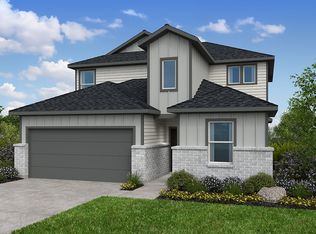
WATERFRONT LOT, FISHING LAKE. Iris | 4 BR | 3.5 BA | 2,420 sq. ft. | 3-Car Garage. Proposed waterfront construction at 16951 Brine Pool Ln in Crosby Farms! The Iris plan offers 4 bedrooms, 3.5 baths, approximately 2,420 sq ft and a desirable 3-car garage. The layout provides generous gathering space, an island kitchen, walk-in pantry and flexible living areas designed for everyday comfort and entertaining. The homesite backs to the community catch-and-release pond and is near the splash pad, playground and picnic area. Saratoga Homes is a family-owned, veteran-founded Texas homebuilder serving Texas since 1983. Buyer may select this plan or another eligible Saratoga plan for the homesite, subject to builder approval. Renderings are for marketing/illustration only; actual elevation, colors, finishes, features and upgrades may vary. Verify final specifications with builder.
New construction
$429,900
16951 Brine Pool Ln, Crosby, TX 77532
4beds
2,420sqft
Single Family Residence
Built in ----
0.26 Acres Lot
$-- Zestimate®
$178/sqft
$54/mo HOA
What's special
Fishing lakeWaterfront lotIsland kitchenGenerous gathering spaceWalk-in pantry
- 47 days
- 18
- 0
Zillow last checked:
Listing updated:
Listed by:
Corby Callaway TREC #0488691 281-734-6725,
eXp Realty LLC,
Dylan Gooch TREC #0854175 337-290-2316,
eXp Realty LLC
Source: HAR,MLS#: 98668233
Facts & features
Interior
Bedrooms & bathrooms
- Bedrooms: 4
- Bathrooms: 4
- Full bathrooms: 3
- 1/2 bathrooms: 1
Primary bedroom
- Level: First
- Area: 182
- Dimensions: 13x14
Bedroom
- Level: Second
- Area: 144
- Dimensions: 12x12
Bedroom
- Level: Second
- Area: 132
- Dimensions: 11x12
Breakfast
- Level: First
- Area: 96
- Dimensions: 12x8
Game room
- Level: Second
- Area: 247
- Dimensions: 13x19
Other
- Level: Second
- Area: 182
- Dimensions: 13x14
Kitchen
- Level: First
- Area: 180
- Dimensions: 12x15
Living room
- Level: First
- Area: 255
- Dimensions: 17x15
Heating
- Natural Gas
Cooling
- Electric
Appliances
- Included: Water Heater, Disposal, Electric Oven, Microwave, Gas Cooktop, Dishwasher
- Laundry: Electric Dryer Hookup, Gas Dryer Hookup, Washer Hookup
Features
- High Ceilings
Interior area
- Total structure area: 2,420
- Total interior livable area: 2,420 sqft
Property
Parking
- Total spaces: 3
- Parking features: Attached, Double-Wide Driveway
- Attached garage spaces: 3
Features
- Stories: 1
- Has view: Yes
- View description: Water
- Has water view: Yes
- Water view: Water
- Waterfront features: Pond
Lot
- Size: 0.26 Acres
- Features: Subdivided, Waterfront, 1/4 Up to 1/2 Acre
Details
- Parcel number: 1478760040016
Construction
Type & style
- Home type: SingleFamily
- Architectural style: Traditional
- Property subtype: Single Family Residence
Materials
- Cement Siding, Stone
- Foundation: Slab
- Roof: Composition
Condition
- New construction: Yes
Details
- Builder name: Saratoga Home
Utilities & green energy
- Sewer: Public Sewer
- Water: Public
Community & HOA
Community
- Subdivision: Crosby Farms
HOA
- Has HOA: Yes
- Amenities included: Park, Pond, Splash Pad, Stocked Pond
- HOA fee: $650 annually
Location
- Region: Crosby
Financial & listing details
- Price per square foot: $178/sqft
- Annual tax amount: $1,128
- Date on market: 8/22/2026
- Listing terms: Cash,Conventional,FHA
- Road surface type: Concrete
Estimated market value
Not available
Estimated sales range
Not available
$2,698/mo
Price history
| Date | Event | Price |
|---|---|---|
| 8/22/2026 | Listed for sale | $429,900$178/sqft |
Source:  HAR #98668233 Report a problem HAR #98668233 Report a problem | ||
Public tax history
Tax history is unavailable.
Monthly payment
Est. payment
Payment breakdown
Explore the cost of this home by adjusting the details. Changes won't be saved.Climate risks
Neighborhood: 77532
Nearby schools
Schools provided by the listing agent
- Elementary: Crosby Elementary School (Crosby)
- Middle: Crosby Middle School (Crosby)
- High: Crosby High School
Source: HAR. This data may not be complete. We recommend contacting the local school district to confirm school assignments for this home.
- $389,9003 bd2 ba2.1k sqft16943 Brine Pool Ln, Crosby, TX 77532New Construction

- $439,9004 bd4 ba2.4k sqft16935 Brine Pool Ln, Crosby, TX 77532New Construction
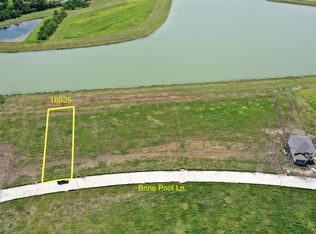
- $305,3004 bd2 ba2.5k sqft17803 Rose Cliff Way, Crosby, TX 77532Off Market
- $414,8004 bd4 ba2.4k sqft17027 Brine Pool Ln, Crosby, TX 77532New Construction

Similar homes
- $374,9004 bd3 ba2.4k sqft17035 Brine Pool Ln, Crosby, TX 77532New Construction
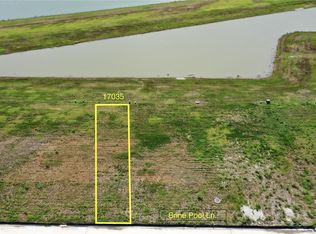 MLS ID #3880731, Corby Callaway, eXp Realty LLC. HAR
 - $389,9004 bd4 ba2.4k sqft414 Dorion Lagoon Dr, Crosby, TX 77532New Construction
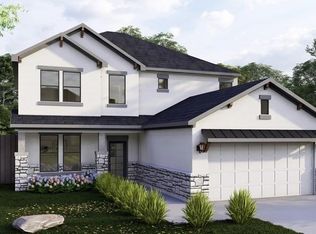 MLS ID #81581995, Corby Callaway, eXp Realty LLC. HAR
 - $449,9005 bd4 ba2.8k sqft430 Dorion Lagoon Dr, Crosby, TX 77532New Construction
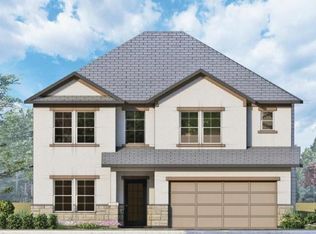 MLS ID #74851755, Corby Callaway, eXp Realty LLC. HAR
 - from $328,9905 bd3 ba2.6k sqftTavern Plan, Newport Grove 50s, Crosby, TX 77532New Construction
 Taylor Morrison
