Enchanting Oak Hills offers a turnkey treasure that combines style & comfort. As you step inside, a striking 19-foot vaulted entrance bathes the home in a gentle, inviting glow throughout. On crisp mornings, imagine commencing your workday in the comfort of your home office, kept toasty by the dual-sided fireplace. The thoughtful open-concept design harmoniously balances private retreats with dynamic, entertaining spaces for years of memories. The spacious primary suite, graced by a vaulted ceiling, offers a large walk-in closet and a generous soaking tub to retreat to after a long day. Outside, your expansive private backyard, adorned with mature plantings, stands ready to be your sanctuary for enjoying spring and summer weekends. Convenient location to shopping, parks, and freeway access. The sellers have meticulously prepared the home for its new owners, addressing all the significant items, including a new roof, furnace, AC, carpet, paint and much more. Yet, they've left just enough room for your personal touch, allowing you to make it truly your own. For your peace of mind, the seller performed a professional pre-inspection and completed all repairs, giving you the confidence to write your offer with ease--call now to review your copy. It is an ideal opportunity for a well-priced home before the spring frenzy begins.
Sold
$680,000
16943 NW Avondale Dr, Beaverton, OR 97006
3beds
2,092sqft
Residential, Single Family Residence
Built in 1995
6,098 Square Feet Lot
$656,200 Zestimate®
$325/sqft
$2,881 Estimated rent
Home value
$656,200
$623,000 - $689,000
$2,881/mo
Zestimate® history
Owner options
List your home for rent
$2,881/mo
Rent Zestimate®
Find your next renter with Zillow Rental Manager. Plus, with online applications, you can quickly screen prospective tenants – for free.
$2,881/mo
Rent Zestimate®
Refinance and save
$4,217/mo
Est. payment
Refinancing to a lower rate could help reduce your monthly payments and save thousands over the life of the loan.
$4,217/mo
Est. payment
Explore your selling options
Work with a Zillow partner agent
Leverage their expertise and Zillow's premium Showcase listings to get your home seen by more buyers.
Get startedList with your own agent
Get your home in front of millions of buyers by listing it on Zillow.
Learn how to do itSell it yourself
Take full control of how buyers see your home on Zillow by listing For Sale by Owner (FSBO).
List your homeWhat's special
Dual - sided fireplaceExpansive private backyardHome officeFreeway accessVaulted ceilingSpacious primary suiteGenerous soaking tub
Zillow last checked:
Listing updated:
Listed by:
Nikki Gardner 503-810-4692,
Keller Williams Realty Professionals
Bought with:
Melissa Young, 200106138
Keller Williams Realty Professionals
Source: RMLS (OR),MLS#: 24536979
Facts & features
Interior
Bedrooms & bathrooms
- Bedrooms: 3
- Bathrooms: 3
- Full bathrooms: 2
- Partial bathrooms: 1
- Main level bathrooms: 1
Rooms
- Room types: Den, Nook, Laundry, Bedroom 2, Bedroom 3, Dining Room, Family Room, Kitchen, Living Room, Primary Bedroom
Primary bedroom
- Features: Ceiling Fan, Soaking Tub, Suite, Vaulted Ceiling, Walkin Closet, Walkin Shower, Wallto Wall Carpet
- Level: Upper
- Area: 192
- Dimensions: 16 x 12
Bedroom 2
- Features: Wallto Wall Carpet
- Level: Upper
- Area: 110
- Dimensions: 11 x 10
Bedroom 3
- Features: Wallto Wall Carpet
- Level: Upper
- Area: 110
- Dimensions: 11 x 10
Dining room
- Level: Main
- Area: 120
- Dimensions: 12 x 10
Kitchen
- Features: Dishwasher, Island, Pantry, Builtin Oven, Free Standing Refrigerator, Plumbed For Ice Maker
- Level: Main
- Area: 88
- Width: 8
Living room
- Features: Vaulted Ceiling
- Level: Main
- Area: 180
- Dimensions: 15 x 12
Heating
- Forced Air 95 Plus, Fireplace(s)
Cooling
- Central Air
Appliances
- Included: Built-In Range, Dishwasher, Free-Standing Refrigerator, Plumbed For Ice Maker, Range Hood, Stainless Steel Appliance(s), Washer/Dryer, Built In Oven, Gas Water Heater
Features
- Ceiling Fan(s), Soaking Tub, Vaulted Ceiling(s), Kitchen Island, Pantry, Suite, Walk-In Closet(s), Walkin Shower
- Flooring: Laminate, Wall to Wall Carpet
- Windows: Double Pane Windows
- Basement: Crawl Space
- Number of fireplaces: 2
- Fireplace features: Gas
Interior area
- Total structure area: 2,092
- Total interior livable area: 2,092 sqft
Property
Parking
- Total spaces: 2
- Parking features: Driveway, Off Street, Garage Door Opener, Attached
- Attached garage spaces: 2
- Has uncovered spaces: Yes
Features
- Levels: Two
- Stories: 2
- Patio & porch: Patio
- Exterior features: Yard
- Fencing: Fenced
Lot
- Size: 6,098 Square Feet
- Features: Cul-De-Sac, Level, SqFt 5000 to 6999
Details
- Parcel number: R2040731
Construction
Type & style
- Home type: SingleFamily
- Architectural style: Traditional
- Property subtype: Residential, Single Family Residence
Materials
- Vinyl Siding
- Foundation: Concrete Perimeter
- Roof: Composition
Condition
- Updated/Remodeled
- New construction: No
- Year built: 1995
Utilities & green energy
- Gas: Gas
- Sewer: Public Sewer
- Water: Public
- Utilities for property: Cable Connected
Community & HOA
HOA
- Has HOA: Yes
- HOA fee: $40 annually
Location
- Region: Beaverton
Financial & listing details
- Price per square foot: $325/sqft
- Tax assessed value: $618,330
- Annual tax amount: $5,715
- Date on market: 2/6/2024
- Cumulative days on market: 4 days
- Listing terms: Cash,Conventional,FHA,VA Loan
- Road surface type: Concrete
Price history
| Date | Event | Price |
|---|---|---|
| 3/6/2024 | Sold | $680,000$325/sqft |
Source:  RMLS (OR) #24536979 Report a problem RMLS (OR) #24536979 Report a problem | ||
| 2/11/2024 | Pending sale | $680,000$325/sqft |
Source: RMLS (OR) #24536979 Report a problem | ||
| 2/6/2024 | Listed for sale | $680,000+307.5%$325/sqft |
Source: RMLS (OR) #24536979 Report a problem | ||
| 9/12/2020 | Listing removed | $2,295$1/sqft |
Source: MAINLANDER PROPERTY MANAGEMENT, INC Report a problem | ||
| 9/1/2020 | Price change | $2,295-4.2%$1/sqft |
Source: MAINLANDER PROPERTY MANAGEMENT, INC Report a problem | ||
| 8/20/2020 | Price change | $2,395-4%$1/sqft |
Source: MAINLANDER PROPERTY MANAGEMENT, INC Report a problem | ||
| 8/12/2020 | Listed for rent | $2,495$1/sqft |
Source: MAINLANDER PROPERTY MANAGEMENT, INC Report a problem | ||
| 1/25/1995 | Sold | $166,860$80/sqft |
Source: Public Record Report a problem | ||
Public tax history
| Year | Property taxes | Tax assessment |
|---|---|---|
| 2025 | $6,548 +4.4% | $344,820 +3% |
| 2024 | $6,274 +6.5% | $334,780 +3% |
| 2023 | $5,892 +3.6% | $325,030 +3% |
| 2022 | $5,689 +3.5% | $315,570 |
| 2021 | $5,496 +3.1% | -- |
| 2020 | $5,329 +3.3% | $297,460 +3% |
| 2019 | $5,158 +3.4% | $288,800 |
| 2018 | $4,991 | $288,800 +6.1% |
| 2017 | $4,991 +7.6% | $272,230 +3% |
| 2016 | $4,639 | $264,310 +3% |
| 2015 | $4,639 +3.9% | $256,620 +3% |
| 2014 | $4,465 +4% | $249,150 +3% |
| 2013 | $4,294 +12.3% | $241,900 +3% |
| 2012 | $3,822 +2.6% | $234,860 -18.8% |
| 2011 | $3,726 +2.8% | $289,220 -3.9% |
| 2010 | $3,626 +2.1% | $301,110 -2.8% |
| 2009 | $3,551 +8.3% | $309,790 -11.6% |
| 2008 | $3,278 +2.5% | $350,630 -3.9% |
| 2007 | $3,198 +11.5% | $364,920 +7.9% |
| 2006 | $2,867 -10.1% | $338,140 +25.8% |
| 2005 | $3,189 +11.4% | $268,860 +7.5% |
| 2004 | $2,862 -4.3% | $250,000 +11.2% |
| 2003 | $2,990 +10.9% | $224,730 +4.1% |
| 2002 | $2,696 +3% | $215,780 +4.4% |
| 2001 | $2,618 +10.4% | $206,670 +2.5% |
| 2000 | $2,371 | $201,720 |
Find assessor info on the county website
Neighborhood: 97006
Nearby homes
- $580,4003 bd3 ba1.7k sqft16915 NW Avondale Dr, Beaverton, OR 97006Off Market
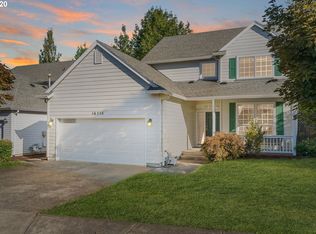
- $611,8004 bd3 ba1.9k sqft16732 NW Paddington Dr, Beaverton, OR 97006Off Market
- $690,0004 bd3 ba2.1k sqft16971 NW Avondale Dr, Beaverton, OR 97006Sold
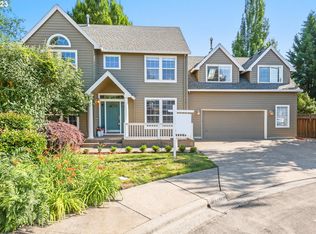
- $631,0004 bd3 ba1.9k sqft16724 NW Paddington Dr, Beaverton, OR 97006Sold
- $605,9004 bd3 ba2k sqft16865 NW Avondale Dr, Beaverton, OR 97006Off Market
- $693,6004 bd3 ba2.4k sqft16740 NW Paddington Dr, Beaverton, OR 97006Off Market
- $609,8003 bd2 ba1.9k sqft16938 NW Avondale Dr, Beaverton, OR 97006Off Market
- $619,2004 bd3 ba2k sqft16811 NW Avondale Dr, Beaverton, OR 97006Off Market
Nearby schools
GreatSchools rating
- 7/10Oak Hills Elementary SchoolGrades: K-5Distance: 0.7 mi
- 5/10Five Oaks Middle SchoolGrades: 6-8Distance: 0.6 mi
- 7/10Westview High SchoolGrades: 9-12Distance: 1.1 mi
Schools provided by the listing agent
- Elementary: Oak Hills
- Middle: Five Oaks
- High: Westview
Source: RMLS (OR). This data may not be complete. We recommend contacting the local school district to confirm school assignments for this home.
Get a cash offer in 3 minutes
Find out how much your home could sell for in as little as 3 minutes with a no-obligation cash offer.
Estimated market value
$656,200
Get a cash offer in 3 minutes
Find out how much your home could sell for in as little as 3 minutes with a no-obligation cash offer.
Estimated market value
$656,200
- Oregon
- Washington County
- Beaverton
- 97006
- 16943 NW Avondale Dr
Nearby cities
Nearby neighborhoods
Nearby zip codes
Other Beaverton Topics
