Wow, what an impressive house! This stunning Bethany traditional boasts an exquisite blend of practicality and uniqueness, making it truly special. Step inside to find a grand entrance with wood-look flooring, flanked by a formal living and dining room with updated fixtures, and a cozy fireplace. The kitchen has been tastefully updated with quartz counters, a subway tile backsplash, floating shelves, white cabinetry, and top-of-the-line stainless steel appliances, including a built-in microwave and a gas range/oven. Adjacent to the kitchen, the family room offers an abundance of natural light through its wall of windows and slider, providing lush views of the fantastic outdoor area. On the main level, you'll also find a convenient laundry room, a powder room, and access to the oversized 2-car garage. As you ascend to the upper level, prepare to be captivated by the soaring ceilings and luxurious touches. Two of the bedrooms feature plush wall-to-wall carpeting, vaulted ceilings, and share a beautifully tiled hall bathroom. The bonus room offers attic storage, a closet, and French doors that lead to a fourth bedroom (without a closet), both enhanced by delightful skylights. The vaulted primary suite is a true retreat, complete with a ceiling fan, wall-to-wall carpeting, a walk-in closet, and an ensuite bathroom featuring LVT flooring, tile counters, a soaking tub, and a private water closet. Outdoor enthusiasts will appreciate the entertainer's dream yard, featuring a deck, built-in hot tub, level lawn area, shed, and side yard for storage. The garage is a dream with an additional half bay for even more storage space. Nestled on a tranquil cul-de-sac, this home also benefits from its proximity to outstanding parks and schools. Don't let this incredible opportunity pass you by!
Sold
$690,000
16971 NW Avondale Dr, Beaverton, OR 97006
4beds
2,188sqft
Residential, Single Family Residence
Built in 1996
5,662 Square Feet Lot
$672,100 Zestimate®
$315/sqft
$2,990 Estimated rent
Home value
$672,100
$638,000 - $706,000
$2,990/mo
Zestimate® history
Owner options
List your home for rent
$2,990/mo
Rent Zestimate®
Find your next renter with Zillow Rental Manager. Plus, with online applications, you can quickly screen prospective tenants – for free.
$2,990/mo
Rent Zestimate®
Refinance and save
$4,278/mo
Est. payment
Refinancing to a lower rate could help reduce your monthly payments and save thousands over the life of the loan.
$4,278/mo
Est. payment
Explore your selling options
Work with a Zillow partner agent
Leverage their expertise and Zillow's premium Showcase listings to get your home seen by more buyers.
Get startedList with your own agent
Get your home in front of millions of buyers by listing it on Zillow.
Learn how to do itSell it yourself
Take full control of how buyers see your home on Zillow by listing For Sale by Owner (FSBO).
List your homeWhat's special
Floating shelvesAttic storageCozy fireplaceSide yardFormal livingBuilt-in hot tubSoaking tub
Zillow last checked:
Listing updated:
Listed by:
Karina Stark 503-997-9087,
Keller Williams Realty Professionals
Bought with:
Megan Banta, 201210568
Stellar Realty Northwest
Source: RMLS (OR),MLS#: 23192442
Facts & features
Interior
Bedrooms & bathrooms
- Bedrooms: 4
- Bathrooms: 3
- Full bathrooms: 2
- Partial bathrooms: 1
- Main level bathrooms: 1
Rooms
- Room types: Bedroom 4, Bonus Room, Laundry, Bedroom 2, Bedroom 3, Dining Room, Family Room, Kitchen, Living Room, Primary Bedroom
Primary bedroom
- Features: Bathroom, Ceiling Fan, Suite, Vaulted Ceiling, Walkin Closet, Wallto Wall Carpet
- Level: Upper
- Area: 221
- Dimensions: 17 x 13
Bedroom 2
- Features: Closet, Vaulted Ceiling, Wallto Wall Carpet
- Level: Upper
- Area: 120
- Dimensions: 12 x 10
Bedroom 3
- Features: Closet, Vaulted Ceiling, Wallto Wall Carpet
- Level: Upper
- Area: 121
- Dimensions: 11 x 11
Bedroom 4
- Features: French Doors, Skylight, Vaulted Ceiling, Wallto Wall Carpet
- Level: Upper
- Area: 180
- Dimensions: 15 x 12
Dining room
- Features: Laminate Flooring
- Level: Main
- Area: 110
- Dimensions: 11 x 10
Family room
- Features: Great Room, Sliding Doors, Laminate Flooring
- Level: Main
- Area: 182
- Dimensions: 14 x 13
Kitchen
- Features: Dishwasher, Disposal, Gas Appliances, Island, Microwave, Updated Remodeled, Laminate Flooring, Quartz
- Level: Main
- Area: 144
- Width: 9
Living room
- Features: Fireplace, Laminate Flooring
- Level: Main
- Area: 182
- Dimensions: 14 x 13
Heating
- Forced Air, Forced Air 95 Plus, Fireplace(s)
Cooling
- Central Air
Appliances
- Included: Dishwasher, Disposal, Free-Standing Gas Range, Free-Standing Range, Free-Standing Refrigerator, Gas Appliances, Microwave, Plumbed For Ice Maker, Stainless Steel Appliance(s), Gas Water Heater
Features
- Ceiling Fan(s), High Ceilings, Quartz, Soaking Tub, Vaulted Ceiling(s), Closet, Built-in Features, Great Room, Kitchen Island, Updated Remodeled, Bathroom, Suite, Walk-In Closet(s), Tile
- Flooring: Laminate, Vinyl, Wall to Wall Carpet
- Doors: French Doors, Sliding Doors
- Windows: Double Pane Windows, Skylight(s)
- Basement: Crawl Space
- Number of fireplaces: 1
- Fireplace features: Gas
Interior area
- Total structure area: 2,188
- Total interior livable area: 2,188 sqft
Property
Parking
- Total spaces: 2
- Parking features: Driveway, Garage Door Opener, Oversized
- Garage spaces: 2
- Has uncovered spaces: Yes
Accessibility
- Accessibility features: Garage On Main, Utility Room On Main, Accessibility
Features
- Stories: 2
- Patio & porch: Deck, Porch
- Exterior features: Yard
- Has spa: Yes
- Spa features: Builtin Hot Tub, Free Standing Hot Tub
- Fencing: Fenced
- Has view: Yes
- View description: Territorial
Lot
- Size: 5,662 Square Feet
- Features: Cul-De-Sac, Level, Private, Secluded, SqFt 5000 to 6999
Details
- Additional structures: ToolShed
- Parcel number: R2040730
Construction
Type & style
- Home type: SingleFamily
- Architectural style: Traditional
- Property subtype: Residential, Single Family Residence
Materials
- Cement Siding
- Roof: Composition
Condition
- Updated/Remodeled
- New construction: No
- Year built: 1996
Utilities & green energy
- Gas: Gas
- Sewer: Public Sewer
- Water: Public
Community & HOA
Community
- Subdivision: Bethany
HOA
- Has HOA: Yes
- Amenities included: Commons
- HOA fee: $40 annually
Location
- Region: Beaverton
Financial & listing details
- Price per square foot: $315/sqft
- Tax assessed value: $672,780
- Annual tax amount: $5,714
- Date on market: 6/29/2023
- Cumulative days on market: 3 days
- Listing terms: Cash,Conventional
Price history
| Date | Event | Price |
|---|---|---|
| 8/3/2023 | Sold | $690,000+6.2%$315/sqft |
Source:  RMLS (OR) #23192442 Report a problem RMLS (OR) #23192442 Report a problem | ||
| 7/3/2023 | Pending sale | $649,900$297/sqft |
Source: RMLS (OR) #23192442 Report a problem | ||
| 6/29/2023 | Listed for sale | $649,900+44.4%$297/sqft |
Source: RMLS (OR) #23192442 Report a problem | ||
| 11/16/2016 | Sold | $450,000$206/sqft |
Source: RMLS (OR) #16226112 Report a problem | ||
| 9/27/2016 | Listed for sale | $450,000+88.1%$206/sqft |
Source: Keller Williams - Sunset Corridor #16226112 Report a problem | ||
| 9/6/2002 | Sold | $239,200+25.9%$109/sqft |
Source: Public Record Report a problem | ||
| 3/7/2002 | Sold | $190,000-2.1%$87/sqft |
Source: Public Record Report a problem | ||
| 7/11/1996 | Sold | $194,000+2.9%$89/sqft |
Source: Public Record Report a problem | ||
| 12/19/1995 | Sold | $188,610$86/sqft |
Source: Public Record Report a problem | ||
Public tax history
| Year | Property taxes | Tax assessment |
|---|---|---|
| 2025 | $6,918 +4.4% | $364,370 +3% |
| 2024 | $6,628 +6.5% | $353,760 +3% |
| 2023 | $6,225 +8.9% | $343,460 +8.4% |
| 2022 | $5,714 +3.5% | $316,960 |
| 2021 | $5,520 +3.1% | -- |
| 2020 | $5,352 +3.3% | $298,770 +3% |
| 2019 | $5,181 +3.4% | $290,070 |
| 2018 | $5,013 | $290,070 +6.1% |
| 2017 | $5,013 +7.6% | $273,430 +3% |
| 2016 | $4,659 | $265,470 +3% |
| 2015 | $4,659 +3.9% | $257,740 +3% |
| 2014 | $4,485 +4% | $250,240 +3% |
| 2013 | $4,313 +12.3% | $242,960 +3% |
| 2012 | $3,839 +2.6% | $235,890 -22.6% |
| 2011 | $3,742 +2.8% | $304,830 -3.8% |
| 2010 | $3,641 +2.1% | $316,970 -2.8% |
| 2009 | $3,567 +8.3% | $325,940 -11.3% |
| 2008 | $3,292 +2.5% | $367,270 -4.1% |
| 2007 | $3,211 +11.5% | $383,140 +7.7% |
| 2006 | $2,879 -10.1% | $355,650 +25.3% |
| 2005 | $3,203 +11.4% | $283,770 +7.3% |
| 2004 | $2,875 -6.4% | $264,400 +10.6% |
| 2003 | $3,070 +13.4% | $239,100 +4% |
| 2002 | $2,708 +3% | $229,970 +4.3% |
| 2001 | $2,630 +10.4% | $220,550 +2.2% |
| 2000 | $2,382 | $215,840 |
Find assessor info on the county website
Neighborhood: 97006
Nearby homes
- $693,6004 bd3 ba2.4k sqft16740 NW Paddington Dr, Beaverton, OR 97006Off Market
- $680,6004 bd2 ba2.2k sqft16999 NW Avondale Dr, Beaverton, OR 97006Off Market
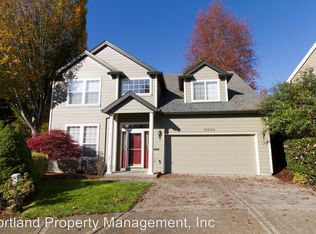
- $653,8004 bd3 ba2.1k sqft16748 NW Paddington Dr, Beaverton, OR 97006Off Market
- $680,0003 bd3 ba2k sqft16943 NW Avondale Dr, Beaverton, OR 97006Sold

- $611,8004 bd3 ba1.9k sqft16732 NW Paddington Dr, Beaverton, OR 97006Off Market
- $699,9004 bd3 ba2.4k sqft16994 NW Avondale Dr, Beaverton, OR 97006Off Market
- $660,5004 bd3 ba2.1k sqft16762 NW Paddington Dr, Beaverton, OR 97006Off Market
- $580,4003 bd3 ba1.7k sqft16915 NW Avondale Dr, Beaverton, OR 97006Off Market
Nearby schools
GreatSchools rating
- 7/10Oak Hills Elementary SchoolGrades: K-5Distance: 0.7 mi
- 5/10Five Oaks Middle SchoolGrades: 6-8Distance: 0.6 mi
- 7/10Westview High SchoolGrades: 9-12Distance: 1.1 mi
Schools provided by the listing agent
- Elementary: Oak Hills
- Middle: Meadow Park
- High: Westview
Source: RMLS (OR). This data may not be complete. We recommend contacting the local school district to confirm school assignments for this home.
Get a cash offer in 3 minutes
Find out how much your home could sell for in as little as 3 minutes with a no-obligation cash offer.
Estimated market value
$672,100
Get a cash offer in 3 minutes
Find out how much your home could sell for in as little as 3 minutes with a no-obligation cash offer.
Estimated market value
$672,100
- Oregon
- Washington County
- Beaverton
- 97006
- 16971 NW Avondale Dr
Nearby cities
Nearby neighborhoods
Nearby zip codes
Other Beaverton Topics
