Celebrate HomeFest 2026 with up to $40K! PLUS a FREE refrigerator, washer, dryer, and a Traeger Pro 22 Grill & Smoker! Ask a sales specialist for more details. This brand new home located in vibrant Caldwell, Idaho welcomes you with open arms. The Pasadena 2351 delivers the single level, split bedroom design you have been searching for, paired with generous square footage and a layout that feels both expansive and inviting. An impressive ten foot entryway sets the tone as you move toward the rear of the home, where an open concept living area awaits. The kitchen is a true chef’s haven with its spacious island, modern appliances, abundant counter space, and a large pantry that keeps everything organized and within reach. The primary suite creates a serene retreat with an enviable closet and an en suite bath featuring a relaxing soaker tub. Two additional bedrooms are thoughtfully positioned apart from the primary suite to enhance privacy and comfort. With its wide layout, refined finishes, and a design that balances ease with elegance, the Pasadena 2351 is a home that elevates everyday living. **PHOTOS ARE SIMILAR**. All selections are subject to change without notice, please call to verify.
Active
$524,995
16943 Silo Ave, Caldwell, ID 83605
3beds
2baths
2,351sqft
Single Family Residence
Built in 2026
8,712 Square Feet Lot
$524,700 Zestimate®
$223/sqft
$50/mo HOA
What's special
Wide layoutModern appliancesRefined finishesSpacious islandImpressive ten foot entrywayLarge pantryAbundant counter space
- 10 days
- 24
- 2
Likely to sell faster than
Zillow last checked:
Listing updated:
Listed by:
Kelsey Holmes Main:208-314-2943,
CBH Sales & Marketing Inc,
Teschia Tucakovic 208-314-2863,
CBH Sales & Marketing Inc
Source: IMLS,MLS#: 99005001
Facts & features
Interior
Bedrooms & bathrooms
- Bedrooms: 3
- Bathrooms: 2
- Main level bathrooms: 2
- Main level bedrooms: 3
Primary bedroom
- Level: Main
- Area: 169
- Dimensions: 13 x 13
Bedroom 2
- Level: Main
- Area: 121
- Dimensions: 11 x 11
Bedroom 3
- Level: Main
- Area: 121
- Dimensions: 11 x 11
Bedroom 4
- Level: Main
- Area: 140
- Dimensions: 10 x 14
Kitchen
- Level: Main
- Area: 120
- Dimensions: 10 x 12
Living room
- Level: Main
- Area: 320
- Dimensions: 20 x 16
Heating
- Natural Gas
Cooling
- Central Air
Appliances
- Included: Gas Water Heater, Dishwasher, Disposal, Microwave, Oven/Range Freestanding
Features
- Bath-Master, Bed-Master Main Level, Double Vanity, Walk-In Closet(s), Breakfast Bar, Pantry, Kitchen Island, Number of Baths Main Level: 2
- Flooring: Carpet, Engineered Vinyl Plank
- Has basement: No
- Has fireplace: No
Interior area
- Total structure area: 2,351
- Total interior livable area: 2,351 sqft
- Finished area above ground: 2,351
- Finished area below ground: 0
Video & virtual tour
Property
Parking
- Total spaces: 3
- Parking features: Attached
- Attached garage spaces: 3
Features
- Levels: One
- Stories: 1
- Fencing: Partial
Lot
- Size: 8,712 Square Feet
- Features: Standard Lot 6000-9999 SF, Sidewalks, Auto Sprinkler System, Partial Sprinkler System, Pressurized Irrigation Sprinkler System
Details
- Parcel number: 30970147 0
Construction
Type & style
- Home type: SingleFamily
- Property subtype: Single Family Residence
Materials
- Frame, HardiPlank Type
- Roof: Composition
Condition
- New Construction
- New construction: Yes
- Year built: 2026
Details
- Builder name: CBH Homes
Utilities & green energy
- Water: Public
- Utilities for property: Sewer Connected
Community & HOA
Community
- Subdivision: Wagers Acres
HOA
- Has HOA: Yes
- HOA fee: $600 annually
Location
- Region: Caldwell
Financial & listing details
- Price per square foot: $223/sqft
- Date on market: 10/28/2026
- Listing terms: Cash,Conventional,FHA,VA Loan
- Ownership: Fee Simple
Estimated market value
$524,700
$498,000 - $551,000
$2,769/mo
Price history
Price history is unavailable.
Public tax history
Tax history is unavailable.
Monthly payment
Est. payment
Payment breakdown
Explore the cost of this home by adjusting the details. Changes won't be saved.Climate risks
Neighborhood: 83605
Nearby schools
Schools provided by the listing agent
- Elementary: Lakevue
- Middle: Summitvue
- High: Ridgevue
- District: Vallivue School District #139
Source: IMLS. This data may not be complete. We recommend contacting the local school district to confirm school assignments for this home.
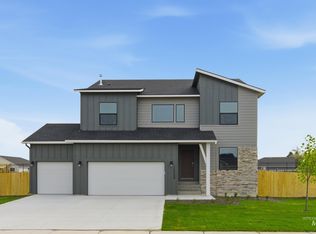
- $479,9955 bd3 ba2.6k sqft16931 Silo Ave, Caldwell, ID 83607New Construction
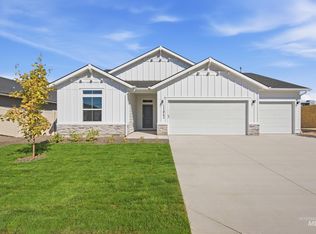
- $479,9904 bd2 ba2k sqft11842 Ruminants St, Caldwell, ID 83605New Construction
- $457,9904 bd2 ba2k sqft11856 Ruminants St, Caldwell, ID 83605New Construction

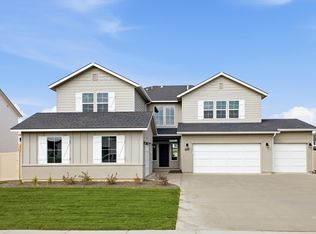
- $699,9955 bd5 ba3.9k sqft16919 Silo Ave, Caldwell, ID 83607New Construction
Similar homes
- $534,9904 bd3 ba2.6k sqft16908 Churn Ave, Caldwell, ID 83605Active
 MLS ID #98999855, Nick Hafner, CBH Sales & Marketing Inc. IMLS
- $459,9953 bd2 ba1.8k sqft16869 Grain Bin Way, Caldwell, ID 83605Active
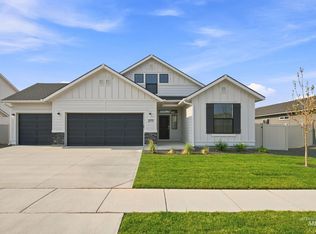 MLS ID #99004736, Nick Hafner, CBH Sales & Marketing Inc. IMLS
- $484,9904 bd3 ba2.3k sqft16883 Grain Bin Way, Caldwell, ID 83605Active
 MLS ID #98999849, Nick Hafner, CBH Sales & Marketing Inc. IMLS
- $494,9905 bd3 ba2.5k sqft16920 Churn Ave, Caldwell, ID 83605Active
 MLS ID #99002113, Christine Comstock, CBH Sales & Marketing Inc. IMLS
