Unlock your "Life Upgrade" with rates as low as 4.25% PLUS a refrigerator, washer & dryer now through September 30th! Ask a Sales Specialist for details. This brand new home located in vibrant Caldwell, Idaho welcomes you with open arms. Indulge yourself with the single level plus bonus room you have been dreaming of in the Sonoma 2539. Pass through the bright and airy entryway to enjoy a modern great room design where the large kitchen overlooks a spacious living area, creating an effortless flow for hosting or unwinding. Perch at the kitchen island, settle into the dining room, or move onto the back patio to enjoy fresh air and easy indoor outdoor living. Large windows fill the space with natural light, enhancing the warm and inviting atmosphere. The primary suite is an escape worthy retreat with a shower and a separate soaker tub. Upstairs, the bonus room offers endless potential to become your ideal office, media space, or creative zone. With ample storage and thoughtful design throughout, the Sonoma delivers both comfort and convenience. **PHOTOS ARE SIMILAR**. All selections are subject to change without notice, please call to verify.
Active
$539,990
16944 Churn Ave, Caldwell, ID 83607
4beds
2baths
2,539sqft
Single Family Residence
Built in 2026
8,712 Square Feet Lot
$539,500 Zestimate®
$213/sqft
$50/mo HOA
What's special
Dining roomBright and airy entrywayModern great room designWarm and inviting atmosphereKitchen island
- 11 days
- 109
- 3
Likely to sell faster than
Zillow last checked:
Listing updated:
Listed by:
Macy Campbell Main:208-314-2943,
CBH Sales & Marketing Inc,
Teschia Tucakovic 208-314-2863,
CBH Sales & Marketing Inc
Source: IMLS,MLS#: 99001388
Facts & features
Interior
Bedrooms & bathrooms
- Bedrooms: 4
- Bathrooms: 2
- Main level bathrooms: 2
- Main level bedrooms: 4
Primary bedroom
- Level: Main
- Area: 225
- Dimensions: 15 x 15
Bedroom 2
- Level: Main
- Area: 110
- Dimensions: 10 x 11
Bedroom 3
- Level: Main
- Area: 110
- Dimensions: 10 x 11
Bedroom 4
- Level: Main
- Area: 143
- Dimensions: 11 x 13
Kitchen
- Level: Main
- Area: 192
- Dimensions: 12 x 16
Living room
- Level: Main
- Area: 342
- Dimensions: 18 x 19
Heating
- Natural Gas
Cooling
- Central Air
Appliances
- Included: Gas Water Heater, Dishwasher, Disposal, Microwave, Oven/Range Freestanding
Features
- Bath-Master, Bed-Master Main Level, Rec/Bonus, Double Vanity, Walk-In Closet(s), Breakfast Bar, Pantry, Kitchen Island, Number of Baths Main Level: 2, Bonus Room Size: 13x18, Bonus Room Level: Upper
- Flooring: Carpet, Engineered Vinyl Plank
- Has basement: No
- Number of fireplaces: 1
- Fireplace features: One, Gas, Insert
Interior area
- Total structure area: 2,539
- Total interior livable area: 2,539 sqft
- Finished area above ground: 2,539
- Finished area below ground: 0
Video & virtual tour
Property
Parking
- Total spaces: 3
- Parking features: Attached
- Attached garage spaces: 3
Features
- Levels: Single w/ Upstairs Bonus Room
- Patio & porch: Covered Patio/Deck
- Fencing: Partial
Lot
- Size: 8,712 Square Feet
- Features: Standard Lot 6000-9999 SF, Sidewalks, Auto Sprinkler System, Partial Sprinkler System, Pressurized Irrigation Sprinkler System
Details
- Parcel number: 30970139 0
Construction
Type & style
- Home type: SingleFamily
- Property subtype: Single Family Residence
Materials
- Frame, HardiPlank Type
- Roof: Composition
Condition
- New Construction
- New construction: Yes
- Year built: 2026
Details
- Builder name: CBH Homes
Utilities & green energy
- Water: Public
- Utilities for property: Sewer Connected
Community & HOA
Community
- Subdivision: Wagers Acres
HOA
- Has HOA: Yes
- HOA fee: $600 annually
Location
- Region: Caldwell
Financial & listing details
- Price per square foot: $213/sqft
- Date on market: 9/19/2026
- Listing terms: Cash,Conventional,FHA,VA Loan
- Ownership: Fee Simple
Estimated market value
$539,500
$513,000 - $566,000
Not available
Price history
Price history is unavailable.
Public tax history
Tax history is unavailable.
Monthly payment
Est. payment
Payment breakdown
Explore the cost of this home by adjusting the details. Changes won't be saved.Climate risks
Neighborhood: 83607
Nearby schools
Schools provided by the listing agent
- Elementary: Lakevue
- Middle: Summitvue
- High: Ridgevue
- District: Vallivue School District #139
Source: IMLS. This data may not be complete. We recommend contacting the local school district to confirm school assignments for this home.

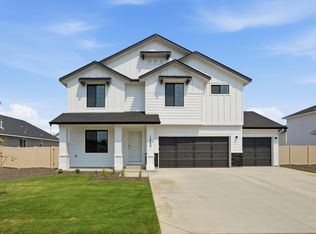
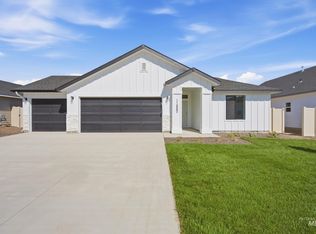
Similar homes
- $434,9004 bd3 ba2.3k sqft12335 Noreen St, Caldwell, ID 83607Active
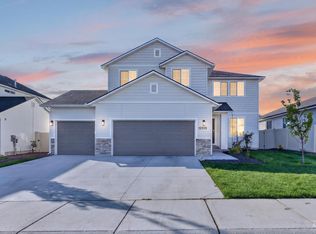 MLS ID #99001925, Michelle Penick, Sweet Group Realty. IMLS
 - $534,9904 bd3 ba2.6k sqft16908 Churn Ave, Nampa, ID 83651Active
 MLS ID #98999855, Nick Hafner, CBH Sales & Marketing Inc. IMLS
 - $529,9905 bd3 ba2.7k sqft16932 Churn Ave, Nampa, ID 83651Active
 MLS ID #98999853, Nick Hafner, CBH Sales & Marketing Inc. IMLS
 - $420,0004 bd2 ba2.3k sqft12451 Varga St, Caldwell, ID 83607Active
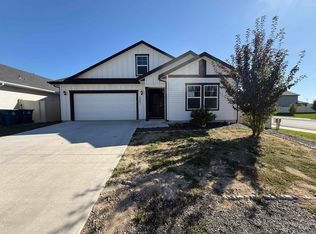 MLS ID #99001690, Matthew Le Baron, Trust Realty. IMLS
