Welcome to this stunning, well-maintained home that feels just like new! With this spacious design, modern appeal, and inviting living spaces, this beautiful property is ready for you to move in and make it your own. The open-concept floor plan seamlessly connects the living room and kitchen, creating the perfect setting for everyday living, family gatherings, and entertaining guests. Beautiful kitchen features a large pantry, offering plenty of room for all your storage needs. Private main-level office provides ideal space for working from home or managing your daily activities. Upstairs, you’ll discover a second living area that offers additional space to relax. The spacious primary suite is a true retreat, complete with a generous walk-in closet. The additional bedrooms are also generously sized, each offering ample closet space for comfort and convenience. Highlights include a 3-car garage with epoxy flooring, RV parking, and a spacious .31-acre backyard. The back yard landscaping/fencing negotiable with the right offer! All data deemed reliable but not guaranteed, buyer to verify all information.
Active
$489,000
16374 Sandon Ave, Caldwell, ID 83607
4beds
3baths
2,690sqft
Single Family Residence
Built in 2024
0.31 Acres Lot
$487,800 Zestimate®
$182/sqft
$42/mo HOA
What's special
Rv parkingOpen-concept floor planModern appealInviting living spacesSpacious designAmple closet spacePrivate main-level office
- 7 days
- 996
- 116
Likely to sell faster than
Zillow last checked:
Listing updated:
Listed by:
Augustin Baca Main:208-459-1597,
CENTURY 21 Northstar,
Claribel Valdes Saldana 208-809-6148,
CENTURY 21 Northstar
Source: IMLS,MLS#: 99004550
Facts & features
Interior
Bedrooms & bathrooms
- Bedrooms: 4
- Bathrooms: 3
Primary bedroom
- Level: Upper
- Area: 255
- Dimensions: 17 x 15
Bedroom 2
- Level: Upper
- Area: 121
- Dimensions: 11 x 11
Bedroom 3
- Level: Upper
- Area: 144
- Dimensions: 12 x 12
Bedroom 4
- Level: Upper
- Area: 121
- Dimensions: 11 x 11
Kitchen
- Level: Main
- Area: 140
- Dimensions: 10 x 14
Living room
- Level: Main
- Area: 306
- Dimensions: 17 x 18
Office
- Level: Main
- Area: 168
- Dimensions: 12 x 14
Heating
- Forced Air, Natural Gas
Cooling
- Central Air
Appliances
- Included: Gas Water Heater, Dishwasher, Disposal, Microwave, Oven/Range Freestanding
Features
- Bath-Master, Split Bedroom, Den/Office, Rec/Bonus, Double Vanity, Walk-In Closet(s), Breakfast Bar, Pantry, Kitchen Island, Laminate Counters, Number of Baths Upper Level: 2
- Flooring: Carpet
- Has basement: No
- Has fireplace: No
Interior area
- Total structure area: 2,690
- Total interior livable area: 2,690 sqft
- Finished area above ground: 2,690
- Finished area below ground: 0
Property
Parking
- Total spaces: 3
- Parking features: Attached, RV Access/Parking, Driveway
- Attached garage spaces: 3
- Has uncovered spaces: Yes
Features
- Levels: Two
- Fencing: Partial,Vinyl
Lot
- Size: 0.31 Acres
- Features: 10000 SF - .49 AC, Garden, Irrigation Available, Sidewalks, Chickens, Auto Sprinkler System, Partial Sprinkler System
Details
- Parcel number: 3279124500
Construction
Type & style
- Home type: SingleFamily
- Property subtype: Single Family Residence
Materials
- Frame
- Roof: Architectural Style
Condition
- Year built: 2024
Utilities & green energy
- Water: Public
- Utilities for property: Sewer Connected, Broadband Internet
Community & HOA
Community
- Subdivision: Klamath Falls
HOA
- Has HOA: Yes
- HOA fee: $500 annually
Location
- Region: Caldwell
Financial & listing details
- Price per square foot: $182/sqft
- Annual tax amount: $2,132
- Date on market: 10/23/2026
- Listing terms: Cash,Conventional,FHA,VA Loan
- Ownership: Fee Simple
- Road surface type: Paved
Estimated market value
$487,800
$463,000 - $512,000
$2,911/mo
Price history
Price history is unavailable.
Public tax history
Tax history is unavailable.
Monthly payment
Est. payment
Payment breakdown
Explore the cost of this home by adjusting the details. Changes won't be saved.Climate risks
Neighborhood: 83607
Nearby schools
Schools provided by the listing agent
- Elementary: Lakevue
- Middle: Vallivue Middle
- High: Vallivue
- District: Vallivue School District #139
Source: IMLS. This data may not be complete. We recommend contacting the local school district to confirm school assignments for this home.

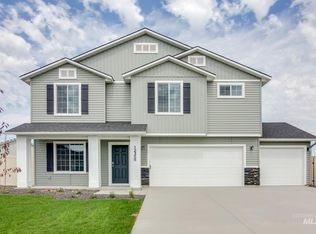
Similar homes
- $489,9955 bd3 ba2.6k sqft13311 Scrape St, Caldwell, ID 83607Active
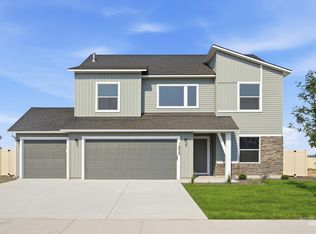 IMLS
- $459,9904 bd3 ba2.7k sqft16842 Bethany Ave, Caldwell, ID 83607Active
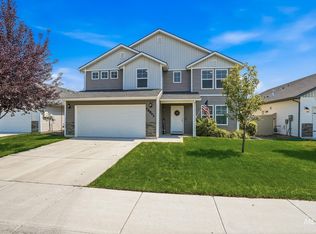 MLS ID #98997687, Lorie Bredeson, Point Realty LLC. IMLS
- $435,9954 bd2 ba2k sqft16442 Backfill Ave, Caldwell, ID 83607Active
 IMLS
- $459,9954 bd3 ba2.3k sqft13324 Bank St, Caldwell, ID 83607Active
 IMLS
