Celebrate HomeFest 2026 with up to $40K! PLUS a FREE refrigerator, washer, dryer, and a Traeger Pro 22 Grill & Smoker! Ask a sales specialist for more details. Feel enriched in your brand new home located in Caldwell, Idaho! The Tamarack 3695 offers a versatile and refined layout tailored for modern living, featuring dual suites upstairs that provide exceptional comfort and privacy for a variety of living arrangements. A spacious loft creates an additional living area, perfect for relaxation or gathering, while the main primary suite serves as a serene retreat with a generous closet and a spa-inspired en suite complete with a soaker tub. Downstairs, the open-concept main level flows effortlessly from the great room to the back patio, creating an elegant blend of indoor and outdoor living. A large pantry just off the kitchen brings abundant storage for daily essentials, and a dedicated front room adds flexibility for a home office, creative space, or quiet lounge. Thoughtfully designed and beautifully functional, the Tamarack 3695 adapts seamlessly to your lifestyle. **PHOTOS ARE SIMILAR**. All selections are subject to change without notice, please call to verify.
Active
$639,995
16942 Grain Bin Way, Caldwell, ID 83607
4beds
4baths
3,695sqft
Single Family Residence
Built in 2026
6,969 Square Feet Lot
$639,800 Zestimate®
$173/sqft
$50/mo HOA
What's special
Dual suites upstairsBack patioSpacious loftGenerous closet
- 7 days
- 50
- 7
Likely to sell faster than
Zillow last checked:
Listing updated:
Listed by:
Megan Luther Main:208-314-2943,
CBH Sales & Marketing Inc,
Jody Goedhart 208-314-2824,
CBH Sales & Marketing Inc
Source: IMLS,MLS#: 99006249
Facts & features
Interior
Bedrooms & bathrooms
- Bedrooms: 4
- Bathrooms: 4
Primary bedroom
- Level: Upper
- Area: 288
- Dimensions: 16 x 18
Bedroom 2
- Level: Upper
- Area: 154
- Dimensions: 14 x 11
Bedroom 3
- Level: Upper
- Area: 132
- Dimensions: 11 x 12
Bedroom 4
- Level: Upper
- Area: 156
- Dimensions: 12 x 13
Kitchen
- Level: Main
- Area: 165
- Dimensions: 15 x 11
Living room
- Level: Main
- Area: 420
- Dimensions: 21 x 20
Office
- Level: Main
- Area: 224
- Dimensions: 14 x 16
Heating
- Natural Gas
Cooling
- Central Air
Appliances
- Included: Gas Water Heater, Dishwasher, Disposal, Microwave, Oven/Range Freestanding
Features
- Bath-Master, Bed-Master Main Level, Double Vanity, Walk-In Closet(s), Breakfast Bar, Pantry, Kitchen Island, Number of Baths Upper Level: 3, Bonus Room Size: 14x21, Bonus Room Level: Upper
- Flooring: Carpet, Engineered Vinyl Plank
- Has basement: No
- Number of fireplaces: 1
- Fireplace features: One, Gas, Insert
Interior area
- Total structure area: 3,695
- Total interior livable area: 3,695 sqft
- Finished area above ground: 3,695
- Finished area below ground: 0
Video & virtual tour
Property
Parking
- Total spaces: 4
- Parking features: Attached, Tandem
- Attached garage spaces: 4
Features
- Levels: Two
- Fencing: Partial
Lot
- Size: 6,969 Square Feet
- Dimensions: 100 x 70
- Features: Standard Lot 6000-9999 SF, Sidewalks, Auto Sprinkler System, Partial Sprinkler System, Pressurized Irrigation Sprinkler System
Details
- Parcel number: 30970110 0
Construction
Type & style
- Home type: SingleFamily
- Property subtype: Single Family Residence
Materials
- Frame, HardiPlank Type
- Roof: Composition
Condition
- New Construction
- New construction: Yes
- Year built: 2026
Details
- Builder name: CBH Homes
Utilities & green energy
- Water: Public
- Utilities for property: Sewer Connected
Community & HOA
Community
- Subdivision: Wagers Acres
HOA
- Has HOA: Yes
- HOA fee: $600 annually
Location
- Region: Caldwell
Financial & listing details
- Price per square foot: $173/sqft
- Date on market: 11/12/2026
- Listing terms: Cash,Conventional,FHA,VA Loan
- Ownership: Fee Simple
Estimated market value
$639,800
$608,000 - $672,000
$3,786/mo
Price history
Price history is unavailable.
Public tax history
Tax history is unavailable.
Monthly payment
Est. payment
Payment breakdown
Explore the cost of this home by adjusting the details. Changes won't be saved.Climate risks
Neighborhood: 83607
Nearby schools
Schools provided by the listing agent
- Elementary: Lakevue
- Middle: Summitvue
- High: Ridgevue
- District: Vallivue School District #139
Source: IMLS. This data may not be complete. We recommend contacting the local school district to confirm school assignments for this home.

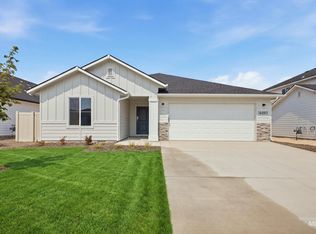
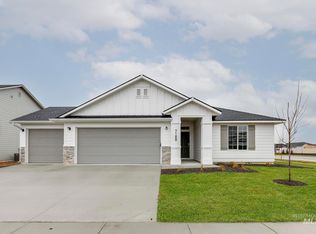
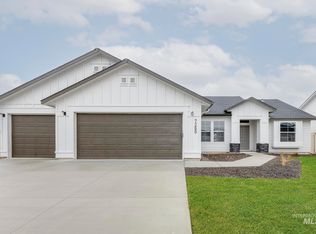
Similar homes
- $695,0003 bd2 ba2.3k sqft12038 Thames Ct, Nampa, ID 83651New
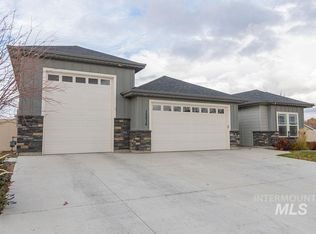 MLS ID #99006680, Lisa Di Pasquale, Silvercreek Realty Group. IMLS
- $699,9955 bd5 ba3.9k sqft16919 Silo Ave, Caldwell, ID 83607Active
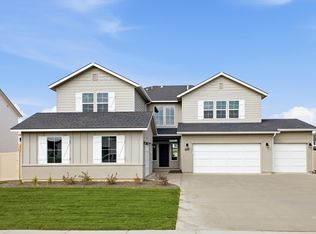 MLS ID #99002817, Nick Hafner, CBH Sales & Marketing Inc. IMLS
- $--4 bd3 ba2.6k sqft16441 N Hayli St, Nampa, ID 83651AuctionServiceLink Auction
- $589,9904 bd3 ba3.2k sqft16897 Grain Bin Way, Caldwell, ID 83605Active
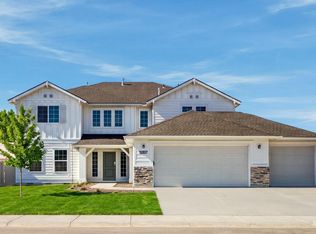 MLS ID #98999850, Nick Hafner, CBH Sales & Marketing Inc. IMLS
