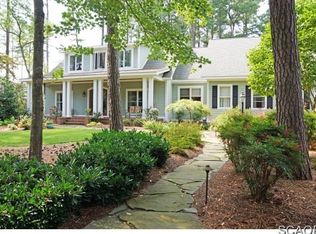
Meticulously maintained custom built one owner Cape Cod home with a wraparound porch located just outside of city limits of Lewes in Wolfe Pointe. The partially wooded lot is just under an acre (.81AC) and offers an expanded front yard and a beautifully landscaped backyard with a stone patio and deck off the Primary Bedroom suite. Double doors adorn the front entrance and open to a beautiful foyer with hardwood flooring flanked on each side by the Dining Room, Office could be a 5th bedroom), Powder Room, entrance to the basement and stairs to the 2nd floor. Continue to the back of the home to the Family Room with a stone gas fireplace, cathedral ceiling, hardwood flooring and a built-in wet bar with an under the counter wine cooler. Across from the family room is the fully appointed kitchen with a breakfast bar, granite countertops, 6 burner gas range with downdraft exhaust fan, Samsung refrig., Boush dishwasher, double oven and built-in microwave. The kitchen eating area overlooks the patio and the backyard. The butlers pantry is located between the dining room and the kitchen Just off the eating area is the Sun Room that offers peace and tranquility. This room has its own mini split heat/air unit for maximum comfort or open the multiple sliding glass doors when the weather allows for the perfect space for morning coffee to entertaining family and friends. The painted floor and the wood ceiling add to the charm and warmth of the room. The Primary Bedroom is one the first floor with a door to a 12x25 deck. The ensuite bathroom has 2 vanity sinks, a jetted tub and an alcove with the toilet and a large walk-in shower with multiple shower heads. The walk-in closet includes built ins. The laundry room is off of the 2nd foyer from the 3-car garage. Upstairs are 3 bedrooms (2 with bathrooms) and a large bonus room. The upstairs hallway is hardwood flooring and all bedrooms are carpeted. Attic storage is accessed from the bonus room. All the interior doors are solid wood. Custom plantation shutters on all windows throughout the home. The basement is partially finished with a billiards area and an entertainment area. There is also a large storage area and a utility area. Irrigation system with agricultural well. Outside stick built shed with work bench and electricity. Two gas furnaces and one heat pump. Two ductless heat/air units in finished basement and in the Sunroom. The lengthy asphalt driveway offers ample parking. The community amenities include two outdoor pools and tennis/pickleball courts. Lewes Beach is 5 minutes away and Rehoboth Beach is 15 minutes. This home is close to the bike trail and Lewes restaurants, shopping and historic properties.
Sold for $1,300,000
$1,300,000
16947 Black Marlin Cir, Lewes, DE 19958
4beds
5,473sqft
Single Family Residence
Built in 2004
0.81 Acres Lot
$1,294,300 Zestimate®
$238/sqft
$4,252 Estimated rent
Home value
$1,294,300
$1.19M - $1.41M
$4,252/mo
Zestimate® history
Owner options
List your home for rent
$4,252/mo
Rent Zestimate®
Find your next renter with Zillow Rental Manager. Plus, with online applications, you can quickly screen prospective tenants – for free.
$4,252/mo
Rent Zestimate®
Refinance and save
$7,153/mo
Est. payment
Refinancing to a lower rate could help reduce your monthly payments and save thousands over the life of the loan.
$7,153/mo
Est. payment
Explore your selling options
Work with a Zillow partner agent
Leverage their expertise and Zillow's premium Showcase listings to get your home seen by more buyers.
Get startedList with your own agent
Get your home in front of millions of buyers by listing it on Zillow.
Learn how to do itSell it yourself
Take full control of how buyers see your home on Zillow by listing For Sale by Owner (FSBO).
List your homeWhat's special
Entertainment areaStone gas fireplaceJetted tubBilliards areaStone patioCathedral ceilingSun room
Zillow last checked:
Listing updated:
Listed by:
Carolyn Rash 302-632-0183,
The Parker Group,
Co-Listing Agent: Karen Barnes 302-363-3947,
The Parker Group
Bought with:
WES CROMER, RS-0017403
RE/MAX Realty Group Rehoboth
Source: Bright MLS,MLS#: DESU2080972
Facts & features
Interior
Bedrooms & bathrooms
- Bedrooms: 4
- Bathrooms: 4
- Full bathrooms: 3
- 1/2 bathrooms: 1
- Main level bathrooms: 2
- Main level bedrooms: 1
Rooms
- Room types: Dining Room, Primary Bedroom, Bedroom 2, Bedroom 3, Bedroom 4, Kitchen, Game Room, Family Room, Basement, Foyer, Sun/Florida Room, Laundry, Office, Bathroom 2, Bathroom 3, Bonus Room, Primary Bathroom, Half Bath
Primary bedroom
- Features: Flooring - Carpet, Walk-In Closet(s), Window Treatments
- Level: Main
- Area: 238 Square Feet
- Dimensions: 17 x 14
Bedroom 2
- Features: Walk-In Closet(s), Flooring - Carpet
- Level: Upper
- Area: 192 Square Feet
- Dimensions: 16 x 12
Bedroom 3
- Features: Flooring - Carpet
- Level: Upper
- Area: 156 Square Feet
- Dimensions: 13 x 12
Bedroom 4
- Features: Flooring - Carpet
- Level: Upper
- Area: 156 Square Feet
- Dimensions: 13 x 12
Primary bathroom
- Features: Flooring - Ceramic Tile, Walk-In Closet(s)
- Level: Main
- Area: 108 Square Feet
- Dimensions: 12 x 9
Bathroom 2
- Features: Flooring - Ceramic Tile
- Level: Upper
- Area: 72 Square Feet
- Dimensions: 12 x 6
Bathroom 3
- Level: Upper
- Area: 45 Square Feet
- Dimensions: 9 x 5
Basement
- Features: Basement - Partially Finished, Flooring - Luxury Vinyl Plank
- Level: Lower
Bonus room
- Features: Flooring - Carpet
- Level: Upper
- Area: 576 Square Feet
- Dimensions: 32 x 18
Dining room
- Features: Flooring - HardWood
- Level: Main
- Area: 156 Square Feet
- Dimensions: 13 x 12
Family room
- Features: Flooring - HardWood, Window Treatments, Wet Bar, Fireplace - Gas
- Level: Main
- Area: 300 Square Feet
- Dimensions: 20 x 15
Foyer
- Features: Flooring - HardWood
- Level: Main
- Area: 168 Square Feet
- Dimensions: 21 x 8
Game room
- Features: Flooring - Luxury Vinyl Plank
- Level: Lower
Half bath
- Features: Flooring - HardWood
- Level: Main
- Area: 30 Square Feet
- Dimensions: 6 x 5
Kitchen
- Features: Flooring - HardWood, Granite Counters, Eat-in Kitchen, Kitchen - Gas Cooking, Recessed Lighting
- Level: Main
- Area: 405 Square Feet
- Dimensions: 27 x 15
Laundry
- Level: Main
- Area: 64 Square Feet
- Dimensions: 8 x 8
Office
- Features: Flooring - HardWood
- Level: Main
- Area: 182 Square Feet
- Dimensions: 13 x 14
Other
- Features: Cathedral/Vaulted Ceiling, Ceiling Fan(s), Flooring - Wood
- Level: Main
- Area: 297 Square Feet
- Dimensions: 27 x 11
Heating
- Forced Air, Heat Pump, Natural Gas, Electric
Cooling
- Central Air, Ductless, Electric
Appliances
- Included: Microwave, Built-In Range, Down Draft, Dishwasher, Dryer, Exhaust Fan, Extra Refrigerator/Freezer, Double Oven, Six Burner Stove, Refrigerator, Stainless Steel Appliance(s), Washer, Water Heater, Gas Water Heater
- Laundry: Main Level, Laundry Room
Features
- Attic, Bar, Bathroom - Stall Shower, Bathroom - Tub Shower, Bathroom - Walk-In Shower, Breakfast Area, Butlers Pantry, Ceiling Fan(s), Combination Kitchen/Living, Entry Level Bedroom, Floor Plan - Traditional, Formal/Separate Dining Room, Eat-in Kitchen, Kitchen Island, Primary Bath(s), Walk-In Closet(s), 9'+ Ceilings, Cathedral Ceiling(s), Dry Wall, Wood Ceilings
- Flooring: Carpet, Ceramic Tile, Hardwood, Luxury Vinyl, Wood
- Doors: Double Entry, Insulated, Six Panel, Sliding Glass
- Windows: Casement, Double Hung, Double Pane Windows, Energy Efficient, Screens, Vinyl Clad, Window Treatments
- Basement: Heated,Improved,Interior Entry,Partially Finished,Sump Pump,Windows
- Number of fireplaces: 1
- Fireplace features: Glass Doors, Gas/Propane, Mantel(s), Wood Burning
Interior area
- Total structure area: 5,473
- Total interior livable area: 5,473 sqft
- Finished area above ground: 4,173
- Finished area below ground: 1,300
Property
Parking
- Total spaces: 11
- Parking features: Garage Faces Side, Inside Entrance, Driveway, Attached, On Street
- Attached garage spaces: 3
- Uncovered spaces: 8
- Details: Garage Sqft: 690
Accessibility
- Accessibility features: 2+ Access Exits, Doors - Swing In
Features
- Levels: Two
- Stories: 2
- Patio & porch: Deck, Patio, Porch
- Exterior features: Extensive Hardscape, Rain Gutters, Sidewalks, Street Lights, Underground Lawn Sprinkler
- Pool features: Community
- Spa features: Bath
Lot
- Size: 0.81 Acres
- Dimensions: 122.00 x 301.00
- Features: Interior Lot, Irregular Lot, Landscaped, Wooded
Details
- Additional structures: Above Grade, Below Grade, Outbuilding
- Parcel number: 33509.00298.00
- Zoning: AR-1
- Special conditions: Standard
Construction
Type & style
- Home type: SingleFamily
- Architectural style: Cape Cod
- Property subtype: Single Family Residence
Materials
- Frame, Stick Built, Cedar, CPVC/PVC
- Foundation: Block
- Roof: Architectural Shingle
Condition
- Excellent
- New construction: No
- Year built: 2004
Utilities & green energy
- Electric: 220 Volts
- Sewer: Public Sewer
- Water: Public
- Utilities for property: Cable Connected, Broadband
Community & HOA
Community
- Features: Pool
- Security: Fire Sprinkler System
- Subdivision: Wolfe Pointe
HOA
- Has HOA: Yes
- Amenities included: Pool
- Services included: Common Area Maintenance, Pool(s), Road Maintenance
- HOA fee: $1,300 annually
- HOA name: WOLFE POINT PROPERTY OWNERS ASSOCIATION
Location
- Region: Lewes
Financial & listing details
- Price per square foot: $238/sqft
- Tax assessed value: $1,173,200
- Annual tax amount: $3,364
- Date on market: 3/19/2025
- Listing agreement: Exclusive Right To Sell
- Listing terms: Cash,Conventional
- Inclusions: Natural Gas Grille, Freezer In Bsmt., Pool Table And Air Hockey Table In Bsmt
- Ownership: Fee Simple
Price history
| Date | Event | Price |
|---|---|---|
| 5/16/2025 | Sold | $1,300,000+0.1%$238/sqft |
Source:  Bright MLS #DESU2080972 Report a problem Bright MLS #DESU2080972 Report a problem | ||
| 4/23/2025 | Pending sale | $1,299,000$237/sqft |
Source: Bright MLS #DESU2080972 Report a problem | ||
| 3/20/2025 | Contingent | $1,299,000$237/sqft |
Source: Bright MLS #DESU2080972 Report a problem | ||
| 3/19/2025 | Listed for sale | $1,299,000$237/sqft |
Source: Bright MLS #DESU2080972 Report a problem | ||
Public tax history
| Year | Property taxes | Tax assessment |
|---|---|---|
| 2025 | $2,478 -13.5% | $586,600 +759.5% |
| 2024 | $2,864 +0.1% | $68,250 |
| 2023 | $2,861 +4.3% | $68,250 |
| 2022 | $2,744 -2.5% | $68,250 |
| 2021 | $2,814 +0.3% | $68,250 |
| 2020 | $2,804 | $68,250 |
| 2019 | $2,804 -0.2% | $68,250 |
| 2018 | $2,809 +8.2% | $68,250 |
| 2017 | $2,597 +16.7% | $68,250 |
| 2016 | $2,226 +5.8% | $68,250 |
| 2015 | $2,105 +0.9% | $68,250 |
| 2014 | $2,086 +3.6% | $68,250 |
| 2013 | $2,013 +0.5% | $68,250 |
| 2012 | $2,003 +14.9% | $68,250 |
| 2011 | $1,744 | $68,250 |
| 2010 | $1,744 -3.4% | $68,250 |
| 2009 | $1,806 | $68,250 |
| 2008 | -- | -- |
| 2007 | -- | -- |
| 2006 | -- | -- |
| 2005 | -- | -- |
| 2004 | -- | -- |
| 2003 | -- | -- |
| 2002 | -- | -- |
| 2001 | -- | -- |
Find assessor info on the county website
Neighborhood: 19958
Nearby homes
- $1,475,5004 bd4 ba3.8k sqft16933 Black Marlin Cir, Lewes, DE 19958Off Market
- $1,347,4004 bd5 ba4.4k sqft16965 Black Marlin Cir, Lewes, DE 19958Off Market

- $1,312,2004 bd-- ba4.3k sqft16913 Black Marlin Cir, Lewes, DE 19958Off Market
- $1,755,4006 bd6 ba4.5k sqft16813 Black Marlin Cir, Lewes, DE 19958Off Market
- $1,626,5006 bd-- ba5.1k sqft16983 Black Marlin Cir, Lewes, DE 19958Off Market
- $1,036,1004 bd3 ba2.2k sqft16821 Black Marlin Cir, Lewes, DE 19958Off Market
- $1,975,0004 bd5 ba5.2k sqft16964 Black Marlin Cir, Lewes, DE 19958Sold
- $1,197,9003 bd-- ba2.6k sqft16801 Black Marlin Cir, Lewes, DE 19958Off Market
Nearby schools
GreatSchools rating
- 9/10Shields (Richard A.) Elementary SchoolGrades: K-5Distance: 1.7 mi
- NAFrederick D Thomas Middle SchoolGrades: 6-8Distance: 1.6 mi
- 8/10Cape Henlopen High SchoolGrades: 9-12Distance: 1.5 mi
Schools provided by the listing agent
- Middle: Cape Henlopen
- High: Cape Henlopen
- District: Cape Henlopen
Source: Bright MLS. This data may not be complete. We recommend contacting the local school district to confirm school assignments for this home.


Get pre-qualified for a loan
At Zillow Home Loans, we can pre-qualify you in as little as 5 minutes with no impact to your credit score.An equal housing lender. NMLS #10287.
Sell for more on Zillow
Get a Zillow Showcase℠ listing at no additional cost and you could sell for .
$1,294,300
2% more
+$25,886
With Zillow Showcase(estimated)
$1,320,186
- Delaware
- Sussex County
- Lewes
- 19958
- 16947 Black Marlin Cir
Nearby cities
Nearby zip codes
Other Lewes Topics
