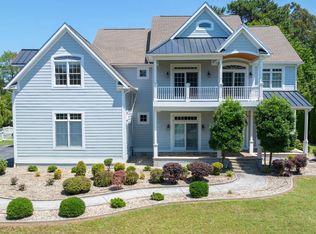
Welcome to the Artist's Retreat - the perfect combination of traditional coastal charm and contemporary living. Located in the highly desirable and well-established community of Wolfe Pointe, this home is situated on over an acre of property, offering stunning views of the marshland and state park, showcasing the WW2 observation towers at Gordons Pond visible in the distance. Spread out over 5,000 square feet, this luxurious home features 4 bedrooms, 4 1/2 baths, an expansive open floor plan, hardwood floors, and a large bonus room over the garage. Additionally, there is a butler's pantry and a full finished basement. Upon entering, you will notice the 2-story ceilings throughout the foyer and great room. To the left is a stunning formal dining room, and to the right is a large private office. As you continue into the great room, you'll be drawn to the vast and expansive views of the marsh and the towers in the distance. A modern and contemporary corner fireplace offers a cozy spot to relax on those cool evenings at the beach. Just beyond the great room is the breakfast area, which leads you to the kitchen. Sleek Kitchen Aid appliances include a built-in wall oven with separate microwave, counter-depth refrigerator, and a 6-burner gas cooktop. The island is expansive and features a prep sink for the chef of the house. A separate butler's pantry provides additional cooking and prep space, featuring a second wall oven and refrigerator. Just beyond is the laundry room and entrance to the garage. The primary suite is located on the main level and offers views of the marsh and abundant wildlife. An updated bathroom features a double vanity, a large shower, a soaking tub, custom tilework and cabinetry, and a spacious walk-in closet with custom shelving. Upstairs, there are three guest bedrooms: the Commodore room with an en-suite bath, followed by the Sea Grass and Flamingo rooms, which share a Jack-and-Jill bathroom. There is a finished bonus room over the garage, which could serve as a 5th bedroom or a playroom. Each of these spaces has been meticulously designed with custom wallpaper by Thibaut, creating a fun and playful theme that carries throughout each bedroom. The basement is fully finished, featuring a rear wall of windows and an ingress/egress door that allows for ample natural light to fill the space. In the center of the basement is a wet bar for parties/entertaining. Additional storage and a workshop can be found throughout the basement in addition to the finished workout studio. Please note that the basement is currently used as an active artist's studio. A custom-built shed can be used for additional storage of yard or beach equipment. The setting of this property offers abundant privacy while still taking full advantage of the spectacular views. Schedule a tour before it's gone!
Sold for $1,975,000
$1,975,000
16964 Black Marlin Cir, Lewes, DE 19958
4beds
5,235sqft
Single Family Residence
Built in 2005
1.07 Acres Lot
$1,963,600 Zestimate®
$377/sqft
$4,224 Estimated rent
Home value
$1,963,600
$1.81M - $2.14M
$4,224/mo
Zestimate® history
Owner options
List your home for rent
$4,224/mo
Rent Zestimate®
Find your next renter with Zillow Rental Manager. Plus, with online applications, you can quickly screen prospective tenants – for free.
$4,224/mo
Rent Zestimate®
Refinance and save
$10,293/mo
Est. payment
Refinancing to a lower rate could help reduce your monthly payments and save thousands over the life of the loan.
$10,293/mo
Est. payment
Explore your selling options
Work with a Zillow partner agent
Leverage their expertise and Zillow's premium Showcase listings to get your home seen by more buyers.
Get startedList with your own agent
Get your home in front of millions of buyers by listing it on Zillow.
Learn how to do itSell it yourself
Take full control of how buyers see your home on Zillow by listing For Sale by Owner (FSBO).
List your homeWhat's special
Finished workout studioSpectacular viewsAbundant privacyHardwood floorsStunning formal dining roomRear wall of windowsCustom wallpaper by thibaut
Zillow last checked:
Listing updated:
Listed by:
CARRIE LINGO 302-344-9188,
Jack Lingo - Lewes,
Listing Team: Carrie Lingo Team, Co-Listing Team: Carrie Lingo Team,Co-Listing Agent: Riess Livaudais 410-205-0184,
Jack Lingo - Lewes
Bought with:
Victor Koveleski, R3-0018607
Long & Foster Real Estate, Inc.
Source: Bright MLS,MLS#: DESU2084950
Facts & features
Interior
Bedrooms & bathrooms
- Bedrooms: 4
- Bathrooms: 5
- Full bathrooms: 4
- 1/2 bathrooms: 1
- Main level bathrooms: 2
- Main level bedrooms: 1
Rooms
- Room types: Game Room, Sun/Florida Room, Exercise Room, Other, Office, Bonus Room, Hobby Room
Bonus room
- Level: Upper
Exercise room
- Level: Lower
Game room
- Level: Lower
Other
- Level: Lower
Office
- Level: Main
Other
- Level: Lower
Other
- Level: Main
Other
- Level: Main
Heating
- Forced Air, Heat Pump, Natural Gas
Cooling
- Central Air, Electric
Appliances
- Included: Microwave, Built-In Range, Central Vacuum, Dishwasher, Disposal, Dryer, Oven, Range Hood, Refrigerator, Six Burner Stove, Stainless Steel Appliance(s), Washer, Tankless Water Heater, Gas Water Heater
- Laundry: Main Level
Features
- Attic, Bar, Soaking Tub, Bathroom - Walk-In Shower, Breakfast Area, Butlers Pantry, Ceiling Fan(s), Central Vacuum, Dining Area, Entry Level Bedroom, Family Room Off Kitchen, Open Floorplan, Formal/Separate Dining Room, Kitchen Island, Primary Bath(s), Recessed Lighting, Sound System, Studio, Walk-In Closet(s), 2 Story Ceilings, 9'+ Ceilings
- Flooring: Hardwood, Wood
- Doors: Insulated, Sliding Glass
- Windows: Double Pane Windows, Screens
- Basement: Full,Finished,Interior Entry,Exterior Entry,Walk-Out Access,Windows,Workshop
- Number of fireplaces: 1
- Fireplace features: Corner, Gas/Propane
Interior area
- Total structure area: 5,575
- Total interior livable area: 5,235 sqft
- Finished area above ground: 5,235
Property
Parking
- Total spaces: 12
- Parking features: Storage, Garage Faces Side, Garage Door Opener, Oversized, Attached, Driveway
- Attached garage spaces: 2
- Uncovered spaces: 10
Accessibility
- Accessibility features: None
Features
- Levels: Three
- Stories: 3
- Patio & porch: Deck, Porch
- Exterior features: Lighting, Flood Lights, Rain Gutters, Lawn Sprinkler, Outdoor Shower, Underground Lawn Sprinkler
- Pool features: Community
- Has view: Yes
- View description: Scenic Vista, Panoramic, Other
Lot
- Size: 1.07 Acres
- Features: Adjoins - Open Space, Adjoins - Public Land, Backs - Parkland, Premium, Tidal Wetland
Details
- Additional structures: Above Grade, Below Grade
- Parcel number: 33509.00143.00
- Zoning: AR-1
- Special conditions: Standard
Construction
Type & style
- Home type: SingleFamily
- Architectural style: Coastal
- Property subtype: Single Family Residence
Materials
- Frame, Aluminum Siding
- Foundation: Block
- Roof: Shingle,Asphalt
Condition
- Excellent
- New construction: No
- Year built: 2005
Utilities & green energy
- Electric: 200+ Amp Service
- Sewer: Public Sewer
- Water: Public
- Utilities for property: Cable Connected, Cable
Community & HOA
Community
- Security: Smoke Detector(s)
- Subdivision: Wolfe Pointe
HOA
- Has HOA: Yes
- Amenities included: Community Center, Pool, Tennis Court(s)
- Services included: Pool(s), Recreation Facility, Reserve Funds
- HOA fee: $1,400 annually
Location
- Region: Lewes
Financial & listing details
- Price per square foot: $377/sqft
- Tax assessed value: $1,253,000
- Annual tax amount: $3,396
- Date on market: 5/1/2025
- Listing agreement: Exclusive Right To Sell
- Listing terms: Cash,Conventional
- Exclusions: Dining Room Chandelier
- Ownership: Fee Simple
Price history
| Date | Event | Price |
|---|---|---|
| 7/11/2025 | Sold | $1,975,000-5.9%$377/sqft |
Source:  Bright MLS #DESU2084950 Report a problem Bright MLS #DESU2084950 Report a problem | ||
| 7/2/2025 | Pending sale | $2,099,000$401/sqft |
Source: Bright MLS #DESU2084950 Report a problem | ||
| 6/6/2025 | Contingent | $2,099,000$401/sqft |
Source: Bright MLS #DESU2084950 Report a problem | ||
| 5/27/2025 | Price change | $2,099,000-4.6%$401/sqft |
Source: Bright MLS #DESU2084950 Report a problem | ||
| 5/1/2025 | Listed for sale | $2,200,000+158.8%$420/sqft |
Source: Bright MLS #DESU2084950 Report a problem | ||
| 6/14/2013 | Sold | $850,000$162/sqft |
Source: Public Record Report a problem | ||
Public tax history
| Year | Property taxes | Tax assessment |
|---|---|---|
| 2025 | $2,646 -22.1% | $626,500 +809.3% |
| 2024 | $3,396 +0.1% | $68,900 |
| 2023 | $3,393 +3.6% | $68,900 |
| 2022 | $3,275 +0.9% | $68,900 |
| 2021 | $3,245 +0.3% | $68,900 |
| 2020 | $3,235 | $68,900 |
| 2019 | $3,235 -0.1% | $68,900 |
| 2018 | $3,239 +7.1% | $68,900 |
| 2017 | $3,026 +9.9% | $68,900 |
| 2016 | $2,752 +9.5% | $68,900 |
| 2015 | $2,513 +0.7% | $68,900 +4.6% |
| 2014 | $2,495 +2.9% | $65,850 |
| 2013 | $2,425 +0.4% | $65,850 |
| 2012 | $2,415 +11.9% | $65,850 |
| 2011 | $2,159 | $65,850 |
| 2010 | $2,159 -3% | $65,850 |
| 2009 | $2,225 | $65,850 |
| 2008 | -- | -- |
| 2007 | -- | -- |
| 2006 | -- | -- |
| 2005 | -- | -- |
| 2004 | -- | -- |
| 2003 | -- | -- |
| 2002 | -- | -- |
| 2001 | -- | -- |
Find assessor info on the county website
Neighborhood: 19958
Nearby homes
- $1,295,0006 bd5 ba4.9k sqft16976 Black Marlin Cir, Lewes, DE 19958Sold
- $2,438,3005 bd-- ba7.5k sqft16952 Black Marlin Cir, Lewes, DE 19958Off Market
- $1,366,4004 bd5 ba4.4k sqft16965 Black Marlin Cir, Lewes, DE 19958Off Market

- $1,692,3006 bd-- ba5.1k sqft16983 Black Marlin Cir, Lewes, DE 19958Off Market
- $1,125,0005 bd4 ba3.9k sqft16986 Black Marlin Cir, Lewes, DE 19958Sold
- $1,300,0004 bd4 ba5.4k sqft16947 Black Marlin Cir, Lewes, DE 19958Sold
- $2,372,9007 bd7 ba8k sqft16938 Black Marlin Cir, Lewes, DE 19958Off Market
- $1,486,3004 bd4 ba3.8k sqft16933 Black Marlin Cir, Lewes, DE 19958Off Market
Nearby schools
GreatSchools rating
- 9/10Shields (Richard A.) Elementary SchoolGrades: K-5Distance: 1.8 mi
- NAFrederick D Thomas Middle SchoolGrades: 6-8Distance: 1.6 mi
- 8/10Cape Henlopen High SchoolGrades: 9-12Distance: 1.6 mi
Schools provided by the listing agent
- High: Cape Henlopen
- District: Cape Henlopen
Source: Bright MLS. This data may not be complete. We recommend contacting the local school district to confirm school assignments for this home.


Get pre-qualified for a loan
At Zillow Home Loans, we can pre-qualify you in as little as 5 minutes with no impact to your credit score.An equal housing lender. NMLS #10287.
Sell for more on Zillow
Get a Zillow Showcase℠ listing at no additional cost and you could sell for .
$1,963,600
2% more
+$39,272
With Zillow Showcase(estimated)
$2,002,872
- Delaware
- Sussex County
- Lewes
- 19958
- 16964 Black Marlin Cir
Nearby cities
Nearby zip codes
Other Lewes Topics
