Just Reduced!! Original owners have taken meticulous care of this custom built Klabe Home, completed in 2008 boasting about 4000 square feet and located on a perimeter lot in Wolfe Pointe adjacent to Cape Henlopen State Park. The home includes 3 full floors of living space accessed by an elevator with 5 bedrooms and 3.5 baths. The first floor has an oversized 3-car garage, 2 large bedrooms with a shared bath. The 2nd floors also has 2 large bedrooms with a joining bathroom. The primary owners suite is located on the 3rd floor with an office, sitting area, spacious owners bath and walk-in storage attic space. Additional features include ceiling fans throughout, crown molding, built-in book cases in the library room, upgraded shutters, audio surround sound, oak hardwood flooring throughout. The layout in the main living area is an open floor plan with large gathering room with a gas fireplace just off the kitchen, rear screened porch and outside screedned porch and addtional deck with a year round hot tub. The kitchen has upgraded kitchen counter tops, oversided center island, 5 burner cooktop, stainless steel appliances, extra storage, wine cooler and a spice rack. The home heating and cooling services are provided by a well driven geo-thermal system, offering 2 zones and the home's hot water is provided by 2 new propane fueled tankless water Rinnai systems. The Wolfe Pointe community has public sewer, public water with natural gas available, 2 community swimming pools, 2 lighted tennis courts and easy access to Bay and Ocean beaches, downtown Lewes and the State Park's extensive bike paths.
Sold for $1,125,000
$1,125,000
16986 Black Marlin Cir, Lewes, DE 19958
5beds
3,950sqft
Single Family Residence
Built in 2008
0.59 Acres Lot
$1,272,500 Zestimate®
$285/sqft
$3,910 Estimated rent
Home value
$1,272,500
$1.18M - $1.39M
$3,910/mo
Zestimate® history
Owner options
List your home for rent
$3,910/mo
Rent Zestimate®
Find your next renter with Zillow Rental Manager. Plus, with online applications, you can quickly screen prospective tenants – for free.
$3,910/mo
Rent Zestimate®
Refinance and save
$6,165/mo
Est. payment
Refinancing to a lower rate could help reduce your monthly payments and save thousands over the life of the loan.
$6,165/mo
Est. payment
Explore your selling options
Work with a Zillow partner agent
Leverage their expertise and Zillow's premium Showcase listings to get your home seen by more buyers.
Get startedList with your own agent
Get your home in front of millions of buyers by listing it on Zillow.
Learn how to do itSell it yourself
Take full control of how buyers see your home on Zillow by listing For Sale by Owner (FSBO).
List your homeWhat's special
Gas fireplaceExtra storageCustom built klabe homeAudio surround soundOpen floor planAddtional deckCeiling fans throughout
Zillow last checked:
Listing updated:
Listed by:
NICK CARTER 302-228-6425,
Jack Lingo - Lewes,
Co-Listing Agent: Laurie Carter 302-236-6952,
Jack Lingo - Lewes
Bought with:
Lauren ALBERTI, RA-0002789
Monument Sotheby's International Realty
Source: Bright MLS,MLS#: DESU2047518
Facts & features
Interior
Bedrooms & bathrooms
- Bedrooms: 5
- Bathrooms: 4
- Full bathrooms: 3
- 1/2 bathrooms: 1
- Main level bathrooms: 2
- Main level bedrooms: 2
Basement
- Area: 0
Heating
- Forced Air, Geothermal
Cooling
- Central Air, Geothermal
Appliances
- Included: Built-In Range, Dishwasher, Disposal, Dryer, Microwave, Oven, Oven/Range - Gas, Refrigerator, Cooktop, Washer, Tankless Water Heater, Water Heater, Gas Water Heater
- Laundry: Main Level
Features
- Built-in Features, Ceiling Fan(s), Crown Molding, Elevator, Entry Level Bedroom, Family Room Off Kitchen, Open Floorplan, Kitchen - Gourmet, Kitchen Island, Formal/Separate Dining Room, Pantry, Upgraded Countertops, Walk-In Closet(s)
- Flooring: Wood, Hardwood
- Windows: Casement, Insulated Windows, Screens, Window Treatments
- Has basement: No
- Number of fireplaces: 1
- Fireplace features: Glass Doors
Interior area
- Total structure area: 3,950
- Total interior livable area: 3,950 sqft
- Finished area above ground: 3,950
- Finished area below ground: 0
Property
Parking
- Total spaces: 8
- Parking features: Storage, Garage Faces Side, Garage Door Opener, Inside Entrance, Oversized, Driveway, Attached
- Attached garage spaces: 4
- Uncovered spaces: 4
- Details: Garage Sqft: 800
Accessibility
- Accessibility features: Accessible Elevator Installed
Features
- Levels: Three
- Stories: 3
- Patio & porch: Deck, Porch, Screened
- Exterior features: Underground Lawn Sprinkler
- Pool features: Community
- Has spa: Yes
- Spa features: Heated, Private, Hot Tub
Lot
- Size: 0.59 Acres
- Dimensions: 138.00 x 176.00
- Features: Adjoins - Open Space, Backs to Trees, Landscaped, Private, Wooded
Details
- Additional structures: Above Grade, Below Grade
- Parcel number: 33509.00145.00
- Zoning: AR-1
- Special conditions: Standard
Construction
Type & style
- Home type: SingleFamily
- Architectural style: Contemporary
- Property subtype: Single Family Residence
Materials
- HardiPlank Type, Stick Built
- Foundation: Slab
- Roof: Architectural Shingle
Condition
- New construction: No
- Year built: 2008
Details
- Builder name: Klabe
Utilities & green energy
- Sewer: Public Sewer
- Water: Public
- Utilities for property: Propane, Natural Gas Available
Community & HOA
Community
- Features: Pool
- Security: Security System
- Subdivision: Wolfe Pointe
HOA
- Has HOA: Yes
- HOA fee: $1,100 annually
Location
- Region: Lewes
Financial & listing details
- Price per square foot: $285/sqft
- Tax assessed value: $67,250
- Annual tax amount: $3,312
- Date on market: 9/5/2023
- Listing agreement: Exclusive Right To Sell
- Listing terms: Cash,Conventional
- Ownership: Fee Simple
Price history
| Date | Event | Price |
|---|---|---|
| 2/1/2024 | Sold | $1,125,000-11.6%$285/sqft |
Source:  Bright MLS #DESU2047518 Report a problem Bright MLS #DESU2047518 Report a problem | ||
| 1/13/2024 | Pending sale | $1,272,500$322/sqft |
Source: Bright MLS #DESU2047518 Report a problem | ||
| 12/20/2023 | Contingent | $1,272,500$322/sqft |
Source: Bright MLS #DESU2047518 Report a problem | ||
| 12/14/2023 | Price change | $1,272,500-1.9%$322/sqft |
Source: Bright MLS #DESU2047518 Report a problem | ||
| 11/21/2023 | Price change | $1,297,500-5.6%$328/sqft |
Source: Bright MLS #DESU2047518 Report a problem | ||
| 10/30/2023 | Price change | $1,374,500-5.2%$348/sqft |
Source: Bright MLS #DESU2047518 Report a problem | ||
| 9/5/2023 | Listed for sale | $1,449,500$367/sqft |
Source: Bright MLS #DESU2047518 Report a problem | ||
Public tax history
| Year | Property taxes | Tax assessment |
|---|---|---|
| 2025 | $2,399 -28.5% | $567,900 +733.9% |
| 2024 | $3,357 +1.4% | $68,100 +1.3% |
| 2023 | $3,312 +3.6% | $67,250 |
| 2022 | $3,196 +0.9% | $67,250 |
| 2021 | $3,167 +0.3% | $67,250 |
| 2020 | $3,157 | $67,250 |
| 2019 | $3,157 -0.1% | $67,250 |
| 2018 | $3,162 +7.1% | $67,250 |
| 2017 | $2,953 +9.9% | $67,250 |
| 2016 | $2,686 +4.7% | $67,250 |
| 2015 | $2,567 +0.7% | $67,250 |
| 2014 | $2,548 +2.9% | $67,250 |
| 2013 | $2,476 +0.4% | $67,250 |
| 2012 | $2,467 +11.9% | $67,250 |
| 2011 | $2,205 | $67,250 |
| 2010 | $2,205 -3% | $67,250 |
| 2009 | $2,272 | $67,250 |
| 2008 | -- | -- |
| 2007 | -- | -- |
| 2006 | -- | -- |
| 2005 | -- | -- |
| 2004 | -- | -- |
| 2003 | -- | -- |
| 2002 | -- | -- |
| 2001 | -- | -- |
Find assessor info on the county website
Neighborhood: 19958
Nearby homes
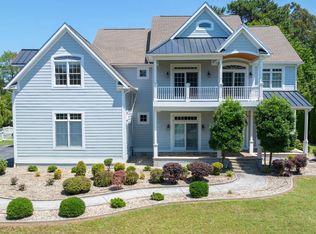
- $1,295,0006 bd5 ba4.9k sqft16976 Black Marlin Cir, Lewes, DE 19958Sold
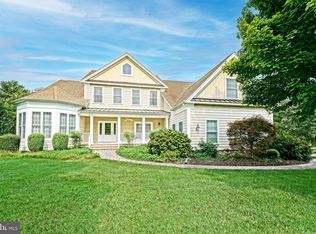
- $1,215,0005 bd6 ba5k sqft17000 Black Marlin Cir, Lewes, DE 19958Sold
- $1,626,5006 bd-- ba5.1k sqft16983 Black Marlin Cir, Lewes, DE 19958Off Market
- $1,975,0004 bd5 ba5.2k sqft16964 Black Marlin Cir, Lewes, DE 19958Sold

- $1,344,7004 bd-- ba4.7k sqft17012 Black Marlin Cir, Lewes, DE 19958Off Market
- $1,356,2004 bd5 ba4.4k sqft16965 Black Marlin Cir, Lewes, DE 19958Off Market
- $1,162,6004 bd-- ba3.8k sqft17013 Black Marlin Cir, Lewes, DE 19958Off Market
- $466,600-- bd-- ba-- sqft16789 Black Marlin Cir, Lewes, DE 19958Off Market
Nearby schools
GreatSchools rating
- 9/10Shields (Richard A.) Elementary SchoolGrades: K-5Distance: 1.7 mi
- NAFrederick D Thomas Middle SchoolGrades: 6-8Distance: 1.6 mi
- 8/10Cape Henlopen High SchoolGrades: 9-12Distance: 1.6 mi
Schools provided by the listing agent
- Elementary: Lewes
- Middle: Beacon
- High: Cape Henlopen
- District: Cape Henlopen
Source: Bright MLS. This data may not be complete. We recommend contacting the local school district to confirm school assignments for this home.


Get pre-qualified for a loan
At Zillow Home Loans, we can pre-qualify you in as little as 5 minutes with no impact to your credit score.An equal housing lender. NMLS #10287.
Sell for more on Zillow
Get a Zillow Showcase℠ listing at no additional cost and you could sell for .
$1,272,500
2% more
+$25,450
With Zillow Showcase(estimated)
$1,297,950
- Delaware
- Sussex County
- Lewes
- 19958
- 16986 Black Marlin Cir
Nearby cities
Nearby zip codes
Other Lewes Topics
