Sophisticated Serenity Meets Coastal Elegance Sited on a premier perimeter lot abutting protected State-owned land, this stunning 6-bedroom, 4.5-bathroom estate offers 4,922 square feet of refined living space, perfectly blending upscale design with tranquil privacy. With no rear neighbors and lush green vistas as your backdrop, the home enjoys an unparalleled sense of seclusion—an increasingly rare find. From the moment you arrive, the home’s coastal-inspired architecture captivates with its stately gables, covered porches, and meticulously curated landscaping. Inside, expansive interiors unfold with elegant flow and natural light, ideal for both grand entertaining and intimate everyday living. Each room is thoughtfully designed, offering a harmonious blend of timeless finishes and modern functionality. Outdoors, over 1,400 square feet of luxurious living space beckons you to relax, dine, and entertain in style. Whether sipping morning coffee on the upper balcony, hosting al fresco gatherings on the covered stone terrace, or enjoying the serenity of the fenced backyard sanctuary, every detail has been crafted for an elevated lifestyle. This is more than a home—it is a private retreat, wrapped in nature and refined for comfort. A rare opportunity for those who seek distinction, space, and peaceful coastal living at its finest.
Sold for $1,295,000
$1,295,000
16976 Black Marlin Cir, Lewes, DE 19958
6beds
4,922sqft
Single Family Residence
Built in 2005
0.6 Acres Lot
$1,286,900 Zestimate®
$263/sqft
$4,245 Estimated rent
Home value
$1,286,900
$1.20M - $1.39M
$4,245/mo
Zestimate® history
Owner options
List your home for rent
$4,245/mo
Rent Zestimate®
Find your next renter with Zillow Rental Manager. Plus, with online applications, you can quickly screen prospective tenants – for free.
$4,245/mo
Rent Zestimate®
Refinance and save
$7,131/mo
Est. payment
Refinancing to a lower rate could help reduce your monthly payments and save thousands over the life of the loan.
$7,131/mo
Est. payment
Explore your selling options
Work with a Zillow partner agent
Leverage their expertise and Zillow's premium Showcase listings to get your home seen by more buyers.
Get startedList with your own agent
Get your home in front of millions of buyers by listing it on Zillow.
Learn how to do itSell it yourself
Take full control of how buyers see your home on Zillow by listing For Sale by Owner (FSBO).
List your homeWhat's special
Lush green vistasPerimeter lotCoastal-inspired architectureExpansive interiorsModern functionalityUpper balconyTimeless finishes
Zillow last checked:
Listing updated:
Listed by:
SKIP FAUST 302-227-5000,
Coldwell Banker Premier - Rehoboth,
Listing Team: The Skip Faust Coastal Properties Group, Co-Listing Team: The Skip Faust Coastal Properties Group,Co-Listing Agent: Avery W Withers 302-858-2579,
Coldwell Banker Premier - Rehoboth
Bought with:
BILL CULLIN, RS0018675
Long & Foster Real Estate, Inc.
Source: Bright MLS,MLS#: DESU2091834
Facts & features
Interior
Bedrooms & bathrooms
- Bedrooms: 6
- Bathrooms: 5
- Full bathrooms: 4
- 1/2 bathrooms: 1
- Main level bathrooms: 2
- Main level bedrooms: 1
Rooms
- Room types: Living Room, Dining Room, Primary Bedroom, Sitting Room, Bedroom 2, Bedroom 3, Bedroom 4, Bedroom 5, Kitchen, Family Room, Foyer, Breakfast Room, Sun/Florida Room, Laundry, Office, Bedroom 6, Bathroom 1, Bathroom 2, Bathroom 3, Primary Bathroom, Half Bath
Primary bedroom
- Level: Main
- Area: 336 Square Feet
- Dimensions: 21 x 16
Bedroom 2
- Level: Upper
- Area: 374 Square Feet
- Dimensions: 17 x 22
Bedroom 3
- Level: Upper
- Area: 330 Square Feet
- Dimensions: 22 x 15
Bedroom 4
- Level: Upper
- Area: 414 Square Feet
- Dimensions: 18 x 23
Bedroom 5
- Level: Upper
- Area: 288 Square Feet
- Dimensions: 18 x 16
Bedroom 6
- Level: Upper
- Area: 130 Square Feet
- Dimensions: 10 x 13
Primary bathroom
- Level: Main
- Area: 156 Square Feet
- Dimensions: 12 x 13
Bathroom 1
- Level: Upper
- Area: 120 Square Feet
- Dimensions: 12 x 10
Bathroom 2
- Level: Upper
- Area: 81 Square Feet
- Dimensions: 9 x 9
Bathroom 3
- Level: Upper
- Area: 130 Square Feet
- Dimensions: 13 x 10
Breakfast room
- Level: Main
- Area: 180 Square Feet
- Dimensions: 12 x 15
Dining room
- Level: Main
- Area: 252 Square Feet
- Dimensions: 14 x 18
Family room
- Level: Upper
- Area: 336 Square Feet
- Dimensions: 16 x 21
Foyer
- Level: Main
- Area: 168 Square Feet
- Dimensions: 8 x 21
Half bath
- Level: Main
- Area: 25 Square Feet
- Dimensions: 5 x 5
Kitchen
- Level: Main
- Area: 312 Square Feet
- Dimensions: 24 x 13
Laundry
- Level: Main
- Area: 42 Square Feet
- Dimensions: 6 x 7
Living room
- Level: Main
- Area: 480 Square Feet
- Dimensions: 24 x 20
Office
- Level: Main
- Area: 168 Square Feet
- Dimensions: 12 x 14
Sitting room
- Level: Main
- Area: 132 Square Feet
- Dimensions: 12 x 11
Other
- Level: Main
- Area: 208 Square Feet
- Dimensions: 13 x 16
Heating
- Forced Air, Heat Pump, Zoned, Natural Gas, Electric
Cooling
- Central Air, Heat Pump, Electric
Appliances
- Included: Dishwasher, Disposal, Dryer, Ice Maker, Refrigerator, Microwave, Oven/Range - Gas, Oven, Range Hood, Washer, Tankless Water Heater
- Laundry: Main Level, Laundry Room
Features
- Attic, Breakfast Area, Kitchen Island, Entry Level Bedroom, Vaulted Ceiling(s)
- Flooring: Carpet, Hardwood, Tile/Brick
- Doors: Insulated
- Windows: Insulated Windows
- Has basement: No
- Number of fireplaces: 1
- Fireplace features: Gas/Propane
Interior area
- Total structure area: 4,922
- Total interior livable area: 4,922 sqft
- Finished area above ground: 4,922
- Finished area below ground: 0
Property
Parking
- Total spaces: 3
- Parking features: Garage Faces Side, Garage Door Opener, Inside Entrance, Oversized, Driveway, Off Street, Attached
- Attached garage spaces: 3
- Has uncovered spaces: Yes
Accessibility
- Accessibility features: Other, Other Bath Mod
Features
- Levels: Two
- Stories: 2
- Patio & porch: Patio
- Exterior features: Lawn Sprinkler, Outdoor Shower, Balcony
- Pool features: Community
- Fencing: Full
- Has view: Yes
- View description: Scenic Vista, Trees/Woods
Lot
- Size: 0.6 Acres
- Dimensions: 115.00 x 237.00
- Features: Wooded
Details
- Additional structures: Above Grade, Below Grade, Outbuilding
- Parcel number: 33509.00144.00
- Zoning: AR-1
- Special conditions: Standard
Construction
Type & style
- Home type: SingleFamily
- Architectural style: Coastal,Contemporary
- Property subtype: Single Family Residence
Materials
- Frame, HardiPlank Type
- Foundation: Block, Crawl Space
- Roof: Architectural Shingle,Metal
Condition
- New construction: No
- Year built: 2005
Utilities & green energy
- Sewer: Public Sewer
- Water: Public
Community & HOA
Community
- Features: Pool
- Subdivision: Wolfe Pointe
HOA
- Has HOA: Yes
- Amenities included: Tennis Court(s), Pool
- Services included: Common Area Maintenance, Pool(s)
- HOA fee: $1,300 annually
Location
- Region: Lewes
Financial & listing details
- Price per square foot: $263/sqft
- Tax assessed value: $1,384,900
- Annual tax amount: $3,342
- Date on market: 8/27/2025
- Listing agreement: Exclusive Right To Sell
- Listing terms: Cash,Conventional
- Ownership: Fee Simple
Price history
| Date | Event | Price |
|---|---|---|
| 10/31/2025 | Sold | $1,295,000$263/sqft |
Source:  Bright MLS #DESU2091834 Report a problem Bright MLS #DESU2091834 Report a problem | ||
| 9/2/2025 | Contingent | $1,295,000$263/sqft |
Source: Bright MLS #DESU2091834 Report a problem | ||
| 8/27/2025 | Listed for sale | $1,295,000+48%$263/sqft |
Source: Bright MLS #DESU2091834 Report a problem | ||
| 7/17/2013 | Sold | $875,000-2.8%$178/sqft |
Source: Agent Provided Report a problem | ||
| 5/14/2013 | Listed for sale | $899,900-7.7%$183/sqft |
Source: Ocean Atlantic Sotheby's International Realty #602159 Report a problem | ||
| 3/1/2007 | Sold | $975,000$198/sqft |
Source: Agent Provided Report a problem | ||
Public tax history
| Year | Property taxes | Tax assessment |
|---|---|---|
| 2025 | $2,925 -12.5% | $692,450 +921.3% |
| 2024 | $3,342 +0.1% | $67,800 |
| 2023 | $3,339 +3.6% | $67,800 |
| 2022 | $3,222 +0.9% | $67,800 |
| 2021 | $3,193 +0.3% | $67,800 |
| 2020 | $3,183 | $67,800 |
| 2019 | $3,183 -0.1% | $67,800 |
| 2018 | $3,188 +7.1% | $67,800 |
| 2017 | $2,977 +9.9% | $67,800 |
| 2016 | $2,708 +4.7% | $67,800 |
| 2015 | $2,588 +0.7% | $67,800 |
| 2014 | $2,569 +2.9% | $67,800 |
| 2013 | $2,496 +0.4% | $67,800 |
| 2012 | $2,487 +11.7% | $67,800 |
| 2011 | $2,226 | $67,800 |
| 2010 | $2,226 -3% | $67,800 |
| 2009 | $2,294 | $67,800 |
| 2008 | -- | -- |
| 2007 | -- | -- |
| 2006 | -- | -- |
| 2005 | -- | -- |
| 2004 | -- | -- |
| 2003 | -- | -- |
| 2002 | -- | -- |
| 2001 | -- | -- |
Find assessor info on the county website
Neighborhood: 19958
Nearby homes
- $1,975,0004 bd5 ba5.2k sqft16964 Black Marlin Cir, Lewes, DE 19958Sold

- $1,125,0005 bd4 ba3.9k sqft16986 Black Marlin Cir, Lewes, DE 19958Sold
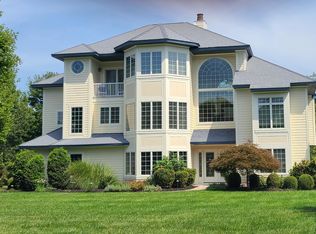
- $1,626,5006 bd-- ba5.1k sqft16983 Black Marlin Cir, Lewes, DE 19958Off Market
- $1,356,2004 bd5 ba4.4k sqft16965 Black Marlin Cir, Lewes, DE 19958Off Market

- $1,215,0005 bd6 ba5k sqft17000 Black Marlin Cir, Lewes, DE 19958Sold
- $2,282,5005 bd-- ba7.5k sqft16952 Black Marlin Cir, Lewes, DE 19958Off Market
- $1,300,0004 bd4 ba5.4k sqft16947 Black Marlin Cir, Lewes, DE 19958Sold
- $1,162,6004 bd-- ba3.8k sqft17013 Black Marlin Cir, Lewes, DE 19958Off Market
Nearby schools
GreatSchools rating
- 9/10Shields (Richard A.) Elementary SchoolGrades: K-5Distance: 1.7 mi
- NAFrederick D Thomas Middle SchoolGrades: 6-8Distance: 1.6 mi
- 8/10Cape Henlopen High SchoolGrades: 9-12Distance: 1.6 mi
Schools provided by the listing agent
- District: Cape Henlopen
Source: Bright MLS. This data may not be complete. We recommend contacting the local school district to confirm school assignments for this home.


Get pre-qualified for a loan
At Zillow Home Loans, we can pre-qualify you in as little as 5 minutes with no impact to your credit score.An equal housing lender. NMLS #10287.
Sell for more on Zillow
Get a Zillow Showcase℠ listing at no additional cost and you could sell for .
$1,286,900
2% more
+$25,738
With Zillow Showcase(estimated)
$1,312,638
- Delaware
- Sussex County
- Lewes
- 19958
- 16976 Black Marlin Cir
Nearby cities
Nearby zip codes
Other Lewes Topics
