Nestled in the serene Waterside Community of Winter Garden, this stunning 2018-built home boasts 4 bedrooms and 3.5 baths, exuding modern elegance and comfort. The welcoming entrance is adorned with arched blooming bougainvillea and once inside you?ll find French doors that open to a versatile private office or den. Open and bright with natural light, the heart of the home is a gourmet kitchen featuring quartz countertops, a farmhouse sink, stainless steel hood over a 5 burner gas cooktop, built-in oven, microwave, and thoughtfully designed cabinets with pull-out shelves, soft-close doors, and a well-organized pantry. The living area, designed for relaxation and entertainment, includes 5.1 surround sound and overlooks the fenced backyard, pre-plumbed and pre-wired for an outdoor kitchen and future pool or spa. The home has plenty of choices for dining too with enough space for a large table in the casual dining area featuring sliding doors to the covered, screened patio with stereo speakers or at the large kitchen island. The primary suite on the first floor offers a view of the backyard and a luxurious ensuite with two sinks, soaking tub, separate shower, oscillating fan to keep you cool while getting ready for work or fun, and a spacious walk-in closet. Upstairs, a bonus room awaits, pre-wired for 5.1 surround sound, alongside two bedrooms sharing a sizeable hall bath, and a fourth bedroom with an en suite bathroom and walk-in closet, all with wood floors that compliment the additional wood floors, wood stairs and wood-look tile throughout the home. Added benefits include additional sound insulation in the living room wall and ceiling for peace and quiet, foam insulation in the first floor concrete block for comfort, a UV light equipped A/C system for health, a Lorex security system for safety, and a garage with overhead shelves for storage, making this home a perfect sanctuary for those seeking a blend of modern amenities and natural beauty. Waterside homeowners enjoy a large community pool including lap lanes as well as fitness room, community clubhouse, and walking path along Johns Lake. This Winter Garden location is convenient to historic Winter Garden, major roadways for travel to Orlando, the airport, and beaches, plus it?s just 20 minutes to the back gate of Walt Disney World. Call to see this home before it?s SOLD!
Sold for $685,000
$685,000
16947 TRADEWIND POINT, WINTER GARDEN, FL 34787
4beds
2,782sqft
Single Family Residence
Built in 2018
6,877 Square Feet Lot
$676,900 Zestimate®
$246/sqft
$3,745 Estimated rent
Home value
$676,900
$643,000 - $711,000
$3,745/mo
Zestimate® history
Owner options
List your home for rent
$3,745/mo
Rent Zestimate®
Find your next renter with Zillow Rental Manager. Plus, with online applications, you can quickly screen prospective tenants – for free.
$3,745/mo
Rent Zestimate®
Refinance and save
$5,364/mo
Est. payment
Refinancing to a lower rate could help reduce your monthly payments and save thousands over the life of the loan.
$5,364/mo
Est. payment
Explore your selling options
Work with a Zillow partner agent
Leverage their expertise and Zillow's premium Showcase listings to get your home seen by more buyers.
Get startedList with your own agent
Get your home in front of millions of buyers by listing it on Zillow.
Learn how to do itSell it yourself
Take full control of how buyers see your home on Zillow by listing For Sale by Owner (FSBO).
List your homeWhat's special
Zillow last checked:
Listing updated:
Listed by:
Jessica Stone 407-484-2879,
CENTURY 21 PROFESSIONAL GROUP 407-573-2121
Bought with:
Jennifer King, 3012268
CORCORAN PREMIER REALTY
Source: Stellar MLS,MLS#: O6196960 Originating MLS: Orlando Regional
Originating MLS: Orlando Regional
Facts & features
Interior
Bedrooms & bathrooms
- Bedrooms: 4
- Bathrooms: 4
- Full bathrooms: 3
- 1/2 bathrooms: 1
Primary bedroom
- Features: En Suite Bathroom, Walk-In Closet(s)
- Level: First
- Area: 196 Square Feet
- Dimensions: 14x14
Bedroom 2
- Features: Ceiling Fan(s), Built-in Closet
- Level: Second
- Area: 121 Square Feet
- Dimensions: 11x11
Bedroom 3
- Features: Ceiling Fan(s), Built-in Closet
- Level: Second
- Area: 132 Square Feet
- Dimensions: 11x12
Bedroom 4
- Features: Ceiling Fan(s), Walk-In Closet(s)
- Level: Second
- Area: 132 Square Feet
- Dimensions: 12x11
Primary bathroom
- Level: First
Bonus room
- Features: Ceiling Fan(s), No Closet
- Level: Second
- Area: 272 Square Feet
- Dimensions: 17x16
Den
- Features: Ceiling Fan(s)
- Level: First
- Area: 132 Square Feet
- Dimensions: 11x12
Dining room
- Level: First
- Area: 221 Square Feet
- Dimensions: 17x13
Kitchen
- Features: Other, Stone Counters, Pantry
- Level: First
- Area: 112 Square Feet
- Dimensions: 8x14
Living room
- Features: Ceiling Fan(s)
- Level: First
- Area: 285 Square Feet
- Dimensions: 15x19
Heating
- Central, Electric
Cooling
- Central Air
Appliances
- Included: Oven, Cooktop, Dishwasher, Disposal, Dryer, Gas Water Heater, Microwave, Refrigerator, Washer
- Laundry: Inside, Laundry Room
Features
- Ceiling Fan(s), Kitchen/Family Room Combo, Primary Bedroom Main Floor, Solid Surface Counters, Split Bedroom, Thermostat, Walk-In Closet(s)
- Flooring: Porcelain Tile, Hardwood
- Doors: Sliding Doors
- Windows: Window Treatments
- Has fireplace: No
Interior area
- Total structure area: 3,534
- Total interior livable area: 2,782 sqft
Property
Parking
- Total spaces: 2
- Parking features: Garage - Attached
- Attached garage spaces: 2
- Details: Garage Dimensions: 21x24
Features
- Levels: One
- Stories: 1
- Patio & porch: Covered, Rear Porch, Screened
- Exterior features: Irrigation System, Rain Gutters
- Fencing: Fenced
- Has view: Yes
- View description: Trees/Woods
- Waterfront features: Waterfront
Lot
- Size: 6,877 Square Feet
- Dimensions: 55 x 121
- Features: Landscaped, Level, Sidewalk
- Residential vegetation: Mature Landscaping
Details
- Parcel number: 062327890200910
- Zoning: UVPUD
- Special conditions: None
Construction
Type & style
- Home type: SingleFamily
- Property subtype: Single Family Residence
Materials
- Block, Stucco
- Foundation: Slab
- Roof: Shingle
Condition
- New construction: No
- Year built: 2018
Utilities & green energy
- Sewer: Public Sewer
- Water: Public
- Utilities for property: Cable Available, Electricity Connected, Natural Gas Connected, Public, Sewer Connected, Street Lights, Water Connected
Community & HOA
Community
- Features: Waterfront, Clubhouse, Community Mailbox, Deed Restrictions, Fitness Center, Park, Pool, Sidewalks
- Security: Security System, Security System Owned, Smoke Detector(s)
- Pet fee: $0 monthly
- Subdivision: WATERSIDE
HOA
- Has HOA: Yes
- Amenities included: Clubhouse, Fitness Center, Pool
- Services included: Community Pool, Recreational Facilities
- HOA fee: $196 monthly
- HOA name: Jim Biggs
- HOA phone: 407-709-2190
Location
- Region: Winter Garden
Financial & listing details
- Price per square foot: $246/sqft
- Tax assessed value: $530,184
- Annual tax amount: $4,106
- Date on market: 4/18/2024
- Cumulative days on market: 3 days
- Listing terms: Cash,Conventional,FHA,VA Loan
- Ownership: Fee Simple
- Total actual rent: 0
- Electric utility on property: Yes
- Road surface type: Paved, Asphalt
Price history
| Date | Event | Price |
|---|---|---|
| 5/30/2024 | Sold | $685,000-1.4%$246/sqft |
Source:  Stellar MLS #O6196960 Report a problem Stellar MLS #O6196960 Report a problem | ||
| 4/22/2024 | Pending sale | $695,000$250/sqft |
Source: Stellar MLS #O6196960 Report a problem | ||
| 4/18/2024 | Listed for sale | $695,000+64.2%$250/sqft |
Source: Stellar MLS #O6196960 Report a problem | ||
| 3/12/2018 | Sold | $423,220$152/sqft |
Source: Public Record Report a problem | ||
Public tax history
| Year | Property taxes | Tax assessment |
|---|---|---|
| 2024 | $4,260 +3.8% | $306,932 +3% |
| 2023 | $4,106 +3.1% | $297,992 +3% |
| 2022 | $3,983 +1.5% | $289,313 +3% |
| 2021 | $3,924 +0.8% | $280,886 +1.4% |
| 2020 | $3,893 +1% | $277,008 +2.3% |
| 2019 | $3,856 +414.6% | $270,780 +515.4% |
| 2018 | $749 | $44,000 +10% |
| 2017 | $749 +11.5% | $40,000 |
| 2016 | $672 | $40,000 |
Find assessor info on the county website
Neighborhood: 34787
Nearby homes
- $727,5004 bd2 ba2.9k sqft16953 Tradewind Point, Winter Garden, FL 34787Off Market
- $611,300-- bd-- ba2.6k sqft16941 Tradewind Point, Winter Garden, FL 34787Off Market
- $620,0003 bd3 ba2k sqft16959 Tradewind Point, Winter Garden, FL 34787Sold
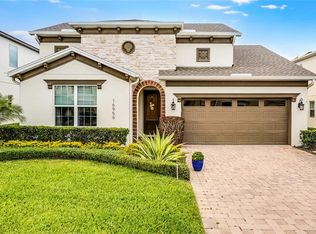
- $688,5003 bd3 ba2.1k sqft16935 Tradewind Point, Winter Garden, FL 34787Off Market
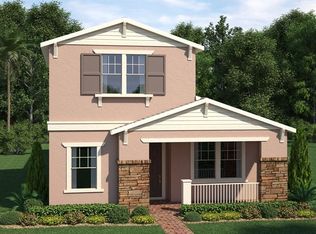
- $634,9003 bd3 ba2.1k sqft16935 Tradewind Pt #OIF01R, Winter Garden, FL 34787Off Market
- $775,500-- bd-- ba-- sqft17001 Marsh Rd, Winter Garden, FL 34787Off Market
- $666,9004 bd3 ba2.6k sqft16965 Tradewind Point, Winter Garden, FL 34787Off Market
- $682,4004 bd4 ba2.9k sqft16929 Tradewind Point, Winter Garden, FL 34787Off Market
Nearby schools
GreatSchools rating
- 10/10Hamlin Elementary SchoolGrades: K-5Distance: 3.6 mi
- 8/10Hamlin Middle SchoolGrades: 6-8Distance: 3.6 mi
- 6/10West Orange High SchoolGrades: 9-12Distance: 4.9 mi
Schools provided by the listing agent
- Elementary: Hamlin Elementary
- Middle: Hamlin Middle
- High: West Orange High
Source: Stellar MLS. This data may not be complete. We recommend contacting the local school district to confirm school assignments for this home.
Get a cash offer in 3 minutes
Find out how much your home could sell for in as little as 3 minutes with a no-obligation cash offer.
Estimated market value
$676,900
Get a cash offer in 3 minutes
Find out how much your home could sell for in as little as 3 minutes with a no-obligation cash offer.
Estimated market value
$676,900
- Florida
- Orange County
- Winter Garden
- 34787
- 16947 TRADEWIND POINT
