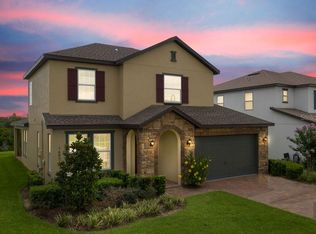
FULLY-UPDATED, SINGLE-STORY HOME ON A PREMIUM LOT! No stone has been left unturned in this pristine, inviting Waterside home. You are greeted at the front entrance by meticulously cared-for, mature landscaping and solid wood front door. As you step inside, you immediately notice the upgraded wood-look tile flooring throughout the main living space, as well as the fine details such as the tray ceilings, large cove crown molding, tall five-inch baseboards, and custom wood casings around the windows. Continuing down the hallway, there is a wonderful formal space perfect for extra seating, dining, an office or game room! The living room is open to the kitchen and dining area, and features wiring for surround sound speakers and beautiful, large French Doors out to the lanai that provide tons of natural light. The gourmet kitchen is a chef's dream, with a large gas burner range, built-in double oven, sizeable pantry, granite countertops, and detailed cabinetry, including on the island. There is also an extended dining space off of the kitchen that allows for plenty of room for guests, as well as a separate powder room that makes entertaining a breeze! The large, private primary suite features a decorated tray ceiling, split vanities, walk-in shower with bench, relaxing soaking tub, and huge walk-in closet. The two guest bedrooms are located in their own wing at the front of the home, allowing for added privacy. They feature their own upgraded bathroom with walk-in, tiled shower and ample storage space! Stepping outside, you have a huge extended, screened-in paver lanai, perfect for enjoying the Florida weather. With a covered section and wiring for speakers, you can entertain all-year-round! This premium lot has no rear neighbors and lots of room to garden or add a fence for pets. Other upgrades to the home include epoxy garage flooring, comfort-height toilets throughout, whole-home gutters, attic access with fold-down stairs, and foam wall insulation. The Waterside community features a sparkling resort-style community pool and clubhouse with fitness center, as well as multiple playgrounds, walking trails, and fishing dock on Johns Lake. Plus the location cannot be beat, with easy access to FL-429 and Turnpike, Downtown Winter Garden (with the famous Saturday Farmer's Market), Plant Street Market, numerous high-class shopping and dining establishments, Walt Disney World, Universal Orlando and so much more that Central Florida has to offer! Come see this home before it is gone!
Sold for $620,000
$620,000
16959 Tradewind Point, Winter Garden, FL 34787
3beds
2,078sqft
Single Family Residence
Built in 2017
6,877 Square Feet Lot
$576,600 Zestimate®
$298/sqft
$2,927 Estimated rent
Home value
$576,600
$548,000 - $605,000
$2,927/mo
Zestimate® history
Owner options
List your home for rent
$2,927/mo
Rent Zestimate®
Find your next renter with Zillow Rental Manager. Plus, with online applications, you can quickly screen prospective tenants – for free.
$2,927/mo
Rent Zestimate®
Refinance and save
$4,604/mo
Est. payment
Refinancing to a lower rate could help reduce your monthly payments and save thousands over the life of the loan.
$4,604/mo
Est. payment
Explore your selling options
Work with a Zillow partner agent
Leverage their expertise and Zillow's premium Showcase listings to get your home seen by more buyers.
Get startedList with your own agent
Get your home in front of millions of buyers by listing it on Zillow.
Learn how to do itSell it yourself
Take full control of how buyers see your home on Zillow by listing For Sale by Owner (FSBO).
List your homeWhat's special
Zillow last checked:
Listing updated:
Listing Provided by:
Sophia Gordon, LLC 239-898-1841,
COLDWELL BANKER REALTY 407-352-1040,
Matthew Gordon 732-754-3377,
COLDWELL BANKER REALTY
Bought with:
Erin Strange, 3545662
KELLER WILLIAMS ELITE PARTNERS III REALTY
Source: Stellar MLS,MLS#: O6290891 Originating MLS: Orlando Regional
Originating MLS: Orlando Regional
Facts & features
Interior
Bedrooms & bathrooms
- Bedrooms: 3
- Bathrooms: 3
- Full bathrooms: 2
- 1/2 bathrooms: 1
Primary bedroom
- Features: Walk-In Closet(s)
- Level: First
- Area: 208 Square Feet
- Dimensions: 16x13
Bedroom 2
- Features: Built-in Closet
- Level: First
- Area: 121 Square Feet
- Dimensions: 11x11
Bedroom 3
- Features: Built-in Closet
- Level: First
- Area: 121 Square Feet
- Dimensions: 11x11
Den
- Level: First
- Area: 130 Square Feet
- Dimensions: 13x10
Kitchen
- Level: First
- Area: 140 Square Feet
- Dimensions: 14x10
Living room
- Level: First
- Area: 294 Square Feet
- Dimensions: 21x14
Heating
- Central, Electric
Cooling
- Central Air
Appliances
- Included: Oven, Dishwasher, Disposal, Dryer, Microwave, Range, Refrigerator, Washer
- Laundry: Gas Dryer Hookup, Inside, Laundry Room
Features
- Ceiling Fan(s), Crown Molding, Eating Space In Kitchen, Kitchen/Family Room Combo, Open Floorplan, Primary Bedroom Main Floor, Split Bedroom, Stone Counters, Thermostat, Tray Ceiling(s), Walk-In Closet(s)
- Flooring: Carpet, Tile
- Doors: French Doors
- Windows: Drapes, Shades, Window Treatments
- Has fireplace: No
Interior area
- Total structure area: 2,642
- Total interior livable area: 2,078 sqft
Property
Parking
- Total spaces: 2
- Parking features: Garage - Attached
- Attached garage spaces: 2
Features
- Levels: One
- Stories: 1
- Patio & porch: Covered, Patio, Porch, Rear Porch, Screened
- Exterior features: Irrigation System, Lighting, Rain Gutters, Sidewalk
- Has view: Yes
- View description: Trees/Woods
Lot
- Size: 6,877 sqft
- Residential vegetation: Trees/Landscaped
Details
- Parcel number: 062327890200930
- Zoning: UVPUD
- Special conditions: None
Construction
Type & style
- Home type: SingleFamily
- Property subtype: Single Family Residence
Materials
- Block, Stucco
- Foundation: Slab
- Roof: Shingle
Condition
- New construction: No
- Year built: 2017
Utilities & green energy
- Sewer: Public Sewer
- Water: Public
- Utilities for property: Cable Connected, Electricity Connected, Natural Gas Connected, Sewer Connected, Water Connected
Community & neighborhood
Community
- Community features: Dock, Clubhouse, Fitness Center, Park, Playground, Pool, Sidewalks
Location
- Region: Winter Garden
- Subdivision: WATERSIDE ON JOHNS LAKE - PHASE 2A
HOA & financial
HOA
- Has HOA: Yes
- HOA fee: $210 monthly
- Amenities included: Clubhouse, Fitness Center, Park, Playground, Pool
- Services included: Community Pool, Manager
- Association name: Keli Schoening
- Association phone: 407-395-8445
Other fees
- Pet fee: $0 monthly
Other financial information
- Total actual rent: 0
Other
Other facts
- Listing terms: Cash,Conventional,FHA,VA Loan
- Ownership: Fee Simple
- Road surface type: Paved
Price history
| Date | Event | Price |
|---|---|---|
| 6/2/2025 | Sold | $620,000-0.8%$298/sqft |
Source:  Stellar MLS #O6290891 Report a problem Stellar MLS #O6290891 Report a problem | ||
| 4/8/2025 | Pending sale | $625,000$301/sqft |
Source: Stellar MLS #O6290891 Report a problem | ||
| 3/25/2025 | Listed for sale | $625,000+70.2%$301/sqft |
Source: Stellar MLS #O6290891 Report a problem | ||
| 11/2/2017 | Sold | $367,320$177/sqft |
Source: Public Record Report a problem | ||
Public tax history
| Year | Property taxes | Tax assessment |
|---|---|---|
| 2024 | $4,646 +3.7% | $331,120 +3% |
| 2023 | $4,480 +3% | $321,476 +3% |
| 2022 | $4,347 +1.5% | $312,113 +3% |
| 2021 | $4,284 +0.8% | $303,022 +1.4% |
| 2020 | $4,251 -0.4% | $298,838 +1.1% |
| 2019 | $4,268 -9.9% | $295,533 +5.2% |
| 2018 | $4,740 | $281,033 +602.6% |
| 2017 | $4,740 +605.2% | $40,000 |
| 2016 | $672 | $40,000 |
Find assessor info on the county website
Neighborhood: 34787

Nearby schools
GreatSchools rating
- 10/10Hamlin Elementary SchoolGrades: K-5Distance: 3.6 mi
- 9/10Hamlin Middle SchoolGrades: 6-8Distance: 3.6 mi
- 7/10West Orange High SchoolGrades: 9-12Distance: 4.9 mi
Schools provided by the listing agent
- Elementary: Hamlin Elementary
- Middle: Hamlin Middle
- High: West Orange High
Source: Stellar MLS. This data may not be complete. We recommend contacting the local school district to confirm school assignments for this home.
Get a cash offer in 3 minutes
Find out how much your home could sell for in as little as 3 minutes with a no-obligation cash offer.
Estimated market value
$576,600
Get a cash offer in 3 minutes
Find out how much your home could sell for in as little as 3 minutes with a no-obligation cash offer.
Estimated market value
$576,600
- Florida
- Orange County
- Winter Garden
- 34787
- 16959 Tradewind Point
Nearby cities
Nearby neighborhoods
Nearby zip codes
Other Winter Garden Topics
