OPEN HOUSE Sunday, June 28, 11 am-1 pm. Contemporary, peaceful NW lifestyle in the trees. This brightly-lit 2-bed, 2-bath has a fully remodeled kitchen with stainless appliances, tile backsplash over quartz counters, front-deck access and solid, clear-grade alder cabinets. New hardwood acacia floors gleam nicely, and the freshly-finished front redwood decking is absolutely gorgeous. Out back, accessed off the dining is another lovely and expansive cedar deck in the trees, also freshly stained. Vaulted ceilings and numerous tall, double-pane windows bestow an expansive feel and allow dappled light from many directions. Attractive sunken living room with fireplace, heat and AC from a furnace and heat-pump, and hot water by a new, modern heat-pump water heater. The quality 2024 roof includes a 50-year, transferrable warranty for peace of mind. The home comes with washer/dryer, granite in the bathrooms, a brand-new front door and lots of new interior paint. This move-in ready home shows competence and pride-of ownership. Lovely, lovely lifestyle.
Pending
$520,000
1695 Cameo Dr, Eugene, OR 97405
2beds
1,168sqft
Residential, Single Family Residence
Built in 1975
7,840 Square Feet Lot
$-- Zestimate®
$445/sqft
$-- HOA
What's special
Front-deck accessFreshly-finished front redwood deckingFully remodeled kitchenVaulted ceilingsNumerous tall double-pane windowsNew hardwood acacia floorsGranite in the bathrooms
- 33 days |
- 1,150 |
- 68 |
Likely to sell faster than
Zillow last checked:
Listing updated:
Listed by:
Benjamin Fogelson 541-514-4567,
InEugene Real Estate, LLC
Source: RMLS (OR),MLS#: 369249195
Facts & features
Interior
Bedrooms & bathrooms
- Bedrooms: 2
- Bathrooms: 2
- Full bathrooms: 2
- Main level bathrooms: 1
Rooms
- Room types: Laundry, Bedroom 2, Dining Room, Family Room, Kitchen, Living Room, Primary Bedroom
Primary bedroom
- Level: Upper
Bedroom 2
- Level: Upper
Dining room
- Level: Main
Kitchen
- Level: Main
Living room
- Level: Lower
Heating
- Forced Air
Cooling
- Heat Pump
Appliances
- Included: Free-Standing Range, Free-Standing Refrigerator, Stainless Steel Appliance(s), Washer/Dryer, Electric Water Heater
Features
- Floor 3rd, High Ceilings, Quartz, Vaulted Ceiling(s), Pantry, Tile
- Flooring: Engineered Hardwood, Tile, Wood
- Windows: Double Pane Windows
- Basement: Crawl Space
- Number of fireplaces: 1
- Fireplace features: Wood Burning
Interior area
- Total structure area: 1,168
- Total interior livable area: 1,168 sqft
Property
Parking
- Total spaces: 2
- Parking features: Driveway, Secured, Attached
- Attached garage spaces: 2
- Has uncovered spaces: Yes
Features
- Stories: 3
- Patio & porch: Deck
- Has view: Yes
- View description: Trees/Woods
Lot
- Size: 7,840 Square Feet
- Features: Sloped, Wooded, SqFt 7000 to 9999
Details
- Parcel number: 0649069
Construction
Type & style
- Home type: SingleFamily
- Architectural style: Contemporary,NW Contemporary
- Property subtype: Residential, Single Family Residence
Materials
- Wood Siding
- Foundation: Concrete Perimeter
- Roof: Composition
Condition
- Updated/Remodeled
- New construction: No
- Year built: 1975
Utilities & green energy
- Sewer: Public Sewer
- Water: Public
- Utilities for property: Cable Connected, Other Internet Service
Community & HOA
HOA
- Has HOA: No
Location
- Region: Eugene
Financial & listing details
- Price per square foot: $445/sqft
- Tax assessed value: $463,847
- Annual tax amount: $4,864
- Date on market: 6/19/2026
- Cumulative days on market: 33 days
- Listing terms: Cash,Conventional,FHA
- Road surface type: Concrete, Paved
Estimated market value
Not available
Estimated sales range
Not available
Not available
Price history
| Date | Event | Price |
|---|---|---|
| 7/3/2026 | Pending sale | $520,000$445/sqft |
Source:  RMLS (OR) #369249195 Report a problem RMLS (OR) #369249195 Report a problem | ||
| 6/19/2026 | Listed for sale | $520,000+108.1%$445/sqft |
Source: RMLS (OR) #369249195 Report a problem | ||
| 8/7/2008 | Sold | $249,900$214/sqft |
Source: Public Record Report a problem | ||
| 6/21/2008 | Listed for sale | $249,900+92.4%$214/sqft |
Source: Prudential Real Estate #8060357 Report a problem | ||
| 4/21/1998 | Sold | $129,900$111/sqft |
Source: Public Record Report a problem | ||
Public tax history
| Year | Property taxes | Tax assessment |
|---|---|---|
| 2025 | $4,864 +1.3% | $249,667 +3% |
| 2024 | $4,804 +2.6% | $242,396 +3% |
| 2023 | $4,682 +4% | $235,336 +3% |
| 2022 | $4,500 +6.5% | $228,482 +3% |
| 2021 | $4,227 -0.4% | $221,828 +3% |
| 2020 | $4,242 +3.5% | $215,367 +3% |
| 2019 | $4,097 +6.2% | $209,095 +3% |
| 2018 | $3,856 | $203,005 +3% |
| 2017 | $3,856 +5% | $197,092 +3% |
| 2016 | $3,672 +4.5% | $191,351 +3% |
| 2015 | $3,516 +3% | $185,778 +3% |
| 2014 | $3,414 +6.8% | $180,367 +3% |
| 2013 | $3,198 +9.4% | $175,114 +3% |
| 2012 | $2,923 | $170,014 +3% |
| 2011 | -- | $165,062 +3% |
| 2010 | -- | $160,254 +3% |
| 2009 | -- | $155,586 +3% |
| 2008 | -- | $151,054 +3% |
| 2007 | -- | $146,654 +3% |
| 2006 | -- | $142,383 +3% |
| 2005 | -- | $138,236 +3% |
| 2004 | -- | $134,210 +3% |
| 2003 | -- | $130,301 +3% |
| 2002 | -- | $126,506 +3% |
| 2001 | -- | $122,821 +3% |
| 2000 | -- | $119,244 |
Find assessor info on the county website
Monthly payment
Est. payment
Payment breakdown
Explore the cost of this home by adjusting the details. Changes won't be saved.Climate risks
Neighborhood: Southeast
Nearby schools
GreatSchools rating
- 6/10Camas Ridge Community Elementary SchoolGrades: K-5Distance: 0.5 mi
- 6/10Roosevelt Middle SchoolGrades: 6-8Distance: 1.1 mi
- 8/10South Eugene High SchoolGrades: 9-12Distance: 1.4 mi
Schools provided by the listing agent
- Elementary: Camas Ridge
- Middle: Roosevelt
- High: South Eugene
Source: RMLS (OR). This data may not be complete. We recommend contacting the local school district to confirm school assignments for this home.
- $600,9004 bd3 ba1.6k sqft1675 Cameo Dr, Eugene, OR 97405Off Market
- $370,0002 bd1 ba960 sqft1690 Cameo Dr, Eugene, OR 97405Sold
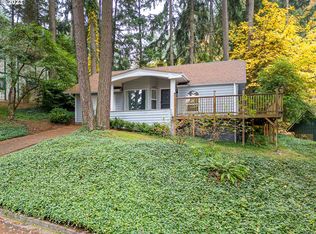
- $456,5003 bd2 ba1.5k sqft1700 Cameo Dr, Eugene, OR 97405Sold
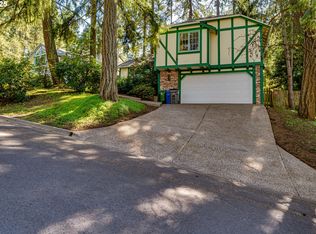
- $630,0004 bd2 ba1.9k sqft1705 Cameo Dr, Eugene, OR 97405Sold

- $628,3003 bd2 ba1.3k sqft1715 Cameo Dr, Eugene, OR 97405Off Market
- $551,2003 bd3 ba1.9k sqft1710 Cameo Dr, Eugene, OR 97405Off Market
- $513,9003 bd2 ba1.7k sqft1655 Cameo Dr, Eugene, OR 97405Off Market
- $695,8003 bd2 ba1.3k sqft3273 Stoney Ridge Rd, Eugene, OR 97405Off Market
A local agent can set up tours, give advice and negotiate with sellers.
A local lender can help you make sure your offer is ready when you are.
Similar homes
- $650,0003 bd2 ba1.7k sqft3721 Pine Canyon Dr, Eugene, OR 97405Active
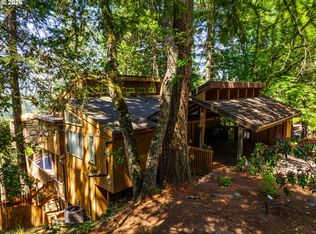
 MLS ID #149415899, Jewon Jung, ICON Real Estate Group. RMLS (OR)
 - $475,0003 bd2 ba1.3k sqft2840 Ferry St, Eugene, OR 97405Active
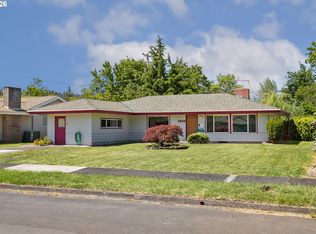 MLS ID #769184432, Katya Ulmer, ICON Real Estate Group. RMLS (OR)
 - $499,9003 bd2 ba1.5k sqft3026 Hendricks Hill Dr, Eugene, OR 97403Active
 MLS ID #141398043, Joshua Cooley, Keller Williams The Cooley Real Estate Group. RMLS (OR)
 - $439,0003 bd1 ba1k sqft4080 Oak St, Eugene, OR 97405Active
 MLS ID #592067875, Julie Sonam, Hearthstone Real Estate. RMLS (OR)
 - $512,0002 bd3 ba1.2k sqft2340 Willamette St, Eugene, OR 97405ActiveMLS ID #746318229, Khadija Kiner, Keller Williams Realty Eugene and Springfield. RMLS (OR)
- $497,0003 bd2 ba1.5k sqft2983 Timberline Dr, Eugene, OR 97405ActiveMLS ID #141840168, Jo Ann Zebrowski, RE/MAX Integrity. RMLS (OR)
- $499,0005 bd2 ba1.5k sqft1141 W 24th Ave, Eugene, OR 97405ActiveMLS ID #210274925, John Davis, InEugene Real Estate, LLC. RMLS (OR)
- $399,0002 bd1 ba704 sqft820 E 35th Ave, Eugene, OR 97405ActiveMLS ID #275405545, Alice Holmes, Windermere RE Lane County. RMLS (OR)
- $515,0003 bd2 ba1.5k sqft3457 Mahlon Ave, Eugene, OR 97401ActiveMLS ID #251720863, Phil Wood, Better Homes and Gardens Real Estate Equinox. RMLS (OR)
- $559,0005 bd3 ba1.4k sqft2310 Orr Ln, Eugene, OR 97405ActiveMLS ID #731183108, Stephen Nielsen, Keystone Real Estate. RMLS (OR)
- $514,0003 bd2 ba1.2k sqft2246 Dale Ave, Eugene, OR 97408ActiveMLS ID #425028939, Dustin Vollstedt, Altura Real Estate. RMLS (OR)
- $510,0003 bd2 ba1.1k sqft3332 Videra Dr, Eugene, OR 97405ActiveMLS ID #476460365, Eric Dunphy, Hybrid Real Estate. RMLS (OR)
- $425,0002 bd1 ba832 sqft3023 Hummingbird Ln, Eugene, OR 97405ActiveMLS ID #785099069, Sarah Forsyth, Windermere RE Lane County. RMLS (OR)
- $324,9002 bd1 ba650 sqft3621 E Amazon Dr, Eugene, OR 97405ActiveMLS ID #711521423, Joshua Cooley, Keller Williams The Cooley Real Estate Group. RMLS (OR)
- $355,0002 bd2 ba982 sqft2885 Timberline Dr, Eugene, OR 97405ActiveMLS ID #124948615, Katherine Gerlach, Better Homes and Gardens Real Estate Equinox. RMLS (OR)
- $400,0003 bd2 ba1.1k sqft2936 Game Farm Rd, Springfield, OR 97477ActiveMLS ID #593329478, Maria Abarca Roberts, Cascade Hasson Sotheby's International Realty. RMLS (OR)
- $480,0003 bd3 ba1.4k sqft3224 Sorrel Way, Eugene, OR 97401ActiveMLS ID #262258204, Xander Taylor, Taylor Made Real Estate. RMLS (OR)
- $499,0002 bd2 ba1.6k sqft1875 Lake Cove Ave, Eugene, OR 97408ActiveMLS ID #436319095, Heather Tipler, Hybrid Real Estate. RMLS (OR)
- $649,9004 bd2 ba1.7k sqft1255 E 24th Ave, Eugene, OR 97403ActiveMLS ID #374489952, George Zakhary, Hybrid Real Estate. RMLS (OR)
- $694,0003 bd3 ba1.5k sqft2863 Friendly St, Eugene, OR 97405ActiveMLS ID #598993676, John Davis, InEugene Real Estate, LLC. RMLS (OR)
