Skip main navigation
Sold
  • $630,000

    1705 Cameo Dr, Eugene, OR 97405

    4beds
    1,954sqft
    Residential, Single Family Residence
    Built in 1976
    7,840.8 Square Feet Lot
    $636,200 Zestimate®
    $322/sqft
    $2,991 Estimated rent

    Home value

    $636,200

    $585,000 - $693,000

    $2,991/mo

    Zestimate® history
    Loading
    Loading...

    Owner options

    List your home for rent

    $2,991/mo

    Rent Zestimate®

    Find your next renter with Zillow Rental Manager. Plus, with online applications, you can quickly screen prospective tenants – for free.

    Learn more

    $2,991/mo

    Rent Zestimate®

    Refinance and save

    $3,788/mo

    Est. payment

    Refinancing to a lower rate could help reduce your monthly payments and save thousands over the life of the loan.

    See today's rates

    $3,788/mo

    Est. payment

    Explore your selling options

    Work with a Zillow partner agent

    Leverage their expertise and Zillow's premium Showcase listings to get your home seen by more buyers.

    Get started

    List with your own agent

    Get your home in front of millions of buyers by listing it on Zillow.

    Learn how to do it

    Sell it yourself

    Take full control of how buyers see your home on Zillow by listing For Sale by Owner (FSBO).

    List your home

    What's special

    Wood-burning fireplaceLight-filled designTrex deckHot tub roomLasting privacySpacious art studioCustom chic blue cabinetry
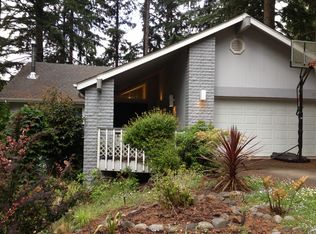
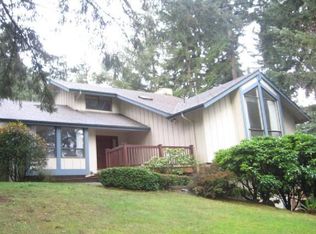
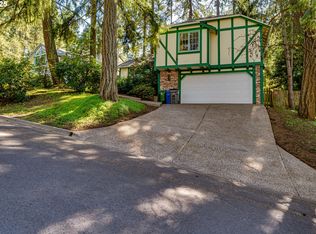
    Tucked into the wooded hills of East Eugene, this contemporary residence offers a refined blend of modern design and natural surroundings. Set against a backdrop of mature trees and permanent green space owned by the neighborhood association, the property enjoys lasting privacy and a tranquil atmosphere that’s rare to find so close to town. The interior has been thoughtfully updated with rich hickory hardwood floors throughout, complementing the home’s clean lines and modern palette. The kitchen is both elegant and functional, featuring custom chic blue cabinetry, quartz countertops, and newer stainless steel appliances—designed to blend style with everyday practicality. Anchoring the living space is a striking wood-burning fireplace—crafted from locally sourced basalt lava rock—adds rich texture and a unique sense of place, perfectly complementing the home’s vaulted ceilings and light-filled design. With three full bedrooms, a dedicated office/den or 4th bedroom, and a versatile hot tub room, the floor plan offers flexibility to suit a variety of needs. The garage has been converted into a spacious art studio, offering an inspiring setting for creative pursuits, hands-on projects, or personalized hobbies.Outside, a large Trex deck extends the living area into the recently upgraded landscaping, ideal for entertaining, playing, or gathering around the fire-pit under the canopy of trees. Newer gas furnace with air conditioning and underground sprinklers are a few amenities that make life more simple and efficient adding peace of mind to this truly special property. Come take a look for yourself!

    Zillow last checked:

    Listing updated:

    Listed by:

    Jon Eschrich 541-968-2655,

    Triple Oaks Realty LLC

    Bought with:

    Angela Cherbas, 201212007

    Windermere RE Lane County

    Source: RMLS (OR),MLS#: 791361372MLS Logo

    Facts & features

    Interior

    Bedrooms & bathrooms
    • Bedrooms: 4
    • Bathrooms: 2
    • Full bathrooms: 2
    Primary bedroom
    • Features: Bathroom, Hardwood Floors, Walkin Closet
    • Level: Upper
    • Area: 156
    • Dimensions: 13 x 12
    Bedroom 2
    • Features: Bathroom
    • Level: Upper
    • Area: 132
    • Dimensions: 12 x 11
    Bedroom 3
    • Features: Hardwood Floors, Walkin Closet
    • Level: Lower
    • Area: 130
    • Dimensions: 13 x 10
    Dining room
    • Features: Hardwood Floors, Sliding Doors
    • Level: Main
    • Area: 121
    • Dimensions: 11 x 11
    Kitchen
    • Features: Hardwood Floors, Quartz
    • Level: Main
    • Area: 110
    • Width: 10
    Living room
    • Features: Fireplace, Hardwood Floors
    • Level: Main
    • Area: 221
    • Dimensions: 17 x 13
    Heating
    • Forced Air, Fireplace(s)
    Cooling
    • Heat Pump
    Appliances
    • Included: Dishwasher, Disposal, Free-Standing Gas Range, Free-Standing Refrigerator, Washer/Dryer, Electric Water Heater, Gas Water Heater
    • Laundry: Laundry Room
    Features
    • Ceiling Fan(s), Quartz, Vaulted Ceiling(s), Wainscoting, Bathroom, Walk-In Closet(s)
    • Flooring: Hardwood, Tile
    • Doors: Sliding Doors
    • Windows: Double Pane Windows, Vinyl Frames
    • Basement: Crawl Space
    • Number of fireplaces: 1
    • Fireplace features: Wood Burning
    Interior area
    • Total structure area: 1,954
    • Total interior livable area: 1,954 sqft

    Property

    Parking
    • Parking features: Garage Partially Converted to Living Space
    Features
    • Stories: 3
    • Patio & porch: Deck
    • Exterior features: Yard
    • Has spa: Yes
    • Fencing: Fenced
    • Has view: Yes
    • View description: Trees/Woods
    Lot
    • Size: 7,840 sqft
    • Features: SqFt 7000 to 9999
    Details
    • Parcel number: 1119310

    Construction

    Type & style
    • Home type: SingleFamily
    • Architectural style: Contemporary
    • Property subtype: Residential, Single Family Residence
    Materials
    • Wood Siding
    • Foundation: Concrete Perimeter
    • Roof: Composition
    Condition
    • Updated/Remodeled
    • New construction: No
    • Year built: 1976

    Utilities & green energy

    • Gas: Gas
    • Sewer: Public Sewer
    • Water: Public
    • Utilities for property: Cable Connected

    Community & neighborhood

    Location
    • Region: Eugene

    Other

    Other facts
    • Listing terms: Cash,Conventional,VA Loan
    • Road surface type: Concrete

    Price history

    DateEventPrice
    8/19/2025Sold$630,000$322/sqft
    Source: RMLS (OR) #791361372 Report a problem
    7/26/2025Pending sale$630,000$322/sqft
    Source: RMLS (OR) #791361372 Report a problem
    7/18/2025Listed for sale$630,000+16.7%$322/sqft
    Source: RMLS (OR) #791361372 Report a problem
    9/26/2022Sold$540,000-1.8%$276/sqft
    Source: RMLS (OR) #22602846 Report a problem
    8/22/2022Pending sale$550,000$281/sqft
    Source: RMLS (OR) #22602846 Report a problem
    8/10/2022Listed for sale$550,000+57.6%$281/sqft
    Source: RMLS (OR) #22602846 Report a problem
    10/22/2018Sold$349,000-1.7%$179/sqft
    Source: RMLS (OR) #18262673 Report a problem
    9/8/2018Pending sale$355,000$182/sqft
    Source: Real Estate Professionals Oakmont #18262673 Report a problem
    8/31/2018Price change$355,000-2.2%$182/sqft
    Source: Real Estate Professionals Oakmont #18262673 Report a problem
    8/12/2018Price change$363,000+0.1%$186/sqft
    Source: Berkshire Hathaway HomeServices Real Estate Professionals #18262673 Report a problem
    7/16/2018Listed for sale$362,500+54.3%$186/sqft
    Source: Owner Report a problem
    3/13/2014Sold$235,000$120/sqft
    Source: Public Record Report a problem
    12/31/2013Listed for sale$235,000-6%$120/sqft
    Source: Realty One Group Platinum #13175258 Report a problem
    11/1/2013Listing removed$249,900$128/sqft
    Source: Windermere Real Estate/Lane County #13656540 Report a problem
    6/18/2013Price change$249,900-2.7%$128/sqft
    Source: Windermere Real Estate/Lane County #13656540 Report a problem
    5/4/2013Listed for sale$256,800$131/sqft
    Source: Windermere Real Estate/Lane County #13656540 Report a problem

    Public tax history

    YearProperty taxesTax assessment
    2025$5,843 +1.3%$299,869 +3%
    2024$5,770 +2.6%$291,135 +3%
    2023$5,623 +4%$282,656 +3%
    2022$5,405 +6.5%$274,424 +3%
    2021$5,077 -0.4%$266,432 +3%
    2020$5,095 +4.1%$258,672 +3%
    2019$4,896 +7%$251,138 +3%
    2018$4,576 $243,824 +3%
    2017$4,576 +6.3%$236,722 +3%
    2016$4,305 +4.4%$229,827 +3%
    2015$4,122 +3%$223,133 +3%
    2014$4,002 +6.7%$216,634 +3%
    2013$3,752 +9.9%$210,324 +3%
    2012$3,413 $204,198 +3%
    2011-- $198,250 +3%
    2010-- $192,476 +3%
    2009-- $186,870 +3%
    2008-- $181,427 +3%
    2007-- $176,143 +3%
    2006-- $171,013 +3%
    2005-- $166,032 +3%
    2004-- $161,196 +3%
    2003-- $156,501 +3%
    2002-- $151,943 +3%
    2001-- $147,517 +3%
    2000-- $143,220

    Find assessor info on the county website

    Neighborhood: Southeast

    Nearby schools

    GreatSchools rating
    Schools provided by the listing agent
    • Elementary: Camas Ridge
    • Middle: Roosevelt
    • High: South Eugene

    Source: RMLS (OR). This data may not be complete. We recommend contacting the local school district to confirm school assignments for this home.

    Get pre-qualified for a loan
    At Zillow Home Loans, we can pre-qualify you in as little as 5 minutes with no impact to your credit score.

    An equal housing lender. NMLS #10287.

    Sell for more on Zillow
    Get a Zillow Showcase℠ listing at no additional cost and you could sell for .
    $636,200
    2% more
    +$12,724
    With Zillow Showcase(estimated)
    $648,924