Calling all Lake Lovers! Unbelievable Lakefront home with private dock (for additional $)! Walk right to the water from this gorgeous 4 bedroom, 4 1/2 bath, 3500 sq. ft. home. Fabulous features include incredible lake views, 2 living areas, formal living with fireplace, Eat-in kitchen with granite counters, master suite fit for a queen, cozy family room, rec room area, wet bar area, 2 large decks perfect for entertaining, firepit area ideal for making s'mores, 3 car detached garage with full bath, workshop & office area, convenient circle drive, additional room for parking and so much more! Walk to your newly built private dock with 11 x 24 and 12 x 30 slips for additional $. It's time to start living the lake life!
Closed
Price Unknown
1695 Lake Bluff Drive, Branson West, MO 65737
4beds
3,534sqft
Single Family Residence
Built in 1996
0.43 Acres Lot
$1,424,300 Zestimate®
$--/sqft
$5,046 Estimated rent
Home value
$1,424,300
$1.27M - $1.60M
$5,046/mo
Zestimate® history
Owner options
List your home for rent
$5,046/mo
Rent Zestimate®
Find your next renter with Zillow Rental Manager. Plus, with online applications, you can quickly screen prospective tenants – for free.
$5,046/mo
Rent Zestimate®
Refinance and save
Refinancing to a lower rate could help reduce your monthly payments and save thousands over the life of the loan.
Explore your selling options
Work with a Zillow partner agent
Leverage their expertise and Zillow's premium Showcase listings to get your home seen by more buyers.
Get startedList with your own agent
Get your home in front of millions of buyers by listing it on Zillow.
Learn how to do itSell it yourself
Take full control of how buyers see your home on Zillow by listing For Sale by Owner (FSBO).
List your homeWhat's special
Zillow last checked:
Listing updated:
Listed by:
Booker Cox III 417-334-5433,
Foggy River Realty LLC,
Tim Parsons 417-229-3175,
Foggy River Realty LLC
Bought with:
Jolene Archer, 2008006855
RE/MAX House of Brokers
Source: SOMOMLS as distributed by MLS GRID,MLS#: 60265085
Facts & features
Interior
Bedrooms & bathrooms
- Bedrooms: 4
- Bathrooms: 5
- Full bathrooms: 4
- 1/2 bathrooms: 1
Rooms
- Room types: Bedroom, Bonus Room, Pantry, Foyer, Living Areas (2), Office, Recreation Room, Workshop, Living Room, Family Room, Master Bedroom
Primary bedroom
- Area: 195
- Dimensions: 13 x 15
Bedroom 1
- Area: 143
- Dimensions: 13 x 11
Bedroom 2
- Area: 156
- Dimensions: 13 x 12
Bedroom 3
- Area: 120
- Dimensions: 12 x 10
Primary bathroom
- Area: 126
- Dimensions: 14 x 9
Bathroom full
- Area: 49
- Dimensions: 7 x 7
Bathroom full
- Description: Jack N Jill
- Area: 65
- Dimensions: 13 x 5
Bathroom half
- Area: 18
- Dimensions: 3 x 6
Bathroom full
- Description: Bathroom in garage
- Area: 112
- Dimensions: 14 x 8
Bonus room
- Area: 70
- Dimensions: 7 x 10
Dining area
- Area: 169
- Dimensions: 13 x 13
Family room
- Area: 870
- Dimensions: 29 x 30
Kitchen
- Area: 156
- Dimensions: 13 x 12
Laundry
- Area: 60
- Dimensions: 6 x 10
Living room
- Area: 500
- Dimensions: 20 x 25
Heating
- Forced Air, Propane
Cooling
- Central Air, Ceiling Fan(s)
Appliances
- Included: Electric Cooktop, Free-Standing Electric Oven, Microwave, Water Softener Owned, Electric Water Heater, Dishwasher, Water Filtration
- Laundry: Main Level, W/D Hookup
Features
- Wet Bar, High Ceilings, Granite Counters, Walk-In Closet(s), Walk-in Shower
- Flooring: Carpet, Wood, Tile
- Windows: Blinds, Double Pane Windows
- Basement: Walk-Out Access,Finished,Full
- Has fireplace: Yes
- Fireplace features: Two or More, Gas
Interior area
- Total structure area: 3,534
- Total interior livable area: 3,534 sqft
- Finished area above ground: 1,767
- Finished area below ground: 1,767
Property
Parking
- Total spaces: 3
- Parking features: Additional Parking, Workshop in Garage, Driveway, Circular Driveway
- Garage spaces: 3
- Has uncovered spaces: Yes
Features
- Levels: Two
- Stories: 2
- Patio & porch: Patio, Covered, Front Porch, Deck
- Exterior features: Other, Water Access
- Has spa: Yes
- Spa features: Bath
- Fencing: Invisible
- Has view: Yes
- View description: Lake, Water
- Has water view: Yes
- Water view: Lake,Water
- Waterfront features: Waterfront, Lake Front
Lot
- Size: 0.43 Acres
- Features: Landscaped, Adjoins Government Land, Waterfront, Sloped
Details
- Parcel number: 134.019002003001.001
Construction
Type & style
- Home type: SingleFamily
- Architectural style: Other
- Property subtype: Single Family Residence
Materials
- Stone, Vinyl Siding
- Roof: Composition
Condition
- Year built: 1996
Utilities & green energy
- Sewer: Septic Tank
- Water: Private
Community & HOA
Community
- Subdivision: Trail End Point
Location
- Region: Branson West
Financial & listing details
- Tax assessed value: $177,400
- Annual tax amount: $1,648
- Date on market: 4/5/2024
- Road surface type: Asphalt
Price history
| Date | Event | Price |
|---|---|---|
| 8/5/2024 | Sold | -- |
Source:  SOMOMLS as distributed by MLS GRID #60265085 Report a problem SOMOMLS as distributed by MLS GRID #60265085 Report a problem | ||
| 7/8/2024 | Pending sale | $1,425,000$403/sqft |
Source: SOMOMLS as distributed by MLS GRID #60265085 Report a problem | ||
| 4/5/2024 | Listed for sale | $1,425,000+21.8%$403/sqft |
Source: SOMOMLS as distributed by MLS GRID #60265085 Report a problem | ||
| 9/8/2021 | Listing removed | -- |
Source: Owner Report a problem | ||
| 6/27/2021 | Price change | $1,170,000-6%$331/sqft |
Source: Owner Report a problem | ||
| 6/13/2021 | Listed for sale | $1,245,000$352/sqft |
Source: Owner Report a problem | ||
| 4/6/2018 | Sold | -- |
Source: Agent Provided Report a problem | ||
Public tax history
| Year | Property taxes | Tax assessment |
|---|---|---|
| 2025 | $1,651 0% | $33,710 |
| 2024 | $1,651 +0.1% | $33,710 |
| 2023 | $1,649 +0.6% | $33,710 |
| 2022 | $1,640 -1.2% | $33,710 |
| 2021 | $1,660 +12.2% | $33,710 -1.2% |
| 2020 | $1,480 | $34,120 |
| 2019 | -- | $34,120 |
| 2018 | -- | $34,120 -1.2% |
| 2017 | $1,469 -1.4% | $34,540 |
| 2016 | $1,490 +2.8% | $34,540 |
| 2015 | $1,449 -0.2% | $34,540 +21.7% |
| 2014 | $1,451 +23.8% | $28,370 -16% |
| 2012 | $1,172 -15.1% | $33,760 |
| 2011 | $1,380 +0% | $33,760 +1.4% |
| 2010 | $1,379 | $33,310 |
Find assessor info on the county website
Neighborhood: 65737
Nearby homes
- $736,200-- bd-- ba5.6k sqft1657 Lake Bluff Dr, Branson West, MO 65737Off Market

- $--4 bd4 ba3.7k sqft1744 Lake Bluff Dr, Branson West, MO 65737Sold
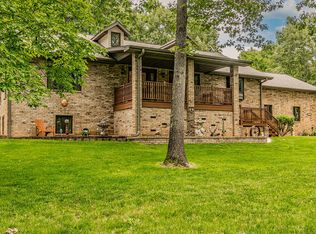
- $744,6004 bd3 ba3.6k sqft1658 Lake Bluff Dr, Branson West, MO 65737Off Market
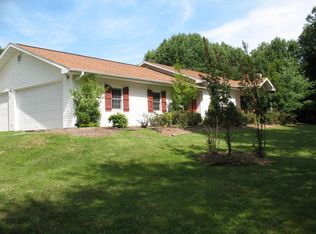
- $510,5004 bd2 ba3.4k sqft1658 Lake Bluff Dr #N, Branson West, MO 65737Off Market

- $381,0003 bd-- ba1.6k sqft1735 Lake Bluff Dr, Branson West, MO 65737Off Market
- $792,2003 bd3 ba4.4k sqft1517 Lake Bluff Dr, Reeds Spring, MO 65737Off Market
- $793,2003 bd-- ba4k sqft1765 Lake Bluff Dr, Branson West, MO 65737Off Market
- $794,8003 bd3 ba3k sqft1765 Lake Bluff Dr, Reeds Spring, MO 65737Off Market
Nearby schools
GreatSchools rating
- NAReeds Spring Primary SchoolGrades: PK-1Distance: 8.9 mi
- 3/10Reeds Spring Middle SchoolGrades: 7-8Distance: 8.6 mi
- 5/10Reeds Spring High SchoolGrades: 9-12Distance: 8.4 mi
Schools provided by the listing agent
- Elementary: Reeds Spring
- Middle: Reeds Spring
- High: Reeds Spring
Source: SOMOMLS as distributed by MLS GRID. This data may not be complete. We recommend contacting the local school district to confirm school assignments for this home.
Sell for more on Zillow
Get a Zillow Showcase℠ listing at no additional cost and you could sell for .
$1,424,300
2% more
+$28,486
With Zillow Showcase(estimated)
$1,452,786
- Missouri
- Stone County
- Branson West
- 65737
- 1695 Lake Bluff Drive
Nearby cities
Nearby zip codes
Other Branson West Topics
