The sellers dreamed, came to Table Rock Lake, worked hard, and built the home of their dreams. Now, this custom home is ready to make your dream come true. The home boasts 1.23 acres lakeview (Table Rock Lake close) lot, all brick, 4 bedrooms (1 non-conforming), 2 full 2 half baths, 3,793 sq ft living area, 2 spacious living areas, 7-car (2) garages parking, girthy front porch, peaceful back deck, and well manicured lawn and landscaping located in a outstanding lake community. Also defining the quality of the property is the 2 car attached garage with custom cabinetry, epoxy paint floor and the 5 car detached garage (1895 sq ft) that can be heated and cooled also features a half bath, epoxy paint floor, cabinets, work bench, along with lots of storage. It has been thoroughly enjoyed as a man cave and at times when needed a bunkhouse, The home's oversized rooms, high ceilings, abundance of windows, walk-in closets, large custom kitchen with a pantry, lower level fireplace, second kitchen/bar in lower level gives this home a plentitude of amenities that can make your lake life a pleasure. The 10'x24' boat slip (extra $70,000) enhances and completes the lake package. The lift is fitted for a tri-toon now, but could be easily converted. This slip is a short walk or cart ride and is located across the street from the house. Roof new in 2020. HVAC new in 2023. Whole house water filter new in 2023. Shopping is 15 minutes to Branson West Walmart or Kimberling City. Silver Dollar City, Branson, and Dogwood Canyon and are all a short drive away. This home has been well loved and well kept, come see for yourself that dreams really can be true for you here at 1744 Lake Bluff Dr.
Closed
Price Unknown
1744 Lake Bluff Drive, Branson West, MO 65737
4beds
3,793sqft
Single Family Residence
Built in 2000
1.23 Acres Lot
$871,700 Zestimate®
$--/sqft
$4,110 Estimated rent
Home value
$871,700
$802,000 - $950,000
$4,110/mo
Zestimate® history
Owner options
List your home for rent
$4,110/mo
Rent Zestimate®
Find your next renter with Zillow Rental Manager. Plus, with online applications, you can quickly screen prospective tenants – for free.
$4,110/mo
Rent Zestimate®
Refinance and save
Refinancing to a lower rate could help reduce your monthly payments and save thousands over the life of the loan.
Explore your selling options
Work with a Zillow partner agent
Leverage their expertise and Zillow's premium Showcase listings to get your home seen by more buyers.
Get startedList with your own agent
Get your home in front of millions of buyers by listing it on Zillow.
Learn how to do itSell it yourself
Take full control of how buyers see your home on Zillow by listing For Sale by Owner (FSBO).
List your homeWhat's special
Zillow last checked:
Listing updated:
Listed by:
Allen Berkstresser 417-294-1162,
BFRealty
Bought with:
Allen Berkstresser, 2016014792
BFRealty
Source: SOMOMLS as distributed by MLS GRID,MLS#: 60269267
Facts & features
Interior
Bedrooms & bathrooms
- Bedrooms: 4
- Bathrooms: 4
- Full bathrooms: 2
- 1/2 bathrooms: 2
Rooms
- Room types: Kitchen- 2nd, Bedroom, Master Bedroom, Family Room, Foyer, Living Areas (2), Pantry, Storm Shelter
Primary bedroom
- Area: 416
- Dimensions: 16 x 26
Bedroom 2
- Area: 190.8
- Dimensions: 15.9 x 12
Bedroom 3
- Area: 180
- Dimensions: 12 x 15
Bedroom 4
- Description: non-conforming
- Area: 130
- Dimensions: 13 x 10
Primary bathroom
- Area: 160
- Dimensions: 16 x 10
Bathroom half
- Area: 30
- Dimensions: 5 x 6
Dining room
- Area: 211.64
- Dimensions: 14.8 x 14.3
Entry hall
- Area: 47.6
- Dimensions: 6.8 x 7
Family room
- Area: 429.4
- Dimensions: 22.6 x 19
Game room
- Area: 556.22
- Dimensions: 40.6 x 13.7
Garage
- Description: Attached
- Area: 652.4
- Dimensions: 23.3 x 28
Garage
- Description: Detached
- Area: 1687.68
- Dimensions: 29.3 x 57.6
Kitchen
- Area: 310.98
- Dimensions: 21.3 x 14.6
Laundry
- Area: 31.8
- Dimensions: 5.3 x 6
Living room
- Area: 404.7
- Dimensions: 19 x 21.3
Other
- Area: 161.99
- Dimensions: 9.7 x 16.7
Porch
- Description: Front Porch
- Area: 140
- Dimensions: 10 x 14
Porch
- Description: Covered back deck
- Area: 352
- Dimensions: 16 x 22
Heating
- Central, Forced Air, Propane
Cooling
- Ceiling Fan(s), Central Air, Window Unit(s)
Appliances
- Included: Dishwasher, Disposal, Dryer, Electric Water Heater, Exhaust Fan, Free-Standing Electric Oven, Microwave, Refrigerator, Built-In Electric Oven, Washer, Water Softener Owned, Water Filtration, Water Purifier
- Laundry: Main Level, W/D Hookup
Features
- Central Vacuum, High Ceilings, Internet - Cable, Laminate Counters, Soaking Tub, Vaulted Ceiling(s), Walk-In Closet(s), Walk-in Shower, Wet Bar
- Flooring: Carpet, Hardwood, Tile
- Windows: Skylight(s), Blinds, Double Pane Windows, Window Treatments
- Basement: Concrete,Finished,Bath/Stubbed,Storage Space,Walk-Up Access,Full
- Attic: Pull Down Stairs
- Has fireplace: Yes
- Fireplace features: Basement, Blower Fan, Family Room, Propane
Interior area
- Total structure area: 3,793
- Total interior livable area: 3,793 sqft
- Finished area above ground: 1,921
- Finished area below ground: 1,872
Property
Parking
- Total spaces: 7
- Parking features: Garage Door Opener, Garage Faces Front, Garage Faces Side, Heated Garage, Paved, Storage, Workshop in Garage
- Attached garage spaces: 7
Features
- Levels: One
- Stories: 1
- Patio & porch: Covered, Front Porch, Rear Porch
- Exterior features: Rain Gutters
- Has spa: Yes
- Spa features: Bath
- Has view: Yes
- View description: Lake
- Has water view: Yes
- Water view: Lake
Lot
- Size: 1.23 Acres
- Features: Acreage, Landscaped, Level, Mature Trees, Paved, Sprinklers In Front, Sprinklers In Rear
Details
- Parcel number: 134.019002002001.004
Construction
Type & style
- Home type: SingleFamily
- Architectural style: Raised Ranch
- Property subtype: Single Family Residence
Materials
- Aluminum Siding, Brick
- Foundation: Poured Concrete
- Roof: Composition
Condition
- Year built: 2000
Utilities & green energy
- Sewer: Septic Tank
- Water: Shared Well
Community & HOA
Community
- Subdivision: Trail End Point
Location
- Region: Branson West
Financial & listing details
- Tax assessed value: $227,400
- Annual tax amount: $2,113
- Date on market: 5/25/2024
- Listing terms: Cash,Conventional,Exchange,VA Loan
- Road surface type: Asphalt
Price history
| Date | Event | Price |
|---|---|---|
| 8/14/2024 | Sold | -- |
Source:  SOMOMLS as distributed by MLS GRID #60269267 Report a problem SOMOMLS as distributed by MLS GRID #60269267 Report a problem | ||
| 7/3/2024 | Pending sale | $859,000$226/sqft |
Source: SOMOMLS as distributed by MLS GRID #60269267 Report a problem | ||
| 5/25/2024 | Listed for sale | $859,000$226/sqft |
Source: SOMOMLS as distributed by MLS GRID #60269267 Report a problem | ||
Public tax history
| Year | Property taxes | Tax assessment |
|---|---|---|
| 2025 | $2,116 0% | $43,210 |
| 2024 | $2,117 +0.1% | $43,210 |
| 2023 | $2,114 +0.6% | $43,210 |
| 2022 | $2,102 -1.2% | $43,210 |
| 2021 | $2,127 +13.5% | $43,210 |
| 2020 | $1,874 | $43,210 |
| 2019 | -- | $43,210 |
| 2018 | -- | $43,210 +1.8% |
| 2017 | $1,861 +1.6% | $42,450 |
| 2016 | $1,831 +2.8% | $42,450 |
| 2015 | $1,780 -0.2% | $42,450 |
| 2014 | $1,784 +1.7% | $42,450 +19.4% |
| 2012 | $1,753 +19.1% | $35,550 |
| 2011 | $1,472 +0% | $35,550 |
| 2010 | $1,472 | $35,550 |
Find assessor info on the county website
Neighborhood: 65737
Nearby homes
- $793,2003 bd-- ba4k sqft1765 Lake Bluff Dr, Branson West, MO 65737Off Market
- $794,8003 bd3 ba3k sqft1765 Lake Bluff Dr, Reeds Spring, MO 65737Off Market
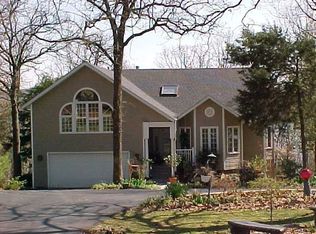
- $381,0003 bd-- ba1.6k sqft1735 Lake Bluff Dr, Branson West, MO 65737Off Market
- $611,700-- bd-- ba-- sqft1768 Lake Bluff Dr, Branson West, MO 65737Off Market
- $744,6004 bd3 ba3.6k sqft1658 Lake Bluff Dr, Branson West, MO 65737Off Market
- $510,5004 bd2 ba3.4k sqft1658 Lake Bluff Dr #N, Branson West, MO 65737Off Market
- $--4 bd5 ba3.5k sqft1695 Lake Bluff Dr, Branson West, MO 65737Sold
- $979,9004 bd4 ba6.2k sqft155 Trails End St, Branson West, MO 65737Off Market
Nearby schools
GreatSchools rating
- NAReeds Spring Primary SchoolGrades: PK-1Distance: 9 mi
- 3/10Reeds Spring Middle SchoolGrades: 7-8Distance: 8.7 mi
- 5/10Reeds Spring High SchoolGrades: 9-12Distance: 8.4 mi
Schools provided by the listing agent
- Elementary: Reeds Spring
- Middle: Reeds Spring
- High: Reeds Spring
Source: SOMOMLS as distributed by MLS GRID. This data may not be complete. We recommend contacting the local school district to confirm school assignments for this home.
Sell for more on Zillow
Get a Zillow Showcase℠ listing at no additional cost and you could sell for .
$871,700
2% more
+$17,434
With Zillow Showcase(estimated)
$889,134
- Missouri
- Stone County
- Branson West
- 65737
- 1744 Lake Bluff Drive
Nearby cities
Nearby zip codes
Other Branson West Topics
