This gorgeous patio/villa checks all the boxes as it boasts numerous luxurious finishes with its exquisite living space, light and bright colors, open floor plan, hardwood flooring, custom cabinets, crown moldings, high soaring ceilings! With over 2100 finished square feet, this lightly lived-in Magnificent 8-Month-Old House is nestled in a quiet cul-de-sac.
This fabulous maintenance provided home features a stunning kitchen/dining area with hardwood floors, granite countertops, huge center island/breakfast bar, lots of painted cabinets, walk-in pantry, Silgranite sink, stainless steel appliances and walkout to a 15x14 patio. The fantastic great room highlights hardwood flooring, floor-to-ceiling stone fireplace, ceiling fan, plenty of natural light. Spacious master bedroom/master bathroom with carpeting, trey ceiling, ceiling fan, walk-in closet with built-ins, granite double vanity, ceramic tile, zero entry walk-in shower. Roomy secondary bedroom. Laundry room off the kitchen with ceramic tile, cabinets, counter space and full bathroom all on the main level too. Lower level provides a terrific finished basement area with family room including carpeting, wet bar, built-in, granite top as well as a roomy third bedroom and full bathroom. Enormous unfinished area with lots of storage space.
This like-new house is priced below reproduction costs and spotlights over $15,000 in extras that do not come with similar new builds, i.e., custom blinds, 4’ iron fenced backyard, 65" OLED TV above fireplace, battery backup sump pump and all the awesome appliances are staying with this spectacular home too! (furniture negotiable)
The HOA includes lawn care, snow removal, roof/gutter repair/replacement, exterior paint. Indulge in the amazing amenities including clubhouse with full kitchen, play area, swimming pool, pickleball court, putting green, soccer/sport field, walking trails. Great curb appeal and fantastic location. This immaculate home offers it all!!
Sold
Price Unknown
16953 W 168th Ter, Olathe, KS 66062
3beds
2,112sqft
Villa
Built in 2022
6,939 Square Feet Lot
$513,900 Zestimate®
$--/sqft
$2,924 Estimated rent
Home value
$513,900
$488,000 - $540,000
$2,924/mo
Zestimate® history
Owner options
List your home for rent
$2,924/mo
Rent Zestimate®
Find your next renter with Zillow Rental Manager. Plus, with online applications, you can quickly screen prospective tenants – for free.
$2,924/mo
Rent Zestimate®
Refinance and save
$190/mo
Est. payment
Refinancing to a lower rate could help reduce your monthly payments and save thousands over the life of the loan.
$190/mo
Est. payment
Explore your selling options
Work with a Zillow partner agent
Leverage their expertise and Zillow's premium Showcase listings to get your home seen by more buyers.
Get startedList with your own agent
Get your home in front of millions of buyers by listing it on Zillow.
Learn how to do itSell it yourself
Take full control of how buyers see your home on Zillow by listing For Sale by Owner (FSBO).
List your homeWhat's special
Zillow last checked:
Listing updated:
Listed by:
Rollene Croucher 913-963-5342,
KW Diamond Partners,
Bruce Croucher 913-602-9075,
KW Diamond Partners
Bought with:
Jamie Mullens, SP00234362
Keller Williams Realty Partners Inc.
Source: Heartland MLS as distributed by MLS GRID,MLS#: 2447673
Facts & features
Interior
Bedrooms & bathrooms
- Bedrooms: 3
- Bathrooms: 3
- Full bathrooms: 3
Primary bedroom
- Features: Carpet, Ceiling Fan(s)
- Level: Main
- Dimensions: 13 x 14
Bedroom 2
- Features: Carpet, Ceiling Fan(s), Walk-In Closet(s)
- Level: Main
- Dimensions: 12 x 12
Bedroom 3
- Features: Carpet, Ceiling Fan(s)
- Level: Lower
- Dimensions: 11 x 11
Primary bathroom
- Features: Ceramic Tiles, Granite Counters, Shower Only, Walk-In Closet(s)
- Level: Main
Bathroom 2
- Features: Ceramic Tiles, Shower Over Tub
- Level: Main
Bathroom 3
- Features: Ceramic Tiles, Shower Over Tub
- Level: Lower
Dining room
- Features: Wood Floor
- Level: Main
- Dimensions: 12 x 13
Family room
- Features: Carpet, Granite Counters, Wet Bar
- Level: Lower
- Dimensions: 14 x 16
Great room
- Features: Ceiling Fan(s), Fireplace, Wood Floor
- Level: Main
- Dimensions: 13 x 17
Kitchen
- Features: Granite Counters, Kitchen Island, Pantry, Wood Floor
- Level: Main
- Dimensions: 12 x 15
Laundry
- Features: Ceramic Tiles
- Level: Main
- Dimensions: 6 x 8
Heating
- Forced Air
Cooling
- Electric
Appliances
- Included: Cooktop, Dishwasher, Disposal, Dryer, Humidifier, Microwave, Refrigerator, Built-In Electric Oven, Stainless Steel Appliance(s), Washer
- Laundry: Laundry Room, Main Level
Features
- Ceiling Fan(s), Kitchen Island, Painted Cabinets, Pantry, Walk-In Closet(s), Wet Bar
- Flooring: Carpet, Ceramic Tile, Wood
- Windows: Thermal Windows
- Basement: Basement BR,Egress Window(s),Finished,Sump Pump
- Number of fireplaces: 1
- Fireplace features: Gas, Gas Starter, Great Room, Fireplace Screen
Interior area
- Total structure area: 2,112
- Total interior livable area: 2,112 sqft
- Finished area above ground: 1,612
- Finished area below ground: 500
Property
Parking
- Total spaces: 2
- Parking features: Attached, Garage Door Opener, Garage Faces Front
- Attached garage spaces: 2
Features
- Patio & porch: Patio, Porch
- Fencing: Metal
Lot
- Size: 6,939 Square Feet
- Features: City Limits, Cul-De-Sac, Level
Details
- Parcel number: DP040400000030
Construction
Type & style
- Home type: SingleFamily
- Architectural style: Traditional
- Property subtype: Villa
Materials
- Stucco, Wood Siding
- Roof: Composition
Condition
- Year built: 2022
Details
- Builder model: Austyn II
- Builder name: New Mark Homes
Utilities & green energy
- Sewer: Public Sewer
- Water: Public
Community & HOA
Community
- Security: Smoke Detector(s)
- Subdivision: Boulder Creek
HOA
- Has HOA: Yes
- Amenities included: Clubhouse, Party Room, Pickleball Court(s), Play Area, Putting Green, Pool, Trail(s)
- Services included: Maintenance Grounds, Roof Repair, Roof Replace, Snow Removal
- HOA fee: $190 monthly
- HOA name: Boulder Creek HOA
Location
- Region: Olathe
Financial & listing details
- Tax assessed value: $504,600
- Annual tax amount: $3,817
- Date on market: 9/2/2023
- Listing terms: Cash,Conventional,FHA,VA Loan
- Ownership: Private
- Road surface type: Paved
Price history
| Date | Event | Price |
|---|---|---|
| 10/23/2023 | Sold | -- |
Source:  Heartland MLS as distributed by MLS GRID #2447673 Report a problem Heartland MLS as distributed by MLS GRID #2447673 Report a problem | ||
| 9/21/2023 | Pending sale | $505,000$239/sqft |
Source: Heartland MLS as distributed by MLS GRID #2447673 Report a problem | ||
| 9/2/2023 | Listed for sale | $505,000+8.6%$239/sqft |
Source: Heartland MLS as distributed by MLS GRID #2447673 Report a problem | ||
| 12/29/2022 | Sold | -- |
Source: Heartland MLS as distributed by MLS GRID #2326376 Report a problem | ||
| 4/19/2022 | Pending sale | $464,950$220/sqft |
Source: Heartland MLS as distributed by MLS GRID #2326376 Report a problem | ||
| 2/17/2022 | Price change | $464,950+1.5%$220/sqft |
Source: Heartland MLS as distributed by MLS GRID #2326376 Report a problem | ||
| 1/15/2022 | Price change | $457,950+3.4%$217/sqft |
Source: Heartland MLS as distributed by MLS GRID #2326376 Report a problem | ||
| 9/15/2021 | Price change | $443,000+2.3%$210/sqft |
Source: Heartland MLS as distributed by MLS GRID #2326376 Report a problem | ||
| 6/8/2021 | Listed for sale | $433,000$205/sqft |
Source: Heartland MLS as distributed by MLS GRID #2326376 Report a problem | ||
Public tax history
| Year | Property taxes | Tax assessment |
|---|---|---|
| 2025 | $7,004 +8.6% | $58,029 +8.1% |
| 2024 | $6,450 +41.6% | $53,671 +43.1% |
| 2023 | $4,555 | $37,501 |
Find assessor info on the county website
Neighborhood: 66062
Nearby homes
- $--3 bd3 ba2.5k sqft16931 W 168th Ter, Olathe, KS 66062Sold

- $550,700-- bd-- ba-- sqft16977 W 168th Ter, Olathe, KS 66062Off Market
- $567,800-- bd-- ba-- sqft16977 W 168th Ter, Olathe, KS 66062Off Market
- $--3 bd3 ba2.1k sqft16955 W 168th Ter, Olathe, KS 66062Sold
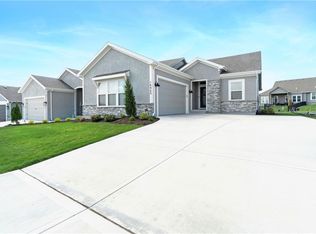
- $--3 bd3 ba2.6k sqft16929 W 168th Ter, Olathe, KS 66062Sold
- $571,200-- bd-- ba-- sqft16979 W 168th Ter, Olathe, KS 66062Off Market
- $536,7003 bd3 ba2.3k sqft16938 W 168th Ter, Olathe, KS 66062Off Market
- $548,800-- bd-- ba-- sqft16960 W 168th Ter, Olathe, KS 66062Off Market
Nearby schools
GreatSchools rating
- 8/10Prairie Creek Elementary SchoolGrades: PK-5Distance: 0.3 mi
- 5/10Spring Hill Middle SchoolGrades: 6-8Distance: 6.2 mi
- 8/10Spring Hill High SchoolGrades: 9-12Distance: 3.6 mi
Schools provided by the listing agent
- Elementary: Timber Sage
- Middle: Woodland Spring
- High: Spring Hill
Source: Heartland MLS as distributed by MLS GRID. This data may not be complete. We recommend contacting the local school district to confirm school assignments for this home.
Get a cash offer in 3 minutes
Find out how much your home could sell for in as little as 3 minutes with a no-obligation cash offer.
Estimated market value
$513,900
Get a cash offer in 3 minutes
Find out how much your home could sell for in as little as 3 minutes with a no-obligation cash offer.
Estimated market value
$513,900
- Kansas
- Johnson County
- Olathe
- 66062
- 16953 W 168th Ter
Nearby cities
Nearby neighborhoods
Nearby zip codes
Other Olathe Topics
