Welcome to 1696 Armistice Way—a spacious, four-level split nestled in one of the best-kept secrets of lower Carroll County. This inviting home features four bedrooms and two and a half baths, including a primary suite with its own en-suite bath for added privacy and comfort. The living spaces are thoughtfully designed, with hardwood floors and plush carpeting throughout, creating a warm and welcoming atmosphere. The kitchen is highlighted by granite countertops, perfect for both daily meals and entertaining. Step outside onto the back deck, ideal for morning coffee or evening gatherings, and enjoy the peace of a friendly neighborhood known for its top-rated Sykesville schools. The covered front porch offers a cozy spot to relax, while the two-car garage with a concrete driveway provides convenience and easy access to the home. One of the standout features of this location is its proximity to local favorites. You’re just moments away from Bupperts Farm—one of the area’s last family-run farm stands—offering fresh produce, homemade jams, and seasonal plants. Shopping, dining, and the vibrant heart of Sykesville are all close by, as are city and county parks, making it easy to enjoy the outdoors and community events. This property is well-maintained and move-in ready, blending classic charm with tasteful updates. Discover a home where you can truly settle in, surrounded by great neighbors, excellent schools, and the unique local character that makes Marriottsville so special. Ready to experience the lifestyle you’ve been searching for? 1696 Armistice Way is waiting to welcome you home.
Sold for $525,000
$525,000
1696 Armistice Way, Marriottsville, MD 21104
4beds
1,786sqft
Single Family Residence
Built in 1987
8,102 Square Feet Lot
$537,500 Zestimate®
$294/sqft
$2,728 Estimated rent
Home value
$537,500
$495,000 - $586,000
$2,728/mo
Zestimate® history
Owner options
List your home for rent
$2,728/mo
Rent Zestimate®
Find your next renter with Zillow Rental Manager. Plus, with online applications, you can quickly screen prospective tenants – for free.
$2,728/mo
Rent Zestimate®
Refinance and save
$3,478/mo
Est. payment
Refinancing to a lower rate could help reduce your monthly payments and save thousands over the life of the loan.
$3,478/mo
Est. payment
Explore your selling options
Work with a Zillow partner agent
Leverage their expertise and Zillow's premium Showcase listings to get your home seen by more buyers.
Get startedList with your own agent
Get your home in front of millions of buyers by listing it on Zillow.
Learn how to do itSell it yourself
Take full control of how buyers see your home on Zillow by listing For Sale by Owner (FSBO).
List your homeWhat's special
Two-car garageBack deckHardwood floorsGranite countertopsPlush carpetingCovered front porch
Zillow last checked:
Listing updated:
Listed by:
Jeffrey Greer 410-952-9943,
EXP Realty, LLC,
Listing Team: Jgk Property Group Of Exp Realty
Bought with:
Leah Molina, SP40001106
Samson Properties
Source: Bright MLS,MLS#: MDCR2027092
Facts & features
Interior
Bedrooms & bathrooms
- Bedrooms: 4
- Bathrooms: 3
- Full bathrooms: 2
- 1/2 bathrooms: 1
Rooms
- Room types: Living Room, Dining Room, Primary Bedroom, Bedroom 2, Bedroom 3, Bedroom 4, Kitchen, Family Room, Foyer, Laundry, Storage Room, Utility Room, Bathroom 2, Bathroom 3, Bonus Room, Primary Bathroom
Primary bedroom
- Level: Upper
- Area: 256 Square Feet
- Dimensions: 16 x 16
Bedroom 2
- Level: Upper
- Area: 110 Square Feet
- Dimensions: 10 x 11
Bedroom 3
- Level: Upper
- Area: 160 Square Feet
- Dimensions: 10 x 16
Bedroom 4
- Level: Lower
- Area: 192 Square Feet
- Dimensions: 12 x 16
Primary bathroom
- Level: Upper
- Area: 45 Square Feet
- Dimensions: 9 x 5
Bathroom 2
- Level: Upper
- Area: 42 Square Feet
- Dimensions: 7 x 6
Bathroom 3
- Level: Lower
- Area: 30 Square Feet
- Dimensions: 6 x 5
Bonus room
- Level: Lower
- Area: 182 Square Feet
- Dimensions: 14 x 13
Dining room
- Level: Upper
- Area: 165 Square Feet
- Dimensions: 11 x 15
Family room
- Level: Lower
- Area: 300 Square Feet
- Dimensions: 20 x 15
Foyer
- Level: Main
- Area: 48 Square Feet
- Dimensions: 6 x 8
Kitchen
- Level: Upper
- Area: 165 Square Feet
- Dimensions: 11 x 15
Laundry
- Level: Lower
- Area: 42 Square Feet
- Dimensions: 6 x 7
Living room
- Level: Main
- Area: 180 Square Feet
- Dimensions: 15 x 12
Storage room
- Level: Lower
- Area: 78 Square Feet
- Dimensions: 6 x 13
Utility room
- Level: Lower
- Area: 32 Square Feet
- Dimensions: 8 x 4
Heating
- Heat Pump, Electric
Cooling
- Central Air, Electric
Appliances
- Included: Dishwasher, Dryer, Exhaust Fan, Ice Maker, Self Cleaning Oven, Oven/Range - Electric, Range Hood, Stainless Steel Appliance(s), Washer, Water Heater, Electric Water Heater
- Laundry: Has Laundry, Dryer In Unit, Lower Level, Washer In Unit, Laundry Room
Features
- Bathroom - Tub Shower, Breakfast Area, Ceiling Fan(s), Combination Kitchen/Dining, Dining Area, Floor Plan - Traditional, Eat-in Kitchen, Kitchen - Table Space, Primary Bath(s), Walk-In Closet(s), Upgraded Countertops, Dry Wall, 2 Story Ceilings, Vaulted Ceiling(s)
- Flooring: Carpet
- Doors: Six Panel, Double Entry
- Basement: Finished
- Number of fireplaces: 1
- Fireplace features: Brick, Wood Burning
Interior area
- Total structure area: 2,137
- Total interior livable area: 1,786 sqft
- Finished area above ground: 1,786
- Finished area below ground: 0
Property
Parking
- Total spaces: 2
- Parking features: Storage, Garage Faces Front, Garage Door Opener, Inside Entrance, Concrete, Attached
- Attached garage spaces: 2
- Has uncovered spaces: Yes
- Details: Garage Sqft: 436
Accessibility
- Accessibility features: 2+ Access Exits
Features
- Levels: Multi/Split,Two and One Half
- Stories: 2.5
- Exterior features: Rain Gutters, Chimney Cap(s), Lighting
- Pool features: None
- Has view: Yes
- View description: Garden
Lot
- Size: 8,102 Square Feet
- Features: Backs to Trees, Landscaped, Rear Yard, SideYard(s), Sloped, Suburban
Details
- Additional structures: Above Grade, Below Grade
- Parcel number: 0705058287
- Zoning: R-200
- Special conditions: Standard
Construction
Type & style
- Home type: SingleFamily
- Property subtype: Single Family Residence
Materials
- Block, Brick Front, Vinyl Siding
- Foundation: Block
- Roof: Architectural Shingle
Condition
- Very Good
- New construction: No
- Year built: 1987
Utilities & green energy
- Electric: 200+ Amp Service
- Sewer: Public Sewer
- Water: Public
- Utilities for property: Cable Available, Electricity Available, Cable
Community & HOA
Community
- Subdivision: Flanders
HOA
- Has HOA: Yes
- Amenities included: None
- Services included: Common Area Maintenance
- HOA fee: $230 annually
- HOA name: FLANDERS HOA
Location
- Region: Marriottsville
Financial & listing details
- Price per square foot: $294/sqft
- Tax assessed value: $396,967
- Annual tax amount: $4,239
- Date on market: 6/6/2025
- Listing agreement: Exclusive Right To Sell
- Listing terms: Cash,Conventional,FHA,USDA Loan,VA Loan
- Ownership: Fee Simple
- Road surface type: Black Top
Price history
| Date | Event | Price |
|---|---|---|
| 7/10/2025 | Sold | $525,000+5%$294/sqft |
Source:  Bright MLS #MDCR2027092 Report a problem Bright MLS #MDCR2027092 Report a problem | ||
| 6/10/2025 | Pending sale | $499,900$280/sqft |
Source: Bright MLS #MDCR2027092 Report a problem | ||
| 6/6/2025 | Listed for sale | $499,900+206.7%$280/sqft |
Source: Bright MLS #MDCR2027092 Report a problem | ||
| 10/13/1993 | Sold | $163,000$91/sqft |
Source: Public Record Report a problem | ||
Public tax history
| Year | Property taxes | Tax assessment |
|---|---|---|
| 2025 | $4,518 +8.1% | $396,967 +7.3% |
| 2024 | $4,179 +3.6% | $369,800 +3.6% |
| 2023 | $4,033 +3.8% | $356,900 -3.5% |
| 2022 | $3,887 +3.9% | $369,800 +11.7% |
| 2021 | $3,741 +4.1% | $331,100 +4.1% |
| 2020 | $3,596 +4.2% | $318,200 -3.9% |
| 2019 | $3,450 +4.4% | $331,100 +13.2% |
| 2018 | $3,304 | $292,400 |
| 2017 | $3,304 | $292,400 |
| 2016 | -- | $292,400 -2.2% |
| 2015 | -- | $299,100 |
| 2014 | -- | $299,100 |
| 2013 | -- | $299,100 -1.4% |
| 2012 | -- | $303,400 |
| 2011 | -- | $303,400 |
| 2010 | -- | $303,400 -17% |
| 2009 | -- | $365,440 +16.1% |
| 2008 | -- | $314,630 +14.5% |
| 2007 | -- | $274,870 +29% |
| 2006 | -- | $213,010 +7.3% |
| 2005 | -- | $198,460 +7.9% |
| 2004 | -- | $183,910 +8.6% |
| 2003 | -- | $169,360 +1.7% |
| 2002 | -- | $166,526 +1.7% |
| 2001 | -- | $163,693 |
Find assessor info on the county website
Neighborhood: 21104
Nearby homes
- $555,7005 bd3 ba1.8k sqft1694 Armistice Way, Marriottsville, MD 21104Off Market
- $537,9003 bd3 ba2.2k sqft1698 Armistice Way, Marriottsville, MD 21104Off Market
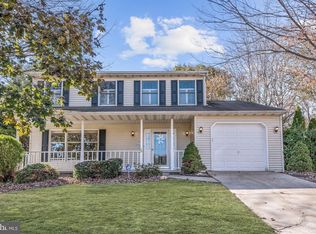
- $515,200-- bd2 ba1.9k sqft1692 Armistice Way, Marriottsville, MD 21104Off Market
- $455,0003 bd3 ba1.6k sqft1700 Armistice Way, Marriottsville, MD 21104Sold
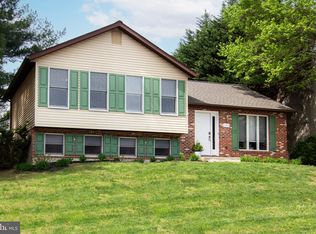
- $551,4003 bd3 ba2.8k sqft1697 Armistice Way, Marriottsville, MD 21104Off Market
- $535,000-- bd2 ba1.9k sqft1695 Armistice Way, Marriottsville, MD 21104Off Market
- $---- bd-- ba-- sqft7382 Brangels Rd, Marriottsville, MD 21104Off Market
- $552,5004 bd3 ba2.6k sqft7382 Brangles Rd, Marriottsville, MD 21104Sold
Nearby schools
GreatSchools rating
- 9/10Carrolltowne Elementary SchoolGrades: PK-5Distance: 1.4 mi
- 9/10Oklahoma Road Middle SchoolGrades: 6-8Distance: 2 mi
- 10/10Liberty High SchoolGrades: 9-12Distance: 3 mi
Schools provided by the listing agent
- Elementary: Carrolltowne
- Middle: Oklahoma Rd
- High: Liberty
- District: Carroll County Public Schools
Source: Bright MLS. This data may not be complete. We recommend contacting the local school district to confirm school assignments for this home.
Get a cash offer in 3 minutes
Find out how much your home could sell for in as little as 3 minutes with a no-obligation cash offer.
Estimated market value
$537,500
Get a cash offer in 3 minutes
Find out how much your home could sell for in as little as 3 minutes with a no-obligation cash offer.
Estimated market value
$537,500
- Maryland
- Carroll County
- Marriottsville
- 21104
- 1696 Armistice Way
