Skip main navigation
Off market
  • $554,500

    1697 Armistice Way, Marriottsville, MD 21104

    3beds
    2,866sqft
    Detached
    Built in 1986
    8,119 Square Feet Lot
    $554,500 Zestimate®
    $193/sqft
    $3,185 Estimated rent

    Home value

    $554,500

    $527,000 - $582,000

    $3,185/mo

    Zestimate® history
    Loading
    Loading...

    Owner options

    List your home for rent

    $3,185/mo

    Rent Zestimate®

    Find your next renter with Zillow Rental Manager. Plus, with online applications, you can quickly screen prospective tenants – for free.

    Learn more

    $3,185/mo

    Rent Zestimate®

    Refinance and save

    $3,429/mo

    Est. payment

    Refinancing to a lower rate could help reduce your monthly payments and save thousands over the life of the loan.

    See today's rates

    $3,429/mo

    Est. payment

    Explore your selling options

    Work with a Zillow partner agent

    Leverage their expertise and Zillow's premium Showcase listings to get your home seen by more buyers.

    Get started

    List with your own agent

    Get your home in front of millions of buyers by listing it on Zillow.

    Learn how to do it

    Sell it yourself

    Take full control of how buyers see your home on Zillow by listing For Sale by Owner (FSBO).

    List your home

    What's special

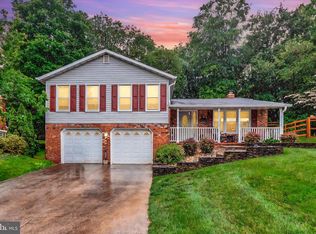
    *** BEST VALUE IN THE AREA *** NEW PRICE AND OPEN SUNDAY, NOV 17 *** OPEN FLOOR PLAN *** NEW KITCHEN *** NEW DECK *** NEW ANDERSEN WINDOWS *** NEW DRIVEWAY *** NEW SHED *** NEW HARDWOOD FLOORING AND STAIRS WITH IRON BALUSTERS *** HOT WATER HEATER ONLY 1 YEAR OLD *** HVAC ONLY 7 YEARS OLD *** This beautifully updated split level home, situated in a quiet neighborhood with easy access to major commuting routes, shops, restaurants and TOP RANKED SCHOOLS, is just what you've been looking for! Bordered flower beds and a new cement driveway add to the charming curb appeal that will instantly make you feel at home. Once inside, you'll be greeted by the sun-drenched living room with soaring cathedral ceiling and gorgeous hardwood floors. A tastefully renovated staircase, with new iron balusters, leads to the kitchen and dining level open to the living room below. The newly remodeled kitchen features upscale cabinets, granite counter tops, stainless steel appliances and access to the new back deck. Step outside to sip your morning coffee while enjoying the soothing sounds of nature. At the end of a long day, unwind in the master suite with full bath and walk-in closet. Two more generously sized bedrooms, with newly installed bamboo floors, and a hall bath complete the upper level. The ground level walk-out basement features an expansive family room with toasty pellet stove, laundry room and a half bath. A spacious insulated crawl space, with flooring, provides plenty of additional storage. In addition to the fabulous new kitchen, this home has new Andersen windows, new flooring, a new shed, a new deck, a new cement driveway and so much more! And, that's not all! The school bus stop is just one house away - talk about convenience! READY TO BE WOW'ed? *** COME SEE THIS GORGEOUS HOME *** Call us for a showing before it's too late!

    This property is not currently displayed as for sale or rent on Zillow. This may be different from what's on other websites or public sources.
    Facts & features

    Interior

    Bedrooms & bathrooms
    • Bedrooms: 3
    • Bathrooms: 3
    • Full bathrooms: 2
    • 1/2 bathrooms: 1
    Heating
    • Forced air, Heat pump, Electric
    Appliances
    • Included: Dishwasher, Dryer, Garbage disposal, Microwave
    Features
    • Recessed Lighting, Walk-In Closet(s), Dining Area, Open Floorplan, Master Bath(s), Upgraded Countertops, Kitchen - Gourmet, Combination Kitchen/Dining
    • Flooring: Carpet, Hardwood
    • Basement: Y
    • Has fireplace: Yes
    Interior area
    • Total interior livable area: 2,866 sqft
    • Finished area below ground: 900

    Property

    Parking
    • Total spaces: 5
    Features
    • Exterior features: Vinyl, Brick
    Lot
    • Size: 8,119 Square Feet
    Details
    • Parcel number: 05058465
    • Special conditions: Standard

    Construction

    Type & style
    • Home type: SingleFamily
    • Property subtype: Detached
    Materials
    • Roof: Shake / Shingle
    Condition
    • Year built: 1986

    Community & HOA

    HOA
    • Has HOA: Yes
    • HOA fee: $16 monthly
    Location
    • Region: Marriottsville

    Financial & listing details

    • Price per square foot: $193/sqft
    • Tax assessed value: $430,233
    • Annual tax amount: $5,041

    Price history

    DateEventPrice
    1/17/2020Sold$390,000+1.1%$136/sqft
    Source: Public Record Report a problem
    11/27/2019Pending sale$385,900$135/sqft
    Source: Keller Williams Integrity #MDCR191876 Report a problem
    11/8/2019Price change$385,900-3.3%$135/sqft
    Source: Keller Williams Integrity #MDCR191876 Report a problem
    10/15/2019Price change$398,900-3.1%$139/sqft
    Source: Keller Williams Integrity #MDCR191876 Report a problem
    10/2/2019Price change$411,800-3.1%$144/sqft
    Source: Keller Williams Integrity #MDCR191876 Report a problem
    9/20/2019Listed for sale$425,000+203.1%$148/sqft
    Source: Keller Williams Integrity #MDCR191876 Report a problem
    2/7/1994Sold$140,200$49/sqft
    Source: Public Record Report a problem

    Public tax history

    YearProperty taxesTax assessment
    2025$5,041 +11.8%$430,233 +7.8%
    2024$4,509 +6.5%$399,000 +6.5%
    2023$4,233 +7%$374,600 -6.1%
    2022$3,957 +7.5%$399,000 +22.5%
    2021$3,682 +4%$325,800 +4%
    2020$3,540 +4.2%$313,233 -3.9%
    2019$3,398 +4.4%$325,800 +13.1%
    2018$3,256 $288,100
    2017$3,256 $288,100
    2016-- $288,100 -2.2%
    2015-- $294,700 +0.7%
    2014-- $292,700 +0.7%
    2013-- $290,700 +0.7%
    2012-- $288,700
    2011-- $288,700
    2010-- $288,700 -16.6%
    2009-- $345,970 +16%
    2008-- $298,172 +14.5%
    2007-- $260,426 +28.6%
    2006-- $202,580 +7.6%
    2005-- $188,196 +8.3%
    2004-- $173,813 +9%
    2003-- $159,430 +1.5%
    2002-- $157,042 +1.5%
    2001-- $154,656
    Find assessor info on the county website

    Neighborhood: 21104

    Nearby schools

    GreatSchools rating
    Schools provided by the listing agent
    • Elementary: CARROLLTOWNE
    • Middle: OKLAHOMA ROAD
    • High: LIBERTY
    • District: CARROLL COUNTY PUBLIC SCHOOLS

    Source: The MLS. This data may not be complete. We recommend contacting the local school district to confirm school assignments for this home.

    Get a cash offer in 3 minutes
    Find out how much your home could sell for in as little as 3 minutes with a no-obligation cash offer.
    Estimated market value
    $554,500
    Get a cash offer in 3 minutes
    Find out how much your home could sell for in as little as 3 minutes with a no-obligation cash offer.
    Estimated market value
    $554,500