Skip main navigation
Sold for $3,000,000
  • $3,000,000

    1696 Beech Ln, Annapolis, MD 21409

    4beds
    4,243sqft
    Single Family Residence
    Built in 2018
    0.94 Acres Lot
    $3,033,700 Zestimate®
    $707/sqft
    $7,727 Estimated rent

    Home value

    $3,033,700

    $2.82M - $3.25M

    $7,727/mo

    Zestimate® history
    Loading
    Loading...

    Owner options

    List your home for rent

    $7,727/mo

    Rent Zestimate®

    Find your next renter with Zillow Rental Manager. Plus, with online applications, you can quickly screen prospective tenants – for free.

    Learn more

    $7,727/mo

    Rent Zestimate®

    Refinance and save

    $18,263/mo

    Est. payment

    Refinancing to a lower rate could help reduce your monthly payments and save thousands over the life of the loan.

    See today's rates

    $18,263/mo

    Est. payment

    Explore your selling options

    Work with a Zillow partner agent

    Leverage their expertise and Zillow's premium Showcase listings to get your home seen by more buyers.

    Get started

    List with your own agent

    Get your home in front of millions of buyers by listing it on Zillow.

    Learn how to do it

    Sell it yourself

    Take full control of how buyers see your home on Zillow by listing For Sale by Owner (FSBO).

    List your home

    What's special

    Waterfront havenCustom cabinetryWaterside deckLuxurious main-level suiteThree-car detached garageDesirable deep-water creekWater views
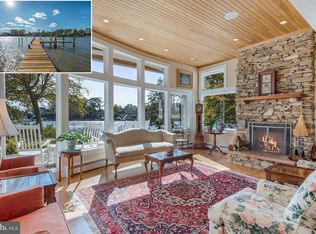
    A rare waterfront haven where timeless craftsmanship meets effortless coastal living. Tucked into almost an acre in Amberley, this custom home was completed in 2018 on one of Annapolis’ most desirable deep-water creeks. A private pier with 9'MLW, and a 15,000 lb lift provides quick access to the Chesapeake Bay—an ideal setup for serious boaters and sunset cruisers alike. Inside, every detail reflects thoughtful design. The hand-crafted Douglas Fir entry door opens to soaring, light-filled spaces where walls of glass capture sweeping water views. The open plan is perfect for gatherings, whether around the fireplace beneath a reclaimed cedar ceiling or on the waterside deck overlooking the creek; perfect for grilling or relaxing. The gourmet kitchen anchors the heart of the home with a massive island, custom cabinetry, and top-tier appliances. With four bedrooms, including a luxurious main-level suite and a second waterside suite upstairs, the home is equally suited for everyday comfort and weekend entertaining. The lower level adds versatility with space for a fitness studio, game room, or even a theater, all enhanced by water views. A three-car detached garage and thoughtfully designed, lush landscaping complete the property. The Amberley neighborhood boasts 3 community piers on Whitehall and Ridout creeks with easy access to the Chesapeake Bay, Annapolis, and the Bay Bridge, you can enjoy boating and fishing on the Bay, as well as walking, jogging, and bike riding along the scenic roads and trails which meander through the neighborhood. Located in the award-winning Broadneck school district and with easy access to RT 50, Annapolis, shops and restaurants. Welcome Home!

    Zillow last checked:

    Listing updated:

    Listed by:

    Brad Kappel 410-279-9476,

    TTR Sotheby's International Realty

    Bought with:

    Brian Schilling, 531128

    EXP Realty, LLC

    Source: Bright MLS,MLS#: MDAA2126694MLS Logo

    Facts & features

    Interior

    Bedrooms & bathrooms
    • Bedrooms: 4
    • Bathrooms: 5
    • Full bathrooms: 3
    • 1/2 bathrooms: 2
    • Main level bathrooms: 2
    • Main level bedrooms: 1
    Basement
    • Area: 1581
    Heating
    • Forced Air, Programmable Thermostat, Zoned, Electric
    Cooling
    • Central Air, Ceiling Fan(s), Programmable Thermostat, Zoned, Electric
    Appliances
    • Included: Microwave, Dishwasher, Dryer, Ice Maker, Range Hood, Cooktop, Water Heater, Washer, Exhaust Fan, Extra Refrigerator/Freezer, Oven, Refrigerator, Electric Water Heater, Instant Hot Water
    • Laundry: Main Level
    Features
    • Breakfast Area, Built-in Features, Dining Area, Entry Level Bedroom, Open Floorplan, Eat-in Kitchen, Kitchen Island, Primary Bath(s), Primary Bedroom - Bay Front, Pantry, Upgraded Countertops, Bathroom - Walk-In Shower, Bathroom - Tub Shower, Ceiling Fan(s), Combination Dining/Living, Combination Kitchen/Dining, Combination Kitchen/Living, Family Room Off Kitchen, Kitchen - Gourmet, Recessed Lighting, Walk-In Closet(s), Wine Storage, 9'+ Ceilings, Wood Ceilings, Vaulted Ceiling(s)
    • Flooring: Hardwood, Ceramic Tile, Wood
    • Windows: Window Treatments
    • Basement: Partial,Heated,Improved,Finished,Exterior Entry,Side Entrance,Windows
    • Number of fireplaces: 1
    • Fireplace features: Gas/Propane
    Interior area
    • Total structure area: 4,606
    • Total interior livable area: 4,243 sqft
    • Finished area above ground: 3,025
    • Finished area below ground: 1,218

    Property

    Parking
    • Total spaces: 6
    • Parking features: Garage Door Opener, Storage, Oversized, Detached, Driveway
    • Garage spaces: 3
    • Uncovered spaces: 3
    Accessibility
    • Accessibility features: Other
    Features
    • Levels: Three
    • Stories: 3
    • Patio & porch: Deck, Porch
    • Exterior features: Extensive Hardscape, Lighting, Underground Lawn Sprinkler
    • Pool features: None
    • Has view: Yes
    • View description: Water, Scenic Vista, Panoramic, Garden, Creek/Stream
    • Has water view: Yes
    • Water view: Water,Creek/Stream
    • Waterfront features: Private Dock Site, Creek/Stream, Boat - Powered, Canoe/Kayak, Fishing Allowed, Personal Watercraft (PWC), Private Access, Sail, Swimming Allowed
    • Body of water: Ridout Creek
    • Frontage length: Water Frontage Ft: 125
    Lot
    • Size: 0.94 Acres
    • Features: Front Yard, Landscaped, No Thru Street, Private, Rear Yard, Stream/Creek
    Details
    • Additional structures: Above Grade, Below Grade
    • Parcel number: 020302500827822
    • Zoning: R2
    • Special conditions: Standard

    Construction

    Type & style
    • Home type: SingleFamily
    • Architectural style: Craftsman
    • Property subtype: Single Family Residence
    Materials
    • HardiPlank Type
    • Foundation: Other
    Condition
    • Excellent
    • New construction: No
    • Year built: 2018
    Details
    • Builder model: AMBERLEY WATERFRONT

    Utilities & green energy

    • Electric: Generator
    • Sewer: Private Septic Tank, On Site Septic
    • Water: Public
    • Utilities for property: Fiber Optic

    Community & neighborhood

    Security
    • Security features: Smoke Detector(s), Fire Sprinkler System
    Location
    • Region: Annapolis
    • Subdivision: Amberley

    Other

    Other facts
    • Listing agreement: Exclusive Right To Sell
    • Listing terms: Cash,Conventional,VA Loan
    • Ownership: Fee Simple

    Price history

    DateEventPrice
    12/2/2025Sold$3,000,000+0.2%$707/sqft
    Source: Bright MLS #MDAA2126694 Report a problem
    10/7/2025Pending sale$2,995,000$706/sqft
    Source: Bright MLS #MDAA2126694 Report a problem
    10/3/2025Listed for sale$2,995,000+42.6%$706/sqft
    Source: Bright MLS #MDAA2126694 Report a problem
    10/8/2020Sold$2,100,000-4.3%$495/sqft
    Source: Public Record Report a problem
    7/21/2020Pending sale$2,195,000$517/sqft
    Source: Long & Foster Real Estate, Inc. #MDAA430082 Report a problem
    6/21/2020Price change$2,195,000-4.4%$517/sqft
    Source: Long & Foster Real Estate, Inc. #MDAA430082 Report a problem
    4/11/2020Listed for sale$2,295,000+267.2%$541/sqft
    Source: Long & Foster Real Estate, Inc. #MDAA430082 Report a problem
    8/5/2015Sold$625,000$147/sqft
    Source: Public Record Report a problem

    Public tax history

    YearProperty taxesTax assessment
    2025$18,603 -9%$2,046,167 +9.5%
    2024$20,452 +7.1%$1,867,800 +6.8%
    2023$19,092 +12.2%$1,748,333 +7.3%
    2022$17,022 +7.9%$1,628,867 +7.9%
    2021$15,773 -0.1%$1,509,400
    2020$15,788 -0.1%$1,509,400
    2019$15,803 -3.4%$1,509,400 -6.5%
    2018$16,365 +28.7%$1,613,900 +29.3%
    2017$12,719 $1,247,800 +4.1%
    2016-- $1,198,400 +4.3%
    2015-- $1,149,000
    2014-- $1,149,000
    2013-- $1,149,000 -2.4%
    2012-- $1,177,400
    2011-- $1,177,400
    2010-- $1,177,400 -18.8%
    2009-- $1,449,550 +10.2%
    2008-- $1,315,306 +11.4%
    2007-- $1,181,063 +12.8%
    2006-- $1,046,820 +19.6%
    2005-- $875,352 +24.4%
    2004-- $703,886 +32.2%
    2003-- $532,420 +13.3%
    2002-- $469,926 +15.3%
    2001-- $407,433

    Find assessor info on the county website

    Neighborhood: 21409

    Nearby schools

    GreatSchools rating
    Schools provided by the listing agent
    • Elementary: Windsor Farm
    • Middle: Severn River
    • High: Broadneck
    • District: Anne Arundel County Public Schools

    Source: Bright MLS. This data may not be complete. We recommend contacting the local school district to confirm school assignments for this home.

    Get a cash offer in 3 minutes
    Find out how much your home could sell for in as little as 3 minutes with a no-obligation cash offer.
    Estimated market value
    $3,033,700
    Get a cash offer in 3 minutes
    Find out how much your home could sell for in as little as 3 minutes with a no-obligation cash offer.
    Estimated market value
    $3,033,700