Skip main navigation
Off market
  • $2,820,600

    1698 Beech Ln, Annapolis, MD 21409

    4beds
    2,476sqft
    SingleFamily
    Built in 1962
    0.63 Acres Lot
    $2,820,600 Zestimate®
    $1,139/sqft
    $4,800 Estimated rent

    Home value

    $2,820,600

    $2.57M - $3.10M

    $4,800/mo

    Zestimate® history
    Loading
    Loading...

    Owner options

    List your home for rent

    $4,800/mo

    Rent Zestimate®

    Find your next renter with Zillow Rental Manager. Plus, with online applications, you can quickly screen prospective tenants – for free.

    Learn more

    $4,800/mo

    Rent Zestimate®

    Refinance and save

    $13,922/mo

    Est. payment

    Refinancing to a lower rate could help reduce your monthly payments and save thousands over the life of the loan.

    See today's rates

    $13,922/mo

    Est. payment

    Explore your selling options

    Work with a Zillow partner agent

    Leverage their expertise and Zillow's premium Showcase listings to get your home seen by more buyers.

    Get started

    List with your own agent

    Get your home in front of millions of buyers by listing it on Zillow.

    Learn how to do it

    Sell it yourself

    Take full control of how buyers see your home on Zillow by listing For Sale by Owner (FSBO).

    List your home

    What's special

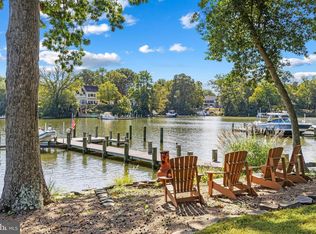
    1698 Beech Lane is a completely remodeled waterfront home on Ridout Creek with a private pier that has 8 ft water depth and hardwood floors throughout. Boaters, especially sailors, appreciate the deep, protected water yet it is a short ride out to the Chesapeake Bay. Located in the sought-after community of Amberley, this four-bedroom, four bath home has an open floor plan that floods the space with natural light and allows for magnificent water views from almost every room. The top-of-the-line finishes throughout provide a five-star resort ambiance. As you step into the foyer you immediately notice the beautiful hardwood floors and the wall of glass ahead. The living room windows overlook the private waterside yard and make the space an inviting spot for relaxing or entertaining family and friends. Relax by the raised hearth fireplace with stacked stone-surround, custom built-ins, and direct access to the waterside deck through the glass doors. The gourmet kitchen has stunning cherry cabinets, marble backsplash, huge center island with prep sink, upgraded appliances, and a custom wood and marble-surround gas fireplace. One fun detail to note: the natural coloration of the backsplash over the range depicts a crab! The great room configuration means the dining space adjoins the kitchen and offers the same great water views through a wall of windows. Two large skylights mean plenty of natural light even on a cloudy day. There's also a reading nook, with built-in window seat overlooking the water. A pantry/storage area leads to the large mud room with direct access outside: so convenient for bringing in groceries. The full bathroom on this level is next to the mudroom and includes a walk-in shower, an easy stop if someone has been swimming in the creek and needs a rinse off. Upstairs the primary bedroom suite has sweeping views and a luxurious en-suite bathroom. It includes ample closet space and a sitting area with built-in bookshelves. There is a second bedroom on this level overlooking the front garden and a full bathroom. Down the hall is a spacious room that could easily include a home office, craft room, exercise area, and/or school space. It has fantastic water views and a private balcony. If the sofa here converts to a bed, there is no doubt you'll have guests lining up to stay over. A few steps down from the great room is a family room with wood-burning fireplace and glass doors that lead to the waterside patio and hot tub. The custom built-ins, natural light, and water views from this space make it warm and inviting. There are two more bedrooms on this level and a fully remodeled hall bathroom. The lower, walk-out level offers tons more storage, including a large space for boat items that has double doors leading outside. The laundry is also on this level. This property has been extensively landscaped and offers a beach area to launch kayaks as well as a recently rebuilt bulkhead that leads to the deep-water private pier. The location, almost at the intersection of Ridout and Whitehall Creeks, provides countless boating options. There is a one-car garage and plenty of parking in the driveway. An electric car charger is already installed. Amberley offers good commute options to downtown Annapolis, Baltimore, or DC yet the neighborhood maintains the "away from it all" appeal. Schools include Windsor Farm Elementary, Severn River Middle, and Broadneck High School.

    This property is off market, which means it's not currently listed for sale or rent on Zillow. This may be different from what's available on other websites or public sources.

    Facts & features

    Interior

    Bedrooms & bathrooms
    • Bedrooms: 4
    • Bathrooms: 4
    • Full bathrooms: 4
    Heating
    • Baseboard
    Cooling
    • Central
    Appliances
    • Included: Dishwasher, Dryer, Refrigerator, Washer
    Features
    • Kitchen Island, Built-Ins, Dining Area, Open Floorplan, Skylight(s), Wood Floors, Breakfast Area, Upgraded Countertops, Kitchen - Gourmet, Combination Kitchen/Dining, Primary Bedroom - Bay Front
    • Flooring: Hardwood
    • Has fireplace: Yes
    Interior area
    • Total interior livable area: 2,476 sqft
    • Finished area below ground: 0

    Property

    Parking
    • Total spaces: 5
    • Parking features: Garage - Detached
    Features
    • Exterior features: Other, Brick
    • Has view: Yes
    • View description: Water
    • Has water view: Yes
    • Water view: Water
    • Frontage length: Water Frontage Ft:129
    Lot
    • Size: 0.63 Acres
    Details
    • Parcel number: 0302522832000
    • Special conditions: Standard

    Construction

    Type & style
    • Home type: SingleFamily
    • Architectural style: Coastal
    Materials
    • Frame
    • Foundation: Piers
    • Roof: Asphalt
    Condition
    • Year built: 1962

    Community & neighborhood

    Location
    • Region: Annapolis

    Other

    Other facts
    • Appliances: Dishwasher, Refrigerator, Water Heater, Dryer, Washer, Range Hood, Stainless Steel Appliance(s), Oven/Range - Electric
    • FireplaceYN: true
    • GarageYN: true
    • HeatingYN: true
    • CoolingYN: true
    • StructureType: Detached
    • WaterfrontYN: true
    • StoriesTotal: 3
    • InteriorFeatures: Kitchen Island, Built-Ins, Dining Area, Open Floorplan, Skylight(s), Wood Floors, Breakfast Area, Upgraded Countertops, Kitchen - Gourmet, Combination Kitchen/Dining, Primary Bedroom - Bay Front
    • OpenParkingSpaces: 4
    • SpecialListingConditions: Standard
    • Heating: Hot Water
    • ParkingFeatures: Driveway, Detached Garage, Garage Door Opener, Private
    • ConstructionMaterials: HardiPlank Type
    • CoveredSpaces: 1
    • Cooling: Central Air
    • BelowGradeFinishedArea: 0
    • ArchitecturalStyle: Coastal
    • MlsStatus: Pending
    • FrontageLength: Water Frontage Ft:129
    • TaxAnnualAmount: 13464.0

    Price history

    DateEventPrice
    2/3/2021Sold$2,150,000$868/sqft
    Source: Public Record Report a problem
    12/31/2020Pending sale$2,150,000$868/sqft
    Source: Long & Foster Broker Feed #MDAA451842 Report a problem
    12/31/2020Contingent$2,150,000$868/sqft
    Source: Long & Foster Broker Feed #MDAA451842 Report a problem
    11/10/2020Pending sale$2,150,000$868/sqft
    Source: Long & Foster Real Estate, Inc. #MDAA451842 Report a problem
    11/7/2020Listed for sale$2,150,000+10.3%$868/sqft
    Source: Long & Foster Real Estate, Inc. #MDAA451842 Report a problem
    7/2/2015Sold$1,950,000+39.3%$788/sqft
    Source: Public Record Report a problem
    4/29/2004Sold$1,400,000$565/sqft
    Source: Public Record Report a problem

    Public tax history

    YearProperty taxesTax assessment
    2025$16,039 -1.9%$1,676,667 +12.3%
    2024$16,347 +5.8%$1,492,900 +5.5%
    2023$15,446 +10.6%$1,414,433 +5.9%
    2022$13,961 +6.2%$1,335,967 +6.2%
    2021$13,141 -0.1%$1,257,500
    2020$13,153 -0.1%$1,257,500
    2019$13,166 -0.7%$1,257,500 -3.9%
    2018$13,265 +3%$1,308,200 +3.6%
    2017$12,873 $1,262,967 +3.7%
    2016-- $1,217,733 +3.9%
    2015-- $1,172,500
    2014-- $1,172,500
    2013-- $1,172,500 -1.7%
    2012-- $1,192,900
    2011-- $1,192,900
    2010-- $1,192,900 -17.8%
    2009-- $1,450,870 +9.8%
    2008-- $1,321,846 +10.8%
    2007-- $1,192,823 +12.1%
    2006-- $1,063,800 +19.6%
    2005-- $889,720 +24.3%
    2004-- $715,640 +32.1%
    2003-- $541,560 +11.2%
    2002-- $486,830 +12.7%
    2001-- $432,100

    Find assessor info on the county website

    Neighborhood: 21409

    Nearby schools

    GreatSchools rating
    Schools provided by the listing agent
    • Elementary: WINDSOR FARM
    • Middle: SEVERN RIVER
    • High: BROADNECK
    • District: ANNE ARUNDEL COUNTY PUBLIC SCHOOLS

    Source: The MLS. This data may not be complete. We recommend contacting the local school district to confirm school assignments for this home.

    Get a cash offer in 3 minutes
    Find out how much your home could sell for in as little as 3 minutes with a no-obligation cash offer.
    Estimated market value
    $2,820,600
    Get a cash offer in 3 minutes
    Find out how much your home could sell for in as little as 3 minutes with a no-obligation cash offer.
    Estimated market value
    $2,820,600