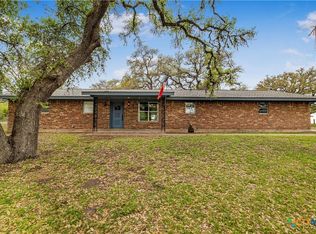
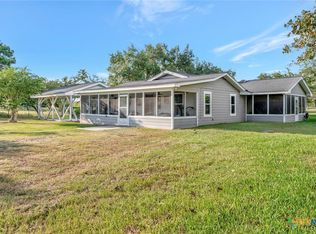
Escape to your own private retreat with this charming country home set on 11+ peaceful acres. From the moment you arrive, you’ll feel the calm and serenity that only open land, mature trees, and wide Texas skies can offer. This inviting 3-bedroom, 2-bath home blends rustic charm with modern comfort. Inside, you’ll find an open floor plan that fills the space with natural light and makes the home perfect for relaxing or entertaining. Both bathrooms have been beautifully refurbished, adding fresh style and comfort throughout. Enjoy peace of mind with major updates already completed for you, including a brand-new HVAC system installed in 2024, new electrical throughout the home, and modern light fixtures that give the home a clean, updated feel. Step outside and take in the quiet—the only sounds are the breeze through the trees and the soft calls of the cows grazing nearby. Whether you're dreaming of starting a small homestead, expanding your livestock, or simply soaking in the tranquility of country living, this land offers endless possibilities. With over 11 acres to explore, you have room for gardens, barns, trails, or anything your country-living dreams imagine. It’s a rare opportunity to own a slice of peaceful country paradise where modern updates meet natural beauty. Also, this home had a new A/C unit installed about 3 years ago, along with new A/C ducts and new electrial wire in the property about 3 years ago. Come experience the quiet, the space, and the freedom. This is the country home you’ve been waiting for.
Active
Price cut: $1K (5/30)
$364,000
1696 E Fm 884, Yorktown, TX 78164
3beds
1,486sqft
:
Get pre-qualified$2,441/mo
Single Family Residence
Built in 1944
11 Acres Lot
$352,400 Zestimate®
$245/sqft
$-- HOA
What's special
- 68 days |
- 243 |
- 16 |
Zillow last checked:
Listing updated:
Listed by:
Frida Mack 512-507-2691,
Frida Mack Realty
Source: Central Texas MLS,MLS#: 615266 Originating MLS: Victoria Area Association of REALTORS
Originating MLS: Victoria Area Association of REALTORSFacts & features
Interior
Bedrooms & bathrooms
- Bedrooms: 3
- Bathrooms: 2
- Full bathrooms: 2
Heating
- Electric
Cooling
- Electric, 1 Unit
Appliances
- Included: Convection Oven, Dishwasher, Electric Cooktop, Electric Range, Disposal, Range Hood, Some Electric Appliances, Cooktop, Microwave, Range
- Laundry: Electric Dryer Hookup, Main Level
Features
- All Bedrooms Down, Breakfast Bar, Ceiling Fan(s), In-Law Floorplan, Primary Downstairs, Main Level Primary, Shower Only, Separate Shower, Vanity, Walk-In Closet(s), Breakfast Area, Eat-in Kitchen, Granite Counters, Pantry
- Flooring: Carpet, Hardwood, Tile
- Attic: None
- Has fireplace: No
- Fireplace features: None
Interior area
- Total interior livable area: 1,486 sqft
Video & virtual tour
Property
Parking
- Total spaces: 2
- Parking features: Detached, Garage
- Garage spaces: 2
Features
- Levels: One
- Stories: 1
- Patio & porch: Covered, Patio, Porch
- Exterior features: Covered Patio, Porch
- Pool features: None
- Fencing: Barbed Wire
- Has view: Yes
- View description: None
- Body of water: None
Lot
- Size: 11 Acres
Details
- Parcel number: 2379
- Horses can be raised: Yes
Construction
Type & style
- Home type: SingleFamily
- Architectural style: Hill Country,Ranch,Traditional
- Property subtype: Single Family Residence
Materials
- HardiPlank Type
- Foundation: Pillar/Post/Pier
- Roof: Composition,Shingle
Condition
- Resale
- Year built: 1944
Utilities & green energy
- Sewer: Septic Tank
- Utilities for property: Electricity Available
Community & HOA
Community
- Features: None
- Security: Smoke Detector(s)
HOA
- Has HOA: No
Location
- Region: Yorktown
Financial & listing details
- Price per square foot: $245/sqft
- Tax assessed value: $162,964
- Annual tax amount: $1,328
- Date on market: 5/29/2026
- Cumulative days on market: 69 days
- Listing agreement: Exclusive Right To Sell
- Listing terms: Cash,Conventional,FHA,USDA Loan
- Electric utility on property: Yes
- Road surface type: None
Estimated market value
$352,400
$335,000 - $370,000
$1,807/mo
Price history
| Date | Event | Price |
|---|---|---|
| 5/30/2026 | Price change | $364,000-0.3%$245/sqft |
Source:  Central Texas MLS #615266 Report a problem Central Texas MLS #615266 Report a problem | ||
| 1/22/2026 | Listed for sale | $365,000$246/sqft |
Source:  Unlock MLS #4000390 Report a problem Unlock MLS #4000390 Report a problem | ||
| 2/6/2024 | Sold | -- |
Source: Central Texas MLS #521212 Report a problem | ||
| 11/19/2023 | Pending sale | $365,000$246/sqft |
Source: Central Texas MLS #521212 Report a problem | ||
| 11/15/2023 | Price change | $365,000-7.6%$246/sqft |
Source: Central Texas MLS #521212 Report a problem | ||
| 9/16/2023 | Listed for sale | $395,000$266/sqft |
Source: Central Texas MLS #521212 Report a problem | ||
Public tax history
| Year | Property taxes | Tax assessment |
|---|---|---|
| 2025 | $1,328 -36.8% | $162,964 -9.3% |
| 2024 | $2,102 +85.8% | $179,592 +40.2% |
| 2023 | $1,131 -33.7% | $128,055 +3.9% |
| 2022 | $1,706 +18.7% | $123,288 +0.9% |
| 2021 | $1,437 | $122,128 |
| 2020 | -- | $122,128 -0.5% |
| 2019 | -- | $122,753 +23.6% |
| 2017 | -- | $99,321 |
| 2016 | -- | $99,321 +52.5% |
| 2015 | -- | $65,130 |
| 2014 | -- | $65,130 |
Find assessor info on the county website
Monthly payment
Est. payment
Payment breakdown
Explore the cost of this home by adjusting the details. Changes won't be saved.Climate risks
Neighborhood: 78164
Nearby schools
GreatSchools rating
- 6/10Goliad Elementary SchoolGrades: PK-5Distance: 13.3 mi
- 5/10Goliad Middle SchoolGrades: 6-8Distance: 13 mi
- 6/10Goliad High SchoolGrades: 9-12Distance: 12.8 mi
Schools provided by the listing agent
- District: Goliad ISD
Source: Central Texas MLS. This data may not be complete. We recommend contacting the local school district to confirm school assignments for this home.
- $365,300-- bd-- ba2.5k sqft1696 E Fm 884, Yorktown, TX 78164Off Market
- $271,900-- bd-- ba1.9k sqft1483 E Fm 884, Yorktown, TX 78164Off Market
- $390,3003 bd3 ba2k sqft1006 E Fm 884, Goliad, TX 77963Off Market

- $20,180-- bd-- ba1.1k sqft2050 E Fm 884, Yorktown, TX 78164Off Market
- $226,800-- bd-- ba1.1k sqft928 E Fm 884, Goliad, TX 77963Off Market
- $207,400-- bd-- ba1.8k sqft810 E Fm 884, Goliad, TX 77963Off Market
- $2,296-- bd-- ba-- sqft2046 E Fm 884, Goliad, TX 77963Off Market
- $416,800-- bd-- ba2.7k sqft2192 Weise Rd, Yorktown, TX 78164Off Market
A local agent can set up tours, give advice and negotiate with sellers.
Similar homes
- $275,0003 bd2 ba2.1k sqft3628 State Highway 119 S, Yorktown, TX 78164Active
 MLS ID #610822, Amber Leigh Zarosky, Jacob Realty. Central Texas MLS
 - $329,9003 bd2 ba2.1k sqft518 N San Patricio St, Goliad, TX 77963Active
 MLS ID #620036, Corri Urban, Shaw Realty. Central Texas MLS
 - $374,9003 bd3 ba1.9k sqft351 Sulphur Creek, Goliad, TX 77905Active
 MLS ID #589109, Jennifer Birmingham, All Star Properties. Central Texas MLS
 - $337,5002 bd2 ba1.3k sqft1455 Rainbow Rd, Cuero, TX 77954For Sale
 MLS ID #25029650, Pamela Ward, The Ron Brown Company. HAR
 - $450,0004 bd3 ba2.2k sqft3831 Hopkinsville Rd, Cuero, TX 77954ActiveMLS ID #620634, Sara Aleman, The Ron Brown Company. Central Texas MLS
- $305,5003 bd2 ba1.6k sqft607 E Hamilton St, Cuero, TX 77954ActiveMLS ID #621306, Shirley Nelson, Eling Corporation. Central Texas MLS
- $395,0003 bd-- ba1.4k sqft847 Hefner Ln, Cuero, TX 77954For SaleMLS ID #89507750, Rachel Parsons, Compass RE Texas, LLC - Houston. HAR
- $214,9003 bd2 ba2.2k sqft706 Thomaston River Rd, Cuero, TX 77954ActiveMLS ID #621438, The Kopecky Group, RE/MAX Land & Homes. Central Texas MLS
- $300,0003 bd2 ba1.8k sqft103 Forest View Dr, Victoria, TX 77905ActiveMLS ID #603156, Steven Baca, Cornerstone Properties. Central Texas MLS
- $379,9003 bd2 ba1.6k sqft986 W Ward St, Goliad, TX 77963For Sale By Owner
- $419,0002 bd2 ba1.2k sqft98 Price Rd, Victoria, TX 77905ActiveMLS ID #604829, Carlos Chapa, Coldwell Banker D'Ann Harper. Central Texas MLS
- $515,0003 bd2 ba1.5k sqft862 Baecker Rd, Goliad, TX 77963ActiveMLS ID #620805, Greg Spears, Greg Spears Realty. Central Texas MLS
- $249,9952 bd2 ba1.3k sqft406 N Goliad St, Runge, TX 78151For SaleMLS ID #21341134, Jeb Bryant. NTREIS
- $250,0003 bd2 ba1.5k sqft996 Carefree Dr, Victoria, TX 77905ActiveMLS ID #618593, Erica Rodriguez, RE/MAX Land & Homes. Central Texas MLS
- $250,0003 bd2 ba1.8k sqft305 State Highway 72 W, Nordheim, TX 78141ActiveMLS ID #579150, Tina Jacob, Jacob Realty. Central Texas MLS
- $285,0003 bd2 ba1.5k sqft203 E French St, Cuero, TX 77954ActiveMLS ID #620781, Chris McDowell, Coldwell Banker D'Ann Harper. Central Texas MLS
- $291,9004 bd3 ba1.6k sqft40 Cypress Valley Rd, Cuero, TX 77954ActiveMLS ID #601650, Tamitha Patton, Texas Land And Property. Central Texas MLS
- $255,0003 bd2 ba1.8k sqft2610 Wendel Rd, Meyersville, TX 77974ActiveMLS ID #603179, Ethan Jacob, Jacob Realty. Central Texas MLS
- $499,0003 bd3 ba2.1k sqft445 Lakeshore Dr, Victoria, TX 77905ActiveMLS ID #617407, Catherine Jones, The Ron Brown Company. Central Texas MLS
- $248,0005 bd4 ba2.2k sqft230 E End St, Goliad, TX 77963For Sale By Owner
