Skip main navigation
Sold
  • Price Unknown

    1696 NE Parkwood Dr, Lees Summit, MO 64064

    2beds
    1,754sqft
    Single Family Residence
    Built in 2017
    7,123 Square Feet Lot
    $516,800 Zestimate®
    $--/sqft
    $2,268 Estimated rent

    Home value

    $516,800

    $470,000 - $568,000

    $2,268/mo

    Zestimate® history
    Loading
    Loading...

    Owner options

    List your home for rent

    $2,268/mo

    Rent Zestimate®

    Find your next renter with Zillow Rental Manager. Plus, with online applications, you can quickly screen prospective tenants – for free.

    Learn more

    $2,268/mo

    Rent Zestimate®

    Refinance and save

    $154/mo

    Est. payment

    Refinancing to a lower rate could help reduce your monthly payments and save thousands over the life of the loan.

    See today's rates

    $154/mo

    Est. payment

    Explore your selling options

    Work with a Zillow partner agent

    Leverage their expertise and Zillow's premium Showcase listings to get your home seen by more buyers.

    Get started

    List with your own agent

    Get your home in front of millions of buyers by listing it on Zillow.

    Learn how to do it

    Sell it yourself

    Take full control of how buyers see your home on Zillow by listing For Sale by Owner (FSBO).

    List your home

    What's special

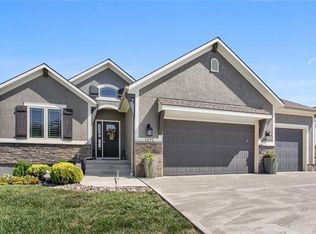
    Discover the pinnacle of sophisticated, maintenance-provided living in this stunning 2-bedroom, 2-bath luxury ranch. Nestled in the quiet, sought-after community of The Trails of Park Ridge, this home offers a seamless blend of modern design and effortless one-level living. From the designer finishes to the pristine grounds, no corner of this home has been left untouched. Step inside to an expansive open floor plan where natural light takes center stage. The living and dining areas feature dramatic floor-to-ceiling windows, framing peaceful views and creating an airy, glass-house feel. A cozy corner fireplace anchors the space, perfect for quiet evenings. The chef-inspired kitchen is a showstopper, boasting a massive social island, custom-stained cabinetry, and a clever hidden walk-in pantry for a clutter-free aesthetic. Transition easily from the dining area to your oversized covered deck. Whether you’re hosting a summer dinner or enjoying a morning coffee, the tranquil setting of the neighborhood provides the perfect backdrop for relaxation. The luxury continues in the private Primary Suite, defined by elegant vaulted ceilings. The spa-like ensuite is a true sanctuary, featuring a massive walk-in shower, a relaxing corner soaking tub, two separate vanities, and a generous walk-in closet. Curb appeal is unmatched, thanks to meticulous custom landscaping, a charming rock pathway, and a welcoming covered entry. The three-car garage provides ample space for vehicles and hobbies alike. Need more room? The full unfinished basement offers incredible storage or the opportunity to double your square footage—already stubbed for a full bath and ready for your vision

    Zillow last checked:

    Listing updated:

    Listed by:

    Chris Ann Nicolaisen 816-726-4374,

    Chartwell Realty LLC,

    Kylee Jo Sommer 816-726-5538,

    Chartwell Realty LLC

    Bought with:

    Chris Henning, 1999055296

    Chartwell Realty LLC

    Source: Heartland MLS as distributed by MLS GRID,MLS#: 2613447MLS Logo

    Facts & features

    Interior

    Bedrooms & bathrooms
    • Bedrooms: 2
    • Bathrooms: 2
    • Full bathrooms: 2
    Primary bedroom
    • Features: All Carpet, Ceiling Fan(s), Walk-In Closet(s)
    • Level: First
    • Dimensions: 16 x 13
    Bedroom 2
    • Features: Carpet, Ceiling Fan(s), Walk-In Closet(s)
    • Level: First
    • Dimensions: 12 x 13
    Primary bathroom
    • Features: Ceramic Tiles, Double Vanity, Separate Shower And Tub
    • Level: First
    Bathroom 2
    • Level: First
    Dining room
    • Level: First
    Great room
    • Features: Ceiling Fan(s), Fireplace
    • Level: First
    Kitchen
    • Features: Granite Counters, Kitchen Island, Pantry
    • Level: First
    • Dimensions: 25 x 12
    Office
    • Features: Built-in Features
    • Level: First
    Heating
    • Heatpump/Gas
    Cooling
    • Heat Pump
    Appliances
    • Included: Dishwasher, Disposal, Microwave
    • Laundry: Laundry Room, Main Level
    Features
    • Ceiling Fan(s), Kitchen Island, Pantry, Stained Cabinets, Walk-In Closet(s)
    • Flooring: Carpet, Tile, Wood
    • Basement: Full,Unfinished
    • Number of fireplaces: 1
    • Fireplace features: Gas Starter, Living Room
    Interior area
    • Total structure area: 1,754
    • Total interior livable area: 1,754 sqft
    • Finished area above ground: 1,754
    • Finished area below ground: 0

    Property

    Parking
    • Total spaces: 3
    • Parking features: Attached, Garage Door Opener, Garage Faces Front
    • Attached garage spaces: 3
    Features
    • Patio & porch: Porch
    Lot
    • Size: 7,123 Square Feet
    • Features: City Lot, Level
    Details
    • Parcel number: 43640113300000000

    Construction

    Type & style
    • Home type: SingleFamily
    • Architectural style: Traditional
    • Property subtype: Single Family Residence
    Materials
    • Stone & Frame, Wood Siding
    • Roof: Composition
    Condition
    • Year built: 2017
    Details
    • Builder name: Scott Prier Homes,

    Utilities & green energy

    • Sewer: Public Sewer
    • Water: Public

    Community & HOA

    Community
    • Security: Smoke Detector(s)
    • Subdivision: Trails of Park Ridge
    HOA
    • Has HOA: Yes
    • Amenities included: Clubhouse, Exercise Room, Party Room, Pickleball Court(s), Play Area, Pool, Tennis Court(s), Trail(s)
    • Services included: Curbside Recycle, Maintenance Grounds, Snow Removal, Trash
    • HOA fee: $154 monthly
    Location
    • Region: Lees Summit

    Financial & listing details

    • Tax assessed value: $504,850
    • Annual tax amount: $7,623
    • Date on market: 4/15/2026
    • Listing terms: Cash,Conventional,FHA,VA Loan
    • Ownership: Private

    Price history

    DateEventPrice
    5/29/2026Sold--
    Source: Heartland MLS as distributed by MLS GRID #2613447 Report a problem
    5/15/2026Pending sale$529,000$302/sqft
    Source: Heartland MLS as distributed by MLS GRID #2613447 Report a problem
    5/6/2026Price change$529,000-1.9%$302/sqft
    Source: Heartland MLS as distributed by MLS GRID #2613447 Report a problem
    4/15/2026Listed for sale$539,000-0.2%$307/sqft
    Source: Heartland MLS as distributed by MLS GRID #2613447 Report a problem
    3/18/2026Listing removed$540,000$308/sqft
    Source: ReeceNichols Real Estate #2592004 Report a problem
    3/12/2026Price change$540,000-3.4%$308/sqft
    Source: Heartland MLS as distributed by MLS GRID #2592004 Report a problem
    2/1/2026Price change$559,000-3.6%$319/sqft
    Source: Heartland MLS as distributed by MLS GRID #2592004 Report a problem
    1/20/2026Price change$579,900-0.9%$331/sqft
    Source: Heartland MLS as distributed by MLS GRID #2592004 Report a problem
    12/13/2025Listed for sale$585,000+72.1%$334/sqft
    Source: Heartland MLS as distributed by MLS GRID #2592004 Report a problem
    3/29/2018Sold--
    Source: Agent Provided Report a problem
    2/10/2018Listed for sale$339,900$194/sqft
    Source: Chartwell Realty LLC #2064830 Report a problem

    Public tax history

    YearProperty taxesTax assessment
    2025$7,623 +0.5%$95,922 +15%
    2024$7,586 +2%$83,410
    2023$7,434 -0.6%$83,410 +9.8%
    2022$7,479 +1.1%$76,000
    2021$7,398 +5.6%$76,000 +7.1%
    2020$7,009 +3.1%$70,951
    2019$6,801 $70,951 +58.9%
    2018$6,801 +41.3%$44,650 +1324.2%
    2017$4,813 $3,135
    Find assessor info on the county website

    Neighborhood: 64064

    Nearby schools

    GreatSchools rating
    Schools provided by the listing agent
    • Elementary: Chapel Lakes
    • Middle: Delta Woods
    • High: Blue Springs South

    Source: Heartland MLS as distributed by MLS GRID. This data may not be complete. We recommend contacting the local school district to confirm school assignments for this home.

    Get a cash offer in 3 minutes
    Find out how much your home could sell for in as little as 3 minutes with a no-obligation cash offer.
    Estimated market value
    $516,800
    Get a cash offer in 3 minutes
    Find out how much your home could sell for in as little as 3 minutes with a no-obligation cash offer.
    Estimated market value
    $516,800