Skip main navigation
Sold
  • Price Unknown

    1700 NE Parkwood Dr, Lees Summit, MO 64064

    2beds
    1,878sqft
    Single Family Residence
    Built in 2017
    7,062 Square Feet Lot
    $566,800 Zestimate®
    $--/sqft
    $2,360 Estimated rent

    Home value

    $566,800

    $510,000 - $629,000

    $2,360/mo

    Zestimate® history
    Loading
    Loading...

    Owner options

    List your home for rent

    $2,360/mo

    Rent Zestimate®

    Find your next renter with Zillow Rental Manager. Plus, with online applications, you can quickly screen prospective tenants – for free.

    Learn more

    $2,360/mo

    Rent Zestimate®

    Refinance and save

    $159/mo

    Est. payment

    Refinancing to a lower rate could help reduce your monthly payments and save thousands over the life of the loan.

    See today's rates

    $159/mo

    Est. payment

    Explore your selling options

    Work with a Zillow partner agent

    Leverage their expertise and Zillow's premium Showcase listings to get your home seen by more buyers.

    Get started

    List with your own agent

    Get your home in front of millions of buyers by listing it on Zillow.

    Learn how to do it

    Sell it yourself

    Take full control of how buyers see your home on Zillow by listing For Sale by Owner (FSBO).

    List your home

    What's special

    Granite countertopsCustom finishesThoughtful design throughoutWalk-in pantryStainless appliancesCustom exterior lighting
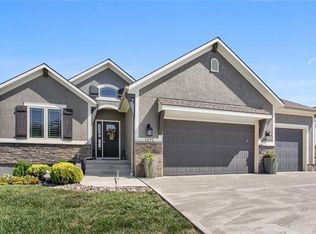
    Don't miss this TRUE RANCH that offers unparalleled convenience and style all on one level. Extremely well-maintained home with Custom Finishes and Thoughtful Design throughout. The main floor has a spacious open-concept from Great Room to Fully Equipped Kitchen with Granite Countertops, Stainless Appliances, Walk-in Pantry, and an Oversized Island w/ gas cooktop. The Great Room Boasts Beautiful Hardwood floors and a Cozy Fireplace with Custom builtins on either side—ideal for relaxing or entertaining. You’ll also find an additional bedroom on the main level, providing flexibility for guests or a home office. Double access to laundry room, from mudroom off garage or master walk-in closet. Downstairs, the possibilities are endless. 10' ceilings and Large Egress windows with plumbing already stubbed in for a future bath. Tons of Storage and room to expand if ever needed! Don't miss the Oversized Covered Back Deck Ideal for Entertaining! The Custom Exterior Lighting and the Spacious 3 Car Garage! Trails of Park Ridge is the perfect Maintenance Provided Community - with swimming pools, walking trails, fitness center, clubhouse, tennis court and easy highway access. Seller is motivated and is willing to look at all offers!

    Zillow last checked:

    Listing updated:

    Listed by:

    Greg Brickhouse 816-210-4218,

    Brickhouse Real Estate Service

    Bought with:

    Shelley Lee, 2014030804

    ReeceNichols - Lees Summit

    Source: Heartland MLS as distributed by MLS GRID,MLS#: 2591032MLS Logo

    Facts & features

    Interior

    Bedrooms & bathrooms
    • Bedrooms: 2
    • Bathrooms: 2
    • Full bathrooms: 2
    Bedroom 1
    • Features: All Carpet, Ceiling Fan(s)
    • Level: First
    Bedroom 2
    • Features: All Carpet, Ceiling Fan(s), Walk-In Closet(s)
    • Level: First
    Bathroom 1
    • Features: Built-in Features, Ceramic Tiles, Separate Shower And Tub, Solid Surface Counter
    • Level: First
    Bathroom 2
    • Features: Carpet, Ceiling Fan(s)
    • Level: First
    Bonus room
    • Level: Basement
    Great room
    • Features: Built-in Features, Ceiling Fan(s), Fireplace, Granite Counters
    • Level: First
    Kitchen
    • Features: Built-in Features, Granite Counters, Kitchen Island, Pantry
    • Level: First
    Heating
    • Heat Pump
    Cooling
    • Heat Pump
    Appliances
    • Included: Dishwasher, Disposal, Exhaust Fan, Microwave, Stainless Steel Appliance(s)
    • Laundry: Bedroom Level, Main Level
    Features
    • Ceiling Fan(s), Custom Cabinets, Kitchen Island, Pantry, Walk-In Closet(s)
    • Flooring: Carpet, Wood
    • Doors: Storm Door(s)
    • Windows: Thermal Windows
    • Basement: Daylight,Full,Bath/Stubbed
    • Number of fireplaces: 1
    • Fireplace features: Great Room
    Interior area
    • Total structure area: 1,878
    • Total interior livable area: 1,878 sqft
    • Finished area above ground: 1,878
    • Finished area below ground: 0

    Property

    Parking
    • Total spaces: 3
    • Parking features: Attached, Garage Door Opener, Garage Faces Front
    • Attached garage spaces: 3
    Features
    • Patio & porch: Patio
    Lot
    • Size: 7,062 Square Feet
    • Features: City Lot
    Details
    • Parcel number: 43640113200000000

    Construction

    Type & style
    • Home type: SingleFamily
    • Architectural style: Traditional
    • Property subtype: Single Family Residence
    Materials
    • Concrete, Stone & Frame
    • Roof: Composition
    Condition
    • Year built: 2017
    Details
    • Builder model: Keystone
    • Builder name: Monticello Homes Inc

    Utilities & green energy

    • Sewer: Public Sewer
    • Water: Public

    Community & HOA

    Community
    • Security: Security System, Smoke Detector(s)
    • Subdivision: Trails of Park Ridge
    HOA
    • Has HOA: Yes
    • Amenities included: Clubhouse, Exercise Room, Pool, Tennis Court(s), Trail(s)
    • Services included: Maintenance Grounds, Maintenance Free, Snow Removal, Trash
    • HOA fee: $159 monthly
    • HOA name: CAM_Community Assoc Management
    Location
    • Region: Lees Summit

    Financial & listing details

    • Tax assessed value: $523,710
    • Annual tax amount: $7,891
    • Date on market: 12/5/2025
    • Listing terms: Cash,Conventional,FHA,VA Loan
    • Ownership: Private
    • Road surface type: Paved

    Price history

    DateEventPrice
    3/16/2026Sold--
    Source: Heartland MLS as distributed by MLS GRID #2591032 Report a problem
    2/9/2026Pending sale$569,900$303/sqft
    Source: Heartland MLS as distributed by MLS GRID #2591032 Report a problem
    1/17/2026Contingent$569,900$303/sqft
    Source: Heartland MLS as distributed by MLS GRID #2591032 Report a problem
    1/2/2026Price change$569,900-1.7%$303/sqft
    Source: Heartland MLS as distributed by MLS GRID #2591032 Report a problem
    12/5/2025Listed for sale$579,900+57.2%$309/sqft
    Source: Heartland MLS as distributed by MLS GRID #2591032 Report a problem
    5/19/2018Sold--
    Source: Agent Provided Report a problem
    12/4/2017Listed for sale$369,000$196/sqft
    Source: Chartwell Realty LLC #2070643 Report a problem

    Public tax history

    YearProperty taxesTax assessment
    2025$7,929 +0.5%$99,505 +13.9%
    2024$7,892 +2%$87,400
    2023$7,734 +4.3%$87,400 +16.2%
    2022$7,414 +1.1%$75,240
    2021$7,333 +5.5%$75,240 +7%
    2020$6,953 +3.1%$70,300 -12.6%
    2019$6,747 $80,447 +60.4%
    2018$6,747 +27.4%$50,160 +1500%
    2017$5,298 $3,135
    Find assessor info on the county website

    Neighborhood: 64064

    Nearby schools

    GreatSchools rating
    Schools provided by the listing agent
    • Elementary: Chapel Lakes
    • Middle: Delta Woods
    • High: Blue Springs South

    Source: Heartland MLS as distributed by MLS GRID. This data may not be complete. We recommend contacting the local school district to confirm school assignments for this home.

    Get a cash offer in 3 minutes
    Find out how much your home could sell for in as little as 3 minutes with a no-obligation cash offer.
    Estimated market value
    $566,800
    Get a cash offer in 3 minutes
    Find out how much your home could sell for in as little as 3 minutes with a no-obligation cash offer.
    Estimated market value
    $566,800