Skip main navigation
Closed
  • $1,375,000

    1696 Nottingham Way NE, Atlanta, GA 30309

    4beds
    4,269sqft
    Single Family Residence, Residential
    Built in 1952
    0.59 Acres Lot
    $1,636,300 Zestimate®
    $322/sqft
    $7,177 Estimated rent

    Home value

    $1,636,300

    $1.51M - $1.80M

    $7,177/mo

    Zestimate® history
    Loading
    Loading...

    Owner options

    List your home for rent

    $7,177/mo

    Rent Zestimate®

    Find your next renter with Zillow Rental Manager. Plus, with online applications, you can quickly screen prospective tenants – for free.

    Learn more

    $7,177/mo

    Rent Zestimate®

    Refinance and save

    $8,359/mo

    Est. payment

    Refinancing to a lower rate could help reduce your monthly payments and save thousands over the life of the loan.

    See today's rates

    $8,359/mo

    Est. payment

    Explore your selling options

    Work with a Zillow partner agent

    Leverage their expertise and Zillow's premium Showcase listings to get your home seen by more buyers.

    Get started

    List with your own agent

    Get your home in front of millions of buyers by listing it on Zillow.

    Learn how to do it

    Sell it yourself

    Take full control of how buyers see your home on Zillow by listing For Sale by Owner (FSBO).

    List your home

    What's special

    Relaxed dining areaGorgeous ranch style homeUpscale shoppingCozy sitting areaTranquil cul-de-sacMaintained groundsSpacious two-car garage
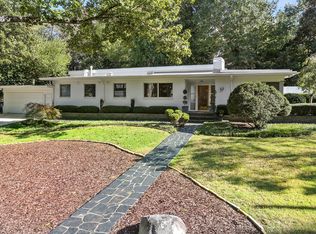
    Welcome to 1696 Nottingham, a gorgeous ranch style home nestled within the quiet enclave of Sherwood Forest in Atlanta. This special home is a testament to comfort, located on a tranquil cul-de-sac within one of the city's most coveted neighborhoods. Upon approach, the eye is immediately drawn to the home’s clean white façade, maintained grounds, and a driveway leading to a spacious two-car garage. As you step over the threshold, you are greeted with an entrance foyer extending gracefully toward the primary suite on the main level. To the left, a welcoming living room beckons, its ambiance enhanced by a fireplace and windows that afford views of the landscaped front yard. A few steps further reveal the dining room, generously proportioned to accommodate your gatherings. Continuing through, the heart of the home unfolds—an expansive kitchen that seamlessly marries functionality with aesthetic allure. A more relaxed dining area within the kitchen caters to intimate gatherings, while a less family room to the right beckons with serene views of the private backyard. Indulge in the primary bedroom, spacious, and complete with a cozy sitting area and a discreet entry to a covered, screened porch that overlooks the private backyard. The allure of this residence is further enriched by a fully finished basement, a place of versatile living. Ideal for a tenant or in-law, this lower level encompasses a complete bedroom, bath, and kitchen, all accessible through a private entrance or from the main level of the house. The Sherwood Forest neighborhood is best known for its walkability to Midtown, Ansley Park, and access to unparalleled dining, upscale shopping, and a myriad of entertainment options, all within arm's reach. Here is your canvas, awaiting your personal touch and vision.

    Zillow last checked:

    Listing updated:

    Listed by:

    Erin Yabroudy,

    Harry Norman Realtors

    Bought with:

    ALVIN MERCER, 323252

    HomeSmart

    Source: FMLS GA,MLS#: 7262488MLS Logo

    Facts & features

    Interior

    Bedrooms & bathrooms
    • Bedrooms: 4
    • Bathrooms: 4
    • Full bathrooms: 3
    • 1/2 bathrooms: 1
    • Main level bathrooms: 2
    • Main level bedrooms: 3
    Rooms
    • Room types: Basement, Bathroom, Bedroom, Den
    Primary bedroom
    • Features: Master on Main, Oversized Master, Sitting Room
    • Level: Master on Main, Oversized Master, Sitting Room
    Bedroom
    • Features: Master on Main, Oversized Master, Sitting Room
    Primary bathroom
    • Features: Tub/Shower Combo
    Dining room
    • Features: Open Concept, Separate Dining Room
    Kitchen
    • Features: Breakfast Bar, Breakfast Room, Eat-in Kitchen, Kitchen Island, Pantry, Stone Counters, View to Family Room
    Heating
    • Central, Electric
    Cooling
    • Central Air
    Appliances
    • Included: Dishwasher, Disposal, Dryer, Gas Range, Microwave, Refrigerator, Washer
    • Laundry: Laundry Room, Main Level
    Features
    • Crown Molding, Entrance Foyer, High Ceilings 9 ft Main, Walk-In Closet(s)
    • Flooring: Hardwood, Stone
    • Windows: Double Pane Windows, Insulated Windows, Skylight(s)
    • Basement: Exterior Entry,Finished,Finished Bath,Full,Interior Entry,Walk-Out Access
    • Number of fireplaces: 2
    • Fireplace features: Family Room, Living Room, Masonry
    • Common walls with other units/homes: No Common Walls
    Interior area
    • Total structure area: 4,269
    • Total interior livable area: 4,269 sqft
    • Finished area above ground: 2,950
    • Finished area below ground: 1,319

    Property

    Parking
    • Total spaces: 2
    • Parking features: Covered, Driveway, Garage, Garage Door Opener, Garage Faces Front, Level Driveway, On Street
    • Garage spaces: 2
    • Has uncovered spaces: Yes
    Accessibility
    • Accessibility features: None
    Features
    • Levels: Two
    • Stories: 2
    • Patio & porch: Covered, Deck, Enclosed, Front Porch, Patio
    • Exterior features: Private Yard, Rain Gutters, No Dock
    • Pool features: None
    • Spa features: None
    • Fencing: Back Yard
    • Has view: Yes
    • View description: Trees/Woods
    • Waterfront features: None
    • Body of water: None
    Lot
    • Size: 0.59 Acres
    • Features: Back Yard, Cul-De-Sac, Front Yard, Landscaped, Level, Private
    Details
    • Additional structures: None
    • Parcel number: 17 010400020155
    • Other equipment: None
    • Horse amenities: None

    Construction

    Type & style
    • Home type: SingleFamily
    • Architectural style: Ranch
    • Property subtype: Single Family Residence, Residential
    Materials
    • Brick 4 Sides
    • Foundation: None
    • Roof: Composition
    Condition
    • Resale
    • New construction: No
    • Year built: 1952

    Utilities & green energy

    • Electric: 110 Volts
    • Sewer: Public Sewer
    • Water: Public
    • Utilities for property: Cable Available, Electricity Available, Natural Gas Available, Phone Available, Water Available
    Green energy
    • Energy efficient items: None
    • Energy generation: None

    Community & HOA

    Community
    • Features: Near Beltline, Near Public Transport, Near Schools, Near Shopping, Near Trails/Greenway, Restaurant, Sidewalks
    • Security: Fire Alarm, Security System Owned
    • Subdivision: Sherwood Forest
    HOA
    • Has HOA: No
    Location
    • Region: Atlanta

    Financial & listing details

    • Price per square foot: $322/sqft
    • Tax assessed value: $1,540,100
    • Annual tax amount: $15,437
    • Date on market: 8/26/2023
    • Cumulative days on market: 5 days
    • Electric utility on property: Yes
    • Road surface type: Asphalt

    Price history

    DateEventPrice
    9/27/2023Sold$1,375,000-1.4%$322/sqft
    Source: FMLS GA #7262488 Report a problem
    8/31/2023Pending sale$1,395,000$327/sqft
    Source: GAMLS #10194489 Report a problem
    8/26/2023Listed for sale$1,395,000+114.6%$327/sqft
    Source: FMLS GA #7262488 Report a problem
    2/24/2003Sold$650,000$152/sqft
    Source: Public Record Report a problem

    Public tax history

    YearProperty taxesTax assessment
    2025$25,202 +187.9%$616,040 +18.5%
    2024$8,753 -30.1%$519,840 0%
    2023$12,529 -18.8%$519,880
    2022$15,437 +10.5%$519,880 +14.1%
    2021$13,965 -12.8%$455,760 +17.8%
    2020$16,023 +64.9%$387,040
    2019$9,719 $387,040 -10.4%
    2018$9,719 $432,040 +73%
    2017$9,719 -3.8%$249,680
    2016$10,101 -0.4%$249,680
    2015$10,145 +1.3%$249,680
    2014$10,010 +5.1%$249,680 +2%
    2013$9,528 -0.6%$244,800 +0.1%
    2012$9,586 $244,560
    2011-- $244,560
    2010$9,734 $244,560
    2009-- $244,560
    2008-- $244,560
    2007$2,238 $244,560 +4.5%
    2005-- $234,040 -4%
    2004$2,631 -70.5%$243,760 +10%
    2003$8,906 $221,520 +6.8%
    2002-- $207,400 +17%
    2001$6,792 $177,320
    Find assessor info on the county website

    Neighborhood: Sherwood Forest

    Nearby schools

    GreatSchools rating
    Schools provided by the listing agent
    • Elementary: Morningside-
    • Middle: David T Howard
    • High: Midtown

    Source: FMLS GA. This data may not be complete. We recommend contacting the local school district to confirm school assignments for this home.

    Get a cash offer in 3 minutes
    Find out how much your home could sell for in as little as 3 minutes with a no-obligation cash offer.
    Estimated market value
    $1,636,300
    Get a cash offer in 3 minutes
    Find out how much your home could sell for in as little as 3 minutes with a no-obligation cash offer.
    Estimated market value
    $1,636,300