1704 Nottingham Way is an excellent opportunity to update, renovate, or build the home of your dreams. This 1950's ranch that has been updated over the years. Situated on approximately 0.68 acres in Atlanta’s Sherwood Forest neighborhood, this four-sided brick ranch offers spacious single-level living with classic architectural character. Hardwood floors, two fireplaces, and generous living areas create a warm, inviting setting for everyday living and entertaining. The kitchen features stone countertops, painted cabinetry, and ample storage and opens to a keeping room with a stacked stone fireplace. Three bedrooms and two full bathrooms are complemented by a separate office, providing flexible space for working from home or additional living needs. A stone patio extends the living space outdoors, overlooking a backyard bordered by mature trees. An attached two-car garage and additional driveway parking complete the property. The flat lot is around 200 feet deep that gives you ample room to expand the footprint or add a pool. This is an unbeatable location close to Ansley Golf Club, the Beltline, and Piedmont Park.
Active
$1,065,000
1704 Nottingham Way NE, Atlanta, GA 30309
3beds
2,823sqft
Single Family Residence, Residential
Built in 1950
0.68 Acres Lot
$1,049,000 Zestimate®
$377/sqft
$-- HOA
What's special
Attached two-car garageFour-sided brick ranchHardwood floorsSeparate officeSpacious single-level livingClassic architectural characterPainted cabinetry
- 24 days
- 1,788
- 145
Likely to sell faster than
Zillow last checked:
Listing updated:
Listed by:
Casey Keesee,
Atlanta Fine Homes Sotheby's International 678-618-1995
Source: FMLS GA,MLS#: 7859032
Facts & features
Interior
Bedrooms & bathrooms
- Bedrooms: 3
- Bathrooms: 2
- Full bathrooms: 2
- Main level bathrooms: 2
- Main level bedrooms: 3
Rooms
- Room types: Office
Primary bedroom
- Features: Master on Main
- Level: Master on Main
Bedroom
- Features: Master on Main
Primary bathroom
- Features: Other
Dining room
- Features: None
Kitchen
- Features: Stone Counters
Heating
- Central
Cooling
- Central Air
Appliances
- Included: Dishwasher, Disposal, Gas Cooktop
- Laundry: Laundry Room
Features
- Other
- Flooring: Tile
- Windows: None
- Basement: None
- Number of fireplaces: 2
- Fireplace features: Stone
- Common walls with other units/homes: No Common Walls
Interior area
- Total structure area: 2,823
- Total interior livable area: 2,823 sqft
Video & virtual tour
Property
Parking
- Total spaces: 2
- Parking features: Garage
- Garage spaces: 2
Accessibility
- Accessibility features: None
Features
- Levels: One
- Stories: 1
- Patio & porch: None
- Exterior features: None
- Pool features: None
- Spa features: None
- Fencing: None
- Has view: Yes
- View description: Other
- Waterfront features: None
- Body of water: None
Lot
- Size: 0.68 Acres
- Dimensions: 57x196x211x212
- Features: Back Yard
Details
- Additional structures: None
- Parcel number: 17 010400010040
- Other equipment: None
- Horse amenities: None
Construction
Type & style
- Home type: SingleFamily
- Architectural style: Ranch
- Property subtype: Single Family Residence, Residential
Materials
- Brick
- Foundation: Concrete Perimeter
- Roof: Shingle
Condition
- Resale
- New construction: No
- Year built: 1950
Utilities & green energy
- Electric: None
- Sewer: Public Sewer
- Water: Public
- Utilities for property: Electricity Available, Natural Gas Available, Phone Available, Sewer Available
Green energy
- Energy efficient items: None
- Energy generation: None
Community & HOA
Community
- Features: None
- Security: None
- Subdivision: Sherwood Forest
HOA
- Has HOA: No
Location
- Region: Atlanta
Financial & listing details
- Price per square foot: $377/sqft
- Tax assessed value: $988,600
- Annual tax amount: $11,370
- Date on market: 10/28/2026
- Cumulative days on market: 24 days
- Electric utility on property: Yes
- Road surface type: None
Estimated market value
$1,049,000
$997,000 - $1.10M
$3,371/mo
Price history
| Date | Event | Price |
|---|---|---|
| 10/28/2026 | Listed for sale | $1,065,000+568.5%$377/sqft |
Source:  FMLS GA #7859032 Report a problem | ||
| 12/1/1992 | Sold | $159,300-29.2%$56/sqft |
Source: Agent Provided Report a problem | ||
| 3/5/1987 | Sold | $225,000$80/sqft |
Source: Agent Provided Report a problem | ||
Public tax history
| Year | Property taxes | Tax assessment |
|---|---|---|
| 2025 | $11,370 +6.2% | $395,440 +9.5% |
| 2024 | $10,706 +31.5% | $361,240 +0.6% |
| 2023 | $8,141 -21.4% | $359,080 |
| 2022 | $10,361 +5.5% | $359,080 +6.3% |
| 2021 | $9,821 -28.9% | $337,640 +1.2% |
| 2020 | $13,813 +20.6% | $333,640 +1.8% |
| 2019 | $11,455 | $327,720 +2.4% |
| 2018 | $11,455 | $320,040 +80% |
| 2017 | $11,455 +64.6% | $177,840 |
| 2016 | $6,960 -0.4% | $177,840 |
| 2015 | $6,989 +3.5% | $177,840 |
| 2014 | $6,753 +5.2% | $177,840 +2% |
| 2013 | $6,421 -0.5% | $174,360 +0.2% |
| 2012 | $6,453 | $174,040 |
| 2011 | -- | $174,040 |
| 2010 | $6,619 +306.9% | $174,040 |
| 2009 | $1,627 | $174,040 |
| 2008 | -- | $174,040 |
| 2007 | $1,585 -74.4% | $174,040 +3.3% |
| 2005 | $6,195 -4.5% | $168,520 -2.2% |
| 2004 | $6,488 +2.9% | $172,320 +5.5% |
| 2003 | $6,306 +8.8% | $163,280 +9.7% |
| 2002 | $5,796 +28.4% | $148,880 +19.7% |
| 2001 | $4,516 | $124,400 |
Find assessor info on the county website
Monthly payment
Est. payment
Payment breakdown
Explore the cost of this home by adjusting the details. Changes won't be saved.Climate risks
Neighborhood: Sherwood Forest
Nearby schools
Schools provided by the listing agent
- Elementary: Virginia-Highland
- Middle: David T Howard
- High: Midtown
Source: FMLS GA. This data may not be complete. We recommend contacting the local school district to confirm school assignments for this home.
- $1,635,8004 bd4 ba4k sqft1696 Nottingham Way NE, Atlanta, GA 30309Off Market

- $1,258,6003 bd3 ba2.6k sqft1710 Barnesdale Way NE, Atlanta, GA 30309Off Market
- $57,600-- bd-- ba-- sqftBarnesdale Way NE, Atlanta, GA 30309Off Market
- $2,128,3004 bd4 ba3.8k sqft1688 Nottingham Way NE, Atlanta, GA 30309Off Market
Similar homes
- $1,075,0005 bd3 ba3.2k sqft55 Beverly Rd NE, Atlanta, GA 30309Active
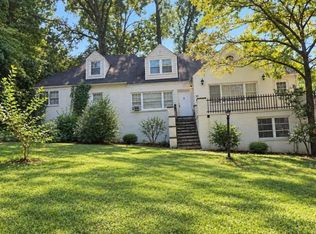
 MLS ID #10853395, Elena A Gist, Keller Williams Realty Buckhead. GAMLS
- $949,0003 bd3 ba2.3k sqft1661 Geary Dr NW, Atlanta, GA 30309Active
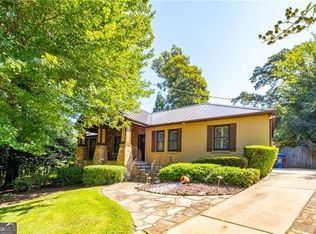 MLS ID #10853458, David Shapiro, REMAX Around Atlanta. GAMLS
- $1,175,0003 bd1 ba2.6k sqft260 Beverly Rd NE, Atlanta, GA 30309For Sale

 MLS ID #7785129, RON ABELLERA, Piedmont Signature Properties, LLC. FMLS GA
- $949,0004 bd4 ba3.5k sqft215 Camden Rd NE, Atlanta, GA 30309Active
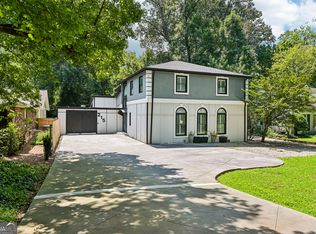 MLS ID #10756653, Mark Spain, Mark Spain Real Estate. GAMLS
- $1,400,0003 bd3 ba2.7k sqft1719 Barnesdale Way NE, Atlanta, GA 30309ActiveMLS ID #10841961, William Bedgood, Peachtree Town & Country. GAMLS
- $1,325,0003 bd3 ba3.5k sqft1454 Piedmont Ave NE, Atlanta, GA 30309ActiveMLS ID #10815108, Christine Love, Compass. GAMLS
- $1,195,0003 bd2 ba1.8k sqft839 Wildwood Rd NE, Atlanta, GA 30324ActiveMLS ID #10877592, Ken Covers, Engel & Völkers Atlanta. GAMLS
- $729,9003 bd3 ba1.6k sqft444 Collier Rd NW, Atlanta, GA 30309ActiveMLS ID #10871847, Real Estate Team, Sharkey Real Estate, LLC. GAMLS
- $900,0004 bd4 ba3.2k sqft1228 State St NW, Atlanta, GA 30318ActiveMLS ID #10893383, Ben Eckles, HomeSmart. GAMLS
- $1,399,0004 bd3 ba3k sqft317 Beverly Rd NE, Atlanta, GA 30309For SaleMLS ID #7847868, Sonny Jones, Atlanta Fine Homes Sotheby's International. FMLS GA
- $600,0003 bd2 ba1.9k sqft19 Alden Ave NW, Atlanta, GA 30309For SaleMLS ID #7830558, CHASE MIZELL, Atlanta Fine Homes Sotheby's International. FMLS GA
- $1,325,0004 bd5 ba2.5k sqft1673 N Pelham Rd NE, Atlanta, GA 30324For SaleMLS ID #7870317, Richard DeRossett, Coldwell Banker Realty. FMLS GA
- $765,0003 bd2 ba1.4k sqft526 Rock Springs Rd NE, Atlanta, GA 30324ActiveMLS ID #10887881, Sara Witt, Renee Kunkler Realty. GAMLS
- $675,0003 bd2 ba1.7k sqft1470 Kenwood Ave NW, Atlanta, GA 30309ActiveMLS ID #10884039, Brittany Brennan, Lokation Real Estate LLC. GAMLS
- $899,9004 bd3 ba2.5k sqft656 Channing Dr NW, Atlanta, GA 30318ActiveMLS ID #10848358, Shanna Bradley, Ansley RE | Christie's Int'l RE. GAMLS
- $1,295,0004 bd3 ba2.6k sqft578 Montgomery Ferry Rd NE, Atlanta, GA 30324For SaleMLS ID #7839819, JARED SAPP, Atlanta Fine Homes Sotheby's International. FMLS GA
- $849,5002 bd3 ba2.7k sqft1912 Northside Dr NW, Atlanta, GA 30318ActiveMLS ID #10881099, Ashton Lewis, Compass. GAMLS
- $998,0004 bd4 ba3.6k sqft1227 Atlantic Dr NW, Atlanta, GA 30318ActiveMLS ID #10835139, Mariam Tai, Century 21 Results. GAMLS
- $699,0003 bd2 ba2.2k sqft2218 Peachtree Rd NW, Atlanta, GA 30309ActiveMLS ID #10869950, Lindsay Levin, BHHS Georgia Properties. GAMLS
