Skip main navigation
Closed
  • $391,040

    1696 Picetti Way Lot 941, Fernley, NV 89408

    3beds
    1,611sqft
    Single Family Residence
    Built in 2024
    6,534 Square Feet Lot
    $407,100 Zestimate®
    $243/sqft
    $2,563 Estimated rent

    Home value

    $407,100

    $387,000 - $427,000

    $2,563/mo

    Zestimate® history
    Loading
    Loading...

    Owner options

    List your home for rent

    $2,563/mo

    Rent Zestimate®

    Find your next renter with Zillow Rental Manager. Plus, with online applications, you can quickly screen prospective tenants – for free.

    Learn more

    $2,563/mo

    Rent Zestimate®

    Refinance and save

    $2,251/mo

    Est. payment

    Refinancing to a lower rate could help reduce your monthly payments and save thousands over the life of the loan.

    See today's rates

    $2,251/mo

    Est. payment

    Explore your selling options

    Work with a Zillow partner agent

    Leverage their expertise and Zillow's premium Showcase listings to get your home seen by more buyers.

    Get started

    List with your own agent

    Get your home in front of millions of buyers by listing it on Zillow.

    Learn how to do it

    Sell it yourself

    Take full control of how buyers see your home on Zillow by listing For Sale by Owner (FSBO).

    List your home

    What's special

    Large kitchen islandVideo doorbellOpen concept great roomDesignated pantry
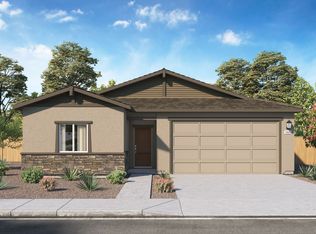
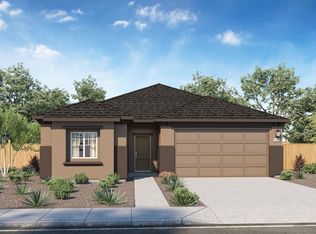
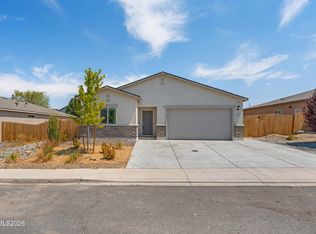
    Th Sequoias Phase II NOW SELLING. Move in ready home! The single story, 1611 plan at The Sequoias features 3 bedrooms, 2 bathrooms and a 2-car garage. Built with you in mind, this plan boasts a large kitchen island, designated pantry, spacious walk-in closet in bedroom 1 and an open concept great room. Contact our team today for more information., Simplify your life with a dream home that features hands-free communication, remote keyless entry, video doorbell, and so much more! It’s a home that adapts to your lifestyle. And with a simple buying process and ten-year limited warranty, there's no reason to wait. Images are representational only.

    Zillow last checked:

    Listing updated:

    Listed by:

    Leslie Byrd S.183242 530-525-2812,

    D.R. Horton,

    Amy Taylor S.194625 775-446-9329,

    D.R. Horton

    Bought with:

    Leslie Beach, B.1001745

    RE/MAX Connection

    Source: NNRMLS,MLS#: 240002521MLS Logo

    Facts & features

    Interior

    Bedrooms & bathrooms
    • Bedrooms: 3
    • Bathrooms: 2
    • Full bathrooms: 2
    Heating
    • ENERGY STAR Qualified Equipment, Forced Air, Natural Gas
    Cooling
    • Attic Fan, Central Air, ENERGY STAR Qualified Equipment, Refrigerated
    Appliances
    • Included: Dishwasher, Disposal, ENERGY STAR Qualified Appliances, Gas Cooktop, Gas Range, Microwave, Oven, Smart Appliance(s)
    • Laundry: Laundry Area, Laundry Room, Shelves
    Features
    • High Ceilings, Kitchen Island, Pantry, Smart Thermostat, Walk-In Closet(s)
    • Flooring: Carpet, Tile, Vinyl
    • Windows: Double Pane Windows, Low Emissivity Windows, Vinyl Frames
    • Has fireplace: No
    Interior area
    • Total structure area: 1,611
    • Total interior livable area: 1,611 sqft

    Property

    Parking
    • Total spaces: 2
    • Parking features: Attached, Garage Door Opener
    • Attached garage spaces: 2
    Features
    • Stories: 1
    • Patio & porch: Patio
    • Exterior features: None
    • Fencing: Back Yard,Front Yard,Full
    Lot
    • Size: 6,534 sqft
    • Features: Landscaped, Level, Sprinklers In Front
    Details
    • Parcel number: 02237318
    • Zoning: SF6

    Construction

    Type & style
    • Home type: SingleFamily
    • Property subtype: Single Family Residence
    Materials
    • Stucco
    • Foundation: Slab
    • Roof: Composition,Pitched,Shingle
    Condition
    • Year built: 2024

    Utilities & green energy

    • Sewer: Public Sewer
    • Water: Public
    • Utilities for property: Cable Available, Electricity Available, Internet Available, Natural Gas Available, Phone Available, Sewer Available, Water Available, Water Meter Installed

    Community & neighborhood

    Security
    • Security features: Keyless Entry, Security System Owned, Smoke Detector(s)
    Location
    • Region: Fernley
    • Subdivision: Upland Ranch Estates Ph 9

    Other

    Other facts
    • Listing terms: Cash,Conventional,FHA,VA Loan

    Price history

    DateEventPrice
    5/29/2024Sold$391,040$243/sqft
    Source: NNRMLS #240002521 Report a problem
    4/22/2024Pending sale$391,040$243/sqft
    Source: NNRMLS #240002521 Report a problem
    4/9/2024Price change$391,040-1%$243/sqft
    Source: NNRMLS #240002521 Report a problem
    3/12/2024Listed for sale$394,990$245/sqft
    Source: NNRMLS #240002521 Report a problem

    Public tax history

    Tax history is unavailable.

    Neighborhood: 89408

    Nearby schools

    GreatSchools rating
    Schools provided by the listing agent
    • Elementary: Cottonwood
    • Middle: Fernley
    • High: Fernley

    Source: NNRMLS. This data may not be complete. We recommend contacting the local school district to confirm school assignments for this home.

    Get a cash offer in 3 minutes
    Find out how much your home could sell for in as little as 3 minutes with a no-obligation cash offer.
    Estimated market value
    $407,100
    Get a cash offer in 3 minutes
    Find out how much your home could sell for in as little as 3 minutes with a no-obligation cash offer.
    Estimated market value
    $407,100