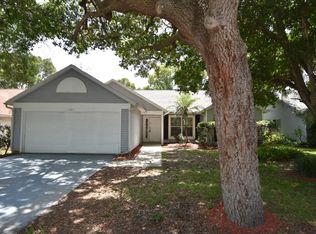
Located in Tarpon Springs in tree lined neighborhood that gives you the feeling of being in the country but yet you are in the center of all the action. If your plans include biking, boating or beaching, you are going to love the location of this home. This beautiful 3 bedroom, 2 bathroom, 2 car garage house is the perfect place to call home, with an open concept, and tall vaulted ceilings this home is light and bright and feels open and spacious. When you enter you are greeted by the formal living/ dining room with the kitchen, dinette, family room, and secondary bedrooms to the left. The master bedroom suite has an has en suite bathroom with a garden tub, walk in shower and a large walk in closet. The kitchen features tile flooring, wood cabinetry, ample counter space as well as a breakfast bar facing the dinette and family room, making it great for entertaining! The massive living room features big beautiful windows, ceiling fans, and with the impressive ceiling height this room feels spacious and cozy all at once. The family room includes a gas fireplace that adds to the coziness on the cold winter nights. The Master bedroom suite is located right off of the living room has tile flooring and the en-suite bathroom features a dual-sink vanity, a walk in shower, a water closet, and a large walk in closet. The remaining bedrooms are each generously sized with ample closet space, and large windows allowing for plenty of natural light. Nearby you will have access to plenty of entertainment with easy access to everything that Florida has to offer! Just minutes from 2 local beaches, the famous Tarpon Springs Sponge Docks, Lake Tarpon, plenty of nature parks to enjoy time with family and friends, shopping, restaurants, golf courses and much more.
Sold for $428,000
$428,000
1696 SILVERWOOD STREET, TARPON SPRINGS, FL 34689
3beds
1,707sqft
Single Family Residence
Built in 1991
6,103 Square Feet Lot
$430,800 Zestimate®
$251/sqft
$2,556 Estimated rent
Home value
$430,800
$409,000 - $452,000
$2,556/mo
Zestimate® history
Owner options
List your home for rent
$2,556/mo
Rent Zestimate®
Find your next renter with Zillow Rental Manager. Plus, with online applications, you can quickly screen prospective tenants – for free.
$2,556/mo
Rent Zestimate®
Refinance and save
$3,005/mo
Est. payment
Refinancing to a lower rate could help reduce your monthly payments and save thousands over the life of the loan.
$3,005/mo
Est. payment
Explore your selling options
Work with a Zillow partner agent
Leverage their expertise and Zillow's premium Showcase listings to get your home seen by more buyers.
Get startedList with your own agent
Get your home in front of millions of buyers by listing it on Zillow.
Learn how to do itSell it yourself
Take full control of how buyers see your home on Zillow by listing For Sale by Owner (FSBO).
List your homeWhat's special
Golf coursesGas fireplaceLake tarponTall vaulted ceilingsImpressive ceiling heightOpen conceptEn suite bathroom
Zillow last checked:
Listing updated:
Listed by:
Renee Gialousis 727-234-3353,
COLDWELL BANKER REALTY 727-781-3700
Bought with:
Jeremy Parker, 3324221
FUTURE HOME REALTY INC
Source: Stellar MLS,MLS#: U8198453 Originating MLS: Pinellas Suncoast
Originating MLS: Pinellas Suncoast
Facts & features
Interior
Bedrooms & bathrooms
- Bedrooms: 3
- Bathrooms: 2
- Full bathrooms: 2
Rooms
- Room types: Family Room, Florida Room, Utility Room
Primary bedroom
- Features: Walk-In Closet(s)
- Level: First
Dining room
- Level: First
- Dimensions: 10x17
Family room
- Level: First
- Dimensions: 10x12
Kitchen
- Level: First
- Dimensions: 9x16
Living room
- Level: First
- Dimensions: 14x17
Heating
- Central, Electric
Cooling
- Central Air
Appliances
- Included: Dishwasher, Dryer, Gas Water Heater, Range, Refrigerator
- Laundry: Inside, Laundry Room
Features
- Ceiling Fan(s), High Ceilings, Kitchen/Family Room Combo, Open Floorplan, Split Bedroom, Walk-In Closet(s)
- Flooring: Carpet, Ceramic Tile
- Doors: Sliding Doors
- Windows: Window Treatments
- Has fireplace: Yes
- Fireplace features: Family Room
Interior area
- Total structure area: 1,707
- Total interior livable area: 1,707 sqft
Property
Parking
- Total spaces: 2
- Parking features: Garage - Attached
- Attached garage spaces: 2
Features
- Levels: One
- Stories: 1
- Patio & porch: Rear Porch, Screened
- Exterior features: Irrigation System, Private Mailbox, Rain Gutters, Sidewalk
Lot
- Size: 6,103 Square Feet
- Dimensions: 61 x 100
- Residential vegetation: Mature Landscaping
Details
- Parcel number: 232715764470000380
- Zoning: R-3
- Special conditions: None
Construction
Type & style
- Home type: SingleFamily
- Property subtype: Single Family Residence
Materials
- Stucco, Wood Frame
- Foundation: Slab
- Roof: Shingle
Condition
- New construction: No
- Year built: 1991
Utilities & green energy
- Sewer: Public Sewer
- Water: Public
- Utilities for property: Cable Connected, Electricity Connected, Sewer Connected
Community & HOA
Community
- Features: Association Recreation - Owned, Deed Restrictions, Sidewalks
- Pet fee: $0 monthly
- Subdivision: ROLLING OAKS
HOA
- Has HOA: Yes
- Services included: None
- HOA fee: $13 monthly
- HOA name: Daniel Edgell
Location
- Region: Tarpon Springs
Financial & listing details
- Price per square foot: $251/sqft
- Tax assessed value: $377,922
- Annual tax amount: $1,772
- Date on market: 4/27/2023
- Cumulative days on market: 85 days
- Listing terms: Cash,Conventional,FHA
- Ownership: Fee Simple
- Total actual rent: 0
- Electric utility on property: Yes
- Road surface type: Asphalt
Price history
| Date | Event | Price |
|---|---|---|
| 8/25/2023 | Sold | $428,000+0.7%$251/sqft |
Source:  Stellar MLS #U8198453 Report a problem Stellar MLS #U8198453 Report a problem | ||
| 7/21/2023 | Pending sale | $425,000$249/sqft |
Source: Stellar MLS #U8198453 Report a problem | ||
| 7/18/2023 | Price change | $425,000-5.6%$249/sqft |
Source: Stellar MLS #U8198453 Report a problem | ||
| 6/5/2023 | Price change | $450,000-2.2%$264/sqft |
Source: Stellar MLS #U8198453 Report a problem | ||
| 4/27/2023 | Listed for sale | $460,000$269/sqft |
Source: Stellar MLS #U8198453 Report a problem | ||
Public tax history
| Year | Property taxes | Tax assessment |
|---|---|---|
| 2025 | $7,051 +2.9% | $377,922 +0.6% |
| 2024 | $6,849 +290.7% | $375,624 +185.7% |
| 2023 | $1,753 -1.1% | $131,487 +3% |
| 2022 | $1,772 +0.7% | $127,657 +3% |
| 2021 | $1,759 +0% | $123,939 +1.4% |
| 2020 | $1,759 +2% | $122,228 +2.3% |
| 2019 | $1,724 | $119,480 +1.9% |
| 2018 | $1,724 +1.8% | $117,252 +2.1% |
| 2017 | $1,694 +2.8% | $114,840 +2.1% |
| 2016 | $1,648 -1.6% | $112,478 +0.7% |
| 2015 | $1,675 +0.5% | $111,696 +0.8% |
| 2014 | $1,667 +1.3% | $110,810 +1.5% |
| 2013 | $1,646 -4% | $109,172 -6.9% |
| 2012 | $1,714 | $117,222 +3% |
| 2011 | -- | $113,808 +1.5% |
| 2010 | -- | $112,126 +2.7% |
| 2009 | -- | $109,178 +0.1% |
| 2008 | $1,441 | $109,069 +3% |
| 2007 | -- | $105,892 -34.5% |
| 2005 | -- | $161,700 +20.2% |
| 2004 | $1,600 +1.4% | $134,500 +12.4% |
| 2003 | $1,578 +11.1% | $119,700 +6.9% |
| 2002 | $1,419 | $112,000 +8.4% |
| 2001 | $1,419 -0.9% | $103,300 +5.2% |
| 2000 | $1,433 | $98,200 |
Find assessor info on the county website
Neighborhood: 34689
Nearby homes
- $429,9004 bd2 ba1.9k sqft1684 Silverwood St, Tarpon Springs, FL 34689Off Market
- $460,0003 bd2 ba1.7k sqft1708 Silverwood St, Tarpon Springs, FL 34689Sold

- $414,2003 bd2 ba1.5k sqft1687 Autumnwood St, Tarpon Springs, FL 34689Off Market
- $380,100-- bd2 ba1.6k sqft1679 Autumnwood St, Tarpon Springs, FL 34689Off Market
- $393,3003 bd2 ba1.4k sqft1695 Autumnwood St, Tarpon Springs, FL 34689Off Market
- $369,800-- bd2 ba1.4k sqft1672 Silverwood St, Tarpon Springs, FL 34689Off Market
- $396,600-- bd3 ba1.6k sqft1716 Silverwood St, Tarpon Springs, FL 34689Off Market
- $461,3004 bd2 ba1.6k sqft1695 Silverwood St, Tarpon Springs, FL 34689Off Market
Nearby schools
GreatSchools rating
- 9/10Sunset Hills Elementary SchoolGrades: PK-5Distance: 1.1 mi
- 6/10Tarpon Springs Middle SchoolGrades: 6-8Distance: 1.7 mi
- 6/10Tarpon Springs High SchoolGrades: PK,9-12Distance: 1.1 mi
Schools provided by the listing agent
- Middle: Tarpon Springs Middle-PN
- High: Tarpon Springs High-PN
Source: Stellar MLS. This data may not be complete. We recommend contacting the local school district to confirm school assignments for this home.
Get a cash offer in 3 minutes
Find out how much your home could sell for in as little as 3 minutes with a no-obligation cash offer.
Estimated market value
$430,800
Get a cash offer in 3 minutes
Find out how much your home could sell for in as little as 3 minutes with a no-obligation cash offer.
Estimated market value
$430,800
- Florida
- Pinellas County
- Tarpon Springs
- 34689
- 1696 SILVERWOOD STREET
Nearby cities
Nearby zip codes
Other Tarpon Springs Topics
