This Tarpon Springs, tree lined neighborhood gives you the feeling of being in the country but yet you are in the center of all the action. If you enjoy the outdoors, include biking, boating or beaching, you are going to love the location of this home. This recently updated and well maintained 3-bedroom, 2-bathroom POOL house is waiting for YOU TO MAKE IT HOME!!! As you enter through the front door you step into the living room with vaulted ceilings and glass sliders overlooking the beautiful pool and enclosed back porch. The skylights have electronic blinds that allow you to control the light in this area. Off to the side is the dining room where the beautiful wood floors flow. AS you enter the family room, dinette, and kitchen area, you can see why this is a perfect home to entertain, all seasons of the year. From the inviting outdoor living to the coziness of the gas burning fireplace. The house offers a split floorplan with the master suite separate from the 2nd and 3rd bedrooms and bathroom. The 2nd bathroom has a door leading to the pool area. The beautifully enclosed back porch is a perfect place to enjoy your favorite drink. Propane gas for your Tankless Water heater, Range, Dryer and Fireplace. Shallow well is used for the irrigation. Shutters 2018 and AC 2017.Nearby you will have access to plenty of entertainment with easy access to everything that Florida has to offer! Just minutes from 2 local beaches, the famous Tarpon Springs Sponge Docks, Lake Tarpon, plenty of nature parks to enjoy time with family and friends, shopping, restaurants, golf courses and much more.
Sold for $460,000
$460,000
1708 SILVERWOOD STREET, TARPON SPRINGS, FL 34689
3beds
1,732sqft
Single Family Residence
Built in 1990
6,103 Square Feet Lot
$483,800 Zestimate®
$266/sqft
$3,307 Estimated rent
Home value
$483,800
$460,000 - $508,000
$3,307/mo
Zestimate® history
Owner options
List your home for rent
$3,307/mo
Rent Zestimate®
Find your next renter with Zillow Rental Manager. Plus, with online applications, you can quickly screen prospective tenants – for free.
$3,307/mo
Rent Zestimate®
Refinance and save
$3,217/mo
Est. payment
Refinancing to a lower rate could help reduce your monthly payments and save thousands over the life of the loan.
$3,217/mo
Est. payment
Explore your selling options
Work with a Zillow partner agent
Leverage their expertise and Zillow's premium Showcase listings to get your home seen by more buyers.
Get startedList with your own agent
Get your home in front of millions of buyers by listing it on Zillow.
Learn how to do itSell it yourself
Take full control of how buyers see your home on Zillow by listing For Sale by Owner (FSBO).
List your homeWhat's special
Lake tarponGolf coursesVaulted ceilingsSplit floorplanTarpon springsElectronic blindsGlass sliders
Zillow last checked:
Listing updated:
Listed by:
Lorette Vosloo 727-638-0501,
COLDWELL BANKER REALTY 727-781-3700
Bought with:
Lorette Vosloo, 3487090
COLDWELL BANKER REALTY
Source: Stellar MLS,MLS#: U8212583 Originating MLS: Pinellas Suncoast
Originating MLS: Pinellas Suncoast
Facts & features
Interior
Bedrooms & bathrooms
- Bedrooms: 3
- Bathrooms: 2
- Full bathrooms: 2
Primary bedroom
- Features: En Suite Bathroom, Walk-In Closet(s)
- Level: First
Bedroom 2
- Features: Ceiling Fan(s), Walk-In Closet(s)
- Level: First
Bedroom 3
- Features: Ceiling Fan(s), Walk-In Closet(s)
- Level: First
Primary bathroom
- Features: Bath With Whirlpool, Built-In Shower Bench, Dual Sinks, Exhaust Fan, Makeup/Vanity Space
- Level: First
Bathroom 2
- Level: First
Dining room
- Level: First
Family room
- Features: Ceiling Fan(s)
- Level: First
Kitchen
- Features: Breakfast Bar, Pantry
- Level: First
Laundry
- Level: First
Living room
- Features: Ceiling Fan(s)
- Level: First
Heating
- Central, Electric, Propane
Cooling
- Central Air
Appliances
- Included: Dishwasher, Disposal, Dryer, Gas Water Heater, Microwave, Range, Refrigerator, Tankless Water Heater, Washer, Water Softener
- Laundry: Inside, Laundry Room
Features
- Cathedral Ceiling(s), Ceiling Fan(s), Crown Molding, High Ceilings, Kitchen/Family Room Combo, Primary Bedroom Main Floor, Open Floorplan, Solid Wood Cabinets, Split Bedroom, Thermostat, Vaulted Ceiling(s), Walk-In Closet(s)
- Flooring: Carpet, Ceramic Tile, Hardwood
- Windows: Blinds, Double Pane Windows, Insulated Windows, Shutters, Window Treatments, Skylight(s), Hurricane Shutters
- Has fireplace: Yes
- Fireplace features: Gas
Interior area
- Total structure area: 2,596
- Total interior livable area: 1,732 sqft
Property
Parking
- Total spaces: 2
- Parking features: Driveway, Garage Door Opener
- Attached garage spaces: 2
- Has uncovered spaces: Yes
Features
- Levels: One
- Stories: 1
- Patio & porch: Enclosed, Rear Porch
- Exterior features: Irrigation System, Private Mailbox, Sidewalk, Sprinkler Metered
- Has private pool: Yes
- Pool features: Fiberglass, In Ground, Outside Bath Access, Screen Enclosure
- Fencing: Vinyl
Lot
- Size: 6,103 Square Feet
- Dimensions: 61 x 100
- Residential vegetation: Trees/Landscaped
Details
- Parcel number: 232715764470000390
- Zoning: R-3
- Special conditions: None
Construction
Type & style
- Home type: SingleFamily
- Property subtype: Single Family Residence
Materials
- Stucco, Wood Frame
- Foundation: Slab
- Roof: Shingle
Condition
- Completed
- New construction: No
- Year built: 1990
Utilities & green energy
- Sewer: Public Sewer
- Water: Public, Well
- Utilities for property: Cable Connected, Electricity Connected, Propane, Sewer Connected, Sprinkler Well, Water Connected
Community & HOA
Community
- Features: Deed Restrictions
- Security: Smoke Detector(s)
- Pet fee: $0 monthly
- Subdivision: ROLLING OAKS
HOA
- Has HOA: Yes
- HOA fee: $13 monthly
- HOA name: Daniel Edgell
Location
- Region: Tarpon Springs
Financial & listing details
- Price per square foot: $266/sqft
- Tax assessed value: $409,703
- Annual tax amount: $2,103
- Date on market: 9/7/2023
- Cumulative days on market: 4 days
- Listing terms: Cash,Conventional,FHA,VA Loan
- Ownership: Fee Simple
- Total actual rent: 0
- Electric utility on property: Yes
- Road surface type: Asphalt
Price history
| Date | Event | Price |
|---|---|---|
| 10/3/2023 | Sold | $460,000-4.2%$266/sqft |
Source:  Stellar MLS #U8212583 Report a problem Stellar MLS #U8212583 Report a problem | ||
| 9/11/2023 | Pending sale | $480,000$277/sqft |
Source: Stellar MLS #U8212583 Report a problem | ||
| 9/7/2023 | Listed for sale | $480,000+281%$277/sqft |
Source: Stellar MLS #U8212583 Report a problem | ||
| 6/9/1998 | Sold | $126,000+0.4%$73/sqft |
Source: Public Record Report a problem | ||
| 12/18/1995 | Sold | $125,500$72/sqft |
Source: Public Record Report a problem | ||
Public tax history
| Year | Property taxes | Tax assessment |
|---|---|---|
| 2025 | $6,870 +1.6% | $409,703 -0.7% |
| 2024 | $6,761 +211.3% | $412,402 +175.8% |
| 2023 | $2,172 +3.3% | $149,512 +3% |
| 2022 | $2,103 +0.3% | $145,157 +3% |
| 2021 | $2,097 +0.5% | $140,929 +1.4% |
| 2020 | $2,087 +1.9% | $138,983 +2.3% |
| 2019 | $2,048 | $135,858 +1.9% |
| 2018 | $2,048 +1.7% | $133,325 +2.1% |
| 2017 | $2,014 +2.5% | $130,583 +2.1% |
| 2016 | $1,965 -1.6% | $127,897 +0.7% |
| 2015 | $1,996 +0.5% | $127,008 +0.8% |
| 2014 | $1,987 +1.1% | $126,000 +1.5% |
| 2013 | $1,965 -6.2% | $124,138 -8.1% |
| 2012 | $2,094 | $135,146 -0.5% |
| 2011 | -- | $135,769 +1.5% |
| 2010 | -- | $133,763 +1.9% |
| 2009 | -- | $131,212 +0.1% |
| 2008 | $1,878 | $131,081 +5.6% |
| 2007 | -- | $124,156 -28% |
| 2005 | -- | $172,500 +18.7% |
| 2004 | $1,971 +1.3% | $145,300 +11% |
| 2003 | $1,946 +11% | $130,900 +6.3% |
| 2002 | $1,754 | $123,200 +7.6% |
| 2001 | $1,754 -1.1% | $114,500 +5.1% |
| 2000 | $1,773 | $108,900 |
Find assessor info on the county website
Neighborhood: 34689
Nearby homes
- $396,600-- bd3 ba1.6k sqft1716 Silverwood St, Tarpon Springs, FL 34689Off Market
- $428,0003 bd2 ba1.7k sqft1696 Silverwood St, Tarpon Springs, FL 34689Sold
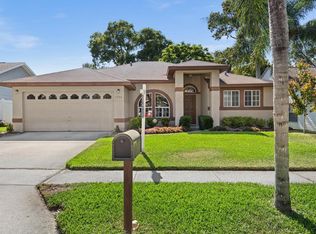
- $395,7003 bd2 ba1.4k sqft1695 Autumnwood St, Tarpon Springs, FL 34689Off Market

- $446,2004 bd2 ba1.9k sqft1703 Autumnwood St, Tarpon Springs, FL 34689Off Market
- $415,6003 bd2 ba1.5k sqft1687 Autumnwood St, Tarpon Springs, FL 34689Off Market
- $376,4003 bd2 ba1.4k sqft1724 Silverwood St, Tarpon Springs, FL 34689Off Market
- $429,9004 bd2 ba1.9k sqft1684 Silverwood St, Tarpon Springs, FL 34689Off Market
- $387,900-- bd2 ba1.5k sqft1707 Silverwood St, Tarpon Springs, FL 34689Off Market
Nearby schools
GreatSchools rating
- 9/10Sunset Hills Elementary SchoolGrades: PK-5Distance: 1.1 mi
- 6/10Tarpon Springs Middle SchoolGrades: 6-8Distance: 1.7 mi
- 6/10Tarpon Springs High SchoolGrades: PK,9-12Distance: 1.1 mi
Schools provided by the listing agent
- Elementary: Sunset Hills Elementary-PN
- Middle: Tarpon Springs Middle-PN
- High: Tarpon Springs High-PN
Source: Stellar MLS. This data may not be complete. We recommend contacting the local school district to confirm school assignments for this home.
Get a cash offer in 3 minutes
Find out how much your home could sell for in as little as 3 minutes with a no-obligation cash offer.
Estimated market value
$483,800
Get a cash offer in 3 minutes
Find out how much your home could sell for in as little as 3 minutes with a no-obligation cash offer.
Estimated market value
$483,800
- Florida
- Pinellas County
- Tarpon Springs
- 34689
- 1708 SILVERWOOD STREET
Nearby cities
Nearby zip codes
Other Tarpon Springs Topics
