Skip main navigation
Sold
  • $435,200

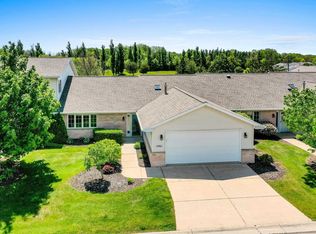
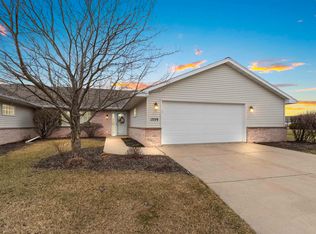
    1696 Twin Lakes Cres, Green Bay, WI 54311

    2beds
    1,923sqft
    Condominium
    Built in ----
    -- sqft lot
    $435,200 Zestimate®
    $226/sqft
    $2,157 Estimated rent

    Home value

    $435,200

    $387,000 - $492,000

    $2,157/mo

    Zestimate® history
    Loading
    Loading...

    Owner options

    List your home for rent

    $2,157/mo

    Rent Zestimate®

    Find your next renter with Zillow Rental Manager. Plus, with online applications, you can quickly screen prospective tenants – for free.

    Learn more

    $2,157/mo

    Rent Zestimate®

    Refinance and save

    $2,834/mo

    Est. payment

    Refinancing to a lower rate could help reduce your monthly payments and save thousands over the life of the loan.

    See today's rates

    $2,834/mo

    Est. payment

    Explore your selling options

    Work with a Zillow partner agent

    Leverage their expertise and Zillow's premium Showcase listings to get your home seen by more buyers.

    Get started

    List with your own agent

    Get your home in front of millions of buyers by listing it on Zillow.

    Learn how to do it

    Sell it yourself

    Take full control of how buyers see your home on Zillow by listing For Sale by Owner (FSBO).

    List your home

    What's special

    Heating and Cooling = Hot Water. #1 gated condo-golf community in NE Wis, prestigious River Pines areas only gated condo- golf community for 125 condos includes club house w/swimming pool tennis courts par 3 18 hole golf course 4 lakes condo has radiant in-fl hotwater zoned heating volumn ceilings 3 skylights both ceramic & carpeting den 4-season lake rm gas fp split bedrm design den/office all appliances home warranty mint cond

    This property is off market, which means it's not currently listed for sale or rent on Zillow. This may be different from what's available on other websites or public sources.

    Zillow last checked:

    Listing updated:

    Listed by:

    Listing Maintenance Office:920-432-1007,

    Mark D Olejniczak Realty, Inc.

    Bought with:

    Barbara R Machon

    Mark D Olejniczak Realty, Inc.

    Source: RANW as distributed by MLS GRID,MLS#: 50023250

    Facts & features

    Interior

    Bedrooms & bathrooms
    • Bedrooms: 2
    • Bathrooms: 2
    • Full bathrooms: 2
    • 1/2 bathrooms: 1
    Bedroom 1
    • Level: Main
    • Dimensions: 14X14
    Bedroom 2
    • Level: Main
    • Dimensions: 14X13
    Kitchen
    • Level: Main
    • Dimensions: 9X16
    Living room
    • Level: Main
    • Dimensions: 19X28
    Other
    • Description: 4 Season Room
    • Level: Main
    • Dimensions: 14X16
    Other
    • Description: Den/Office
    • Level: Main
    • Dimensions: 14X15
    Other
    • Description: Laundry
    • Level: Main
    • Dimensions: 6X12
    Heating
    • Other, Radiant
    Cooling
    • Other, Central Air
    Appliances
    • Included: Dishwasher, Disposal, Dryer, Microwave, Range, Refrigerator, Washer
    Features
    • Split Bedroom
    • Windows: Skylight(s)
    Interior area
    • Total interior livable area: 1,923 sqft
    • Finished area above ground: 1,923
    • Finished area below ground: 0

    Property

    Parking
    • Parking features: Attached, Garage Door Opener
    • Has attached garage: Yes
    Accessibility
    • Accessibility features: 1st Floor Bedroom, 1st Floor Full Bath, Hall Width 36 Inches or More, Laundry 1st Floor, Level Drive, Level Lot, Open Floor Plan, Ramped or Level Entrance, Stall Shower
    Features
    • Patio & porch: Patio
    • On waterfront: Yes
    • Waterfront features: Lake
    • Body of water: Horseshoe Lake
    Details
    • Parcel number: B3931696
    • Zoning: Condo

    Construction

    Type & style
    • Home type: Condo
    • Property subtype: Condominium
    Materials
    • Brick, Vinyl Siding
    Condition
    • New construction: No
    Details
    • Warranty included: Yes

    Utilities & green energy

    • Sewer: Public Sewer
    • Water: Public

    Community & HOA

    HOA
    • Has HOA: Yes
    • Amenities included: Golf Course, Clubhouse, Exercise Room, Spa/Hot Tub, Indoor Pool, Pool, Tennis Court(s), Trail(s)
    • HOA fee: $350 monthly
    Location
    • Region: Green Bay

    Financial & listing details

    • Price per square foot: $226/sqft
    • Annual tax amount: $4,053
    • Date on market: 3/2/2023
    • Listing terms: Home Warranty

    Price history

    DateEventPrice
    2/22/2011Sold$260,000$135/sqft
    Source: RANW as distributed by MLS GRID #50023250 Report a problem

    Public tax history

    Tax history is unavailable.

    Neighborhood: 54311

    Nearby schools

    GreatSchools rating
    Schools provided by the listing agent
    • Elementary: Langlade
    • Middle: Washington
    • High: East

    Source: RANW as distributed by MLS GRID. This data may not be complete. We recommend contacting the local school district to confirm school assignments for this home.

    Get pre-qualified for a loan
    At Zillow Home Loans, we can pre-qualify you in as little as 5 minutes with no impact to your credit score.

    An equal housing lender. NMLS #10287.

    Sell for more on Zillow
    Get a Zillow Showcase℠ listing at no additional cost and you could sell for .
    $435,200
    2% more
    +$8,704
    With Zillow Showcase(estimated)
    $443,904