Experience serene waterfront living in this stunning 2+ bedroom, 2-bathroom ranch-style condo overlooking Horseshoe Lake. The open-concept interior features vaulted ceilings and a spacious living room centered around a cozy gas fireplace. A wall of windows in the gracious sunroom floods the home with light and offers breathtaking lake views. The kitchen provides ample storage and a breakfast bar, while the versatile den/office can be extra space for guests. Enjoy the luxury of in-floor radiant heat throughout and a primary suite boasting a walk-in closet and a brand-new custom shower. Outside, a private patio offers tranquil vistas. Located in River Pines, residents enjoy an 18-hole golf course, fitness center, indoor pool, and tennis/pickleball courts.
Active-offer no bump
$525,000
1692 Twin Lakes Cir, Green Bay, WI 54311
2beds
2,164sqft
Condominium
Built in 1990
-- sqft lot
$530,600 Zestimate®
$243/sqft
$605/mo HOA
What's special
Breathtaking lake viewsBreakfast barVaulted ceilingsCozy gas fireplaceIn-floor radiant heat throughoutBrand-new custom shower
- 162 days
- 164
- 1
Zillow last checked:
Listing updated:
Listed by:
Sarah Adriansen 920-737-1177,
Mahler Sotheby's International Realty
Source: RANW as distributed by MLS GRID,MLS#: 50325093
Facts & features
Interior
Bedrooms & bathrooms
- Bedrooms: 2
- Bathrooms: 2
- Full bathrooms: 2
Bedroom 1
- Level: Main
- Dimensions: 14x14
Bedroom 2
- Level: Main
- Dimensions: 15x12
Dining room
- Level: Main
- Dimensions: 19x13
Kitchen
- Level: Main
- Dimensions: 20x15
Living room
- Level: Main
- Dimensions: 20x12
Other
- Description: 4 Season Room
- Level: Main
- Dimensions: 18x14
Other
- Description: Laundry
- Level: Main
- Dimensions: 9x7
Other
- Description: Foyer
- Level: Main
- Dimensions: 15x8
Other
- Description: Den/Office
- Level: Main
- Dimensions: 16x14
Heating
- Forced Air, In Floor Heat, Zoned
Cooling
- Forced Air, Central Air
Appliances
- Included: Dishwasher, Dryer, Microwave, Range, Refrigerator, Washer
Features
- At Least 1 Bathtub, Breakfast Bar, Cable Available, Split Bedroom, Vaulted Ceiling(s)
- Flooring: Wood/Simulated Wood Fl
- Number of fireplaces: 1
- Fireplace features: One, Gas
Interior area
- Total interior livable area: 2,164 sqft
- Finished area above ground: 2,164
- Finished area below ground: 0
Property
Parking
- Parking features: Garage, Attached, Garage Door Opener
- Has attached garage: Yes
Accessibility
- Accessibility features: 1st Floor Bedroom, 1st Floor Full Bath, Laundry 1st Floor, Open Floor Plan, Stall Shower
Features
- Patio & porch: Patio
- Has spa: Yes
- Spa features: Bath
Details
- Parcel number: B3931692
- Zoning: Condo,Residential
Construction
Type & style
- Home type: Condo
- Property subtype: Condominium
Materials
- Brick, Vinyl Siding
Condition
- New construction: No
- Year built: 1990
Utilities & green energy
- Sewer: Public Sewer
- Water: Public
Community & HOA
HOA
- Has HOA: Yes
- Amenities included: Golf Course, Common Green Space, Clubhouse, Exercise Room, Putting Green, Home Lake Association, Patio, Indoor Pool, Tennis Court(s)
- HOA fee: $605 monthly
- HOA name: River Pines Condos
Location
- Region: Green Bay
Financial & listing details
- Price per square foot: $243/sqft
- Tax assessed value: $534,300
- Annual tax amount: $5,924
- Date on market: 5/8/2026
- Inclusions: Dishwasher, refrigerator, oven/stove, microwave, washer, dryer, 3 bar stools, TV in den including a sub-woofer and sound bar.
- Exclusions: Seller's personal property
Estimated market value
$530,600
$504,000 - $557,000
$1,990/mo
Price history
| Date | Event | Price |
|---|---|---|
| 9/11/2026 | Contingent | $525,000$243/sqft |
Source:  WIREX MLS #50325093 Report a problem WIREX MLS #50325093 Report a problem | ||
| 6/27/2026 | Price change | $525,000-4.5%$243/sqft |
Source: WIREX MLS #50325093 Report a problem | ||
| 6/1/2026 | Price change | $550,000-1.8%$254/sqft |
Source: WIREX MLS #50325093 Report a problem | ||
| 5/20/2026 | Price change | $560,000-2.6%$259/sqft |
Source: WIREX MLS #50325093 Report a problem | ||
| 5/8/2026 | Listed for sale | $575,000+82.5%$266/sqft |
Source: WIREX MLS #50325093 Report a problem | ||
| 3/8/2012 | Sold | $315,000+12.5%$146/sqft |
Source: Public Record Report a problem | ||
| 7/19/2002 | Sold | $280,000$129/sqft |
Source: Public Record Report a problem | ||
Public tax history
| Year | Property taxes | Tax assessment |
|---|---|---|
| 2025 | $6,938 +0.5% | $534,300 +38.9% |
| 2024 | $6,901 -1.5% | $384,600 |
| 2023 | $7,003 +10% | $384,600 |
| 2022 | $6,364 -1.3% | $384,600 |
| 2021 | $6,450 -1.6% | $384,600 |
| 2020 | $6,557 +19.8% | $384,600 +38.2% |
| 2019 | $5,474 +12.8% | $278,200 |
| 2018 | $4,853 +4.2% | $278,200 |
| 2017 | $4,655 +2% | $278,200 |
| 2016 | $4,566 +2.3% | $278,200 |
| 2015 | $4,464 -1.4% | $278,200 |
| 2014 | $4,528 +6.5% | $278,200 +19.8% |
| 2004 | $4,253 +1.8% | $232,200 |
| 2003 | $4,179 +428.3% | $232,200 +427.7% |
| 2002 | $791 +5.4% | $44,000 |
| 2001 | $751 | $44,000 |
Find assessor info on the county website
Monthly payment
Est. payment
Payment breakdown
Explore the cost of this home by adjusting the details. Changes won't be saved.Climate risks
Neighborhood: 54311


Similar homes
- $400,0002 bd2 ba1.7k sqft1517 River Pines Dr, Green Bay, WI 54311For Sale
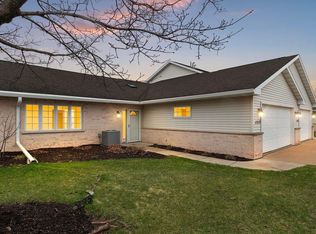 MLS ID #50323969, Sarah Adriansen. RANW as distributed by MLS GRID
 - $438,0005 bd3 ba2.4k sqft2633 Van View St, Bellevue, WI 54311For Sale
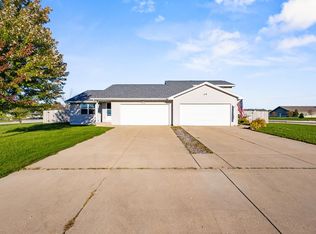 MLS ID #50333857, Jenny L Schwartz. RANW as distributed by MLS GRID
 - $525,0004 bd3 ba3k sqft4072 Hackberry Ct, Green Bay, WI 54311For Sale
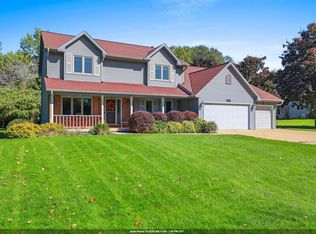 MLS ID #50333819, Zoe K Van Oss. RANW as distributed by MLS GRID
 - $524,9003 bd3 ba2.6k sqft720 Hickory Valley Ct, De Pere, WI 54115For Sale
 MLS ID #50333516, Jenny L Schwartz. RANW as distributed by MLS GRID
