IMMACULATE, LIKE NEW HOME ON A PRIME CUL-DE-SAC LOT! $20,000 PRICE ADJUSTMENT! Thousands in instant equity!! Welcome to this stunning 2-story former model home, offering 5 spacious bedrooms, 3.5 bathrooms & a FINISHED daylight basement - All at an unbeatable price! This home exudes curb appeal with its charming front porch and fresh landscaping. Step inside to a beautiful entryway with soaring vaulted ceilings, hardwood floors & an open seamless flow between the formal dining room & cozy living space. The updated kitchen features a generous walk in pantry & stylish finishes perfect for entertaining or everyday living. The thoughtfully designed floor plan offers both function and elegance with lots of natural light throughout. The finished basement adds valuable living space and another full bathroom and bedroom - perfect for a home office or guest suite. The covered composite deck overlooking the large backyard will be perfect for hosting friends and family this summer! Boulder Creek offers resort style living. Whether you are cooling off at the pool, working on your golf game at the putting green or playing pickleball & meeting new friends at the clubhouse and outdoor grill - There's always something to do! Close to award winning schools, grocery stores and restaurants, south JOCO is the new hotspot in town. Homes of this caliber, in this location & this price point do not last long. Schedule your showing today!!
Sold
Price Unknown
16967 S Laurelwood St, Olathe, KS 66062
5beds
3,121sqft
Single Family Residence
Built in 2018
9,502 Square Feet Lot
$607,000 Zestimate®
$--/sqft
$3,552 Estimated rent
Home value
$607,000
$565,000 - $649,000
$3,552/mo
Zestimate® history
Owner options
List your home for rent
$3,552/mo
Rent Zestimate®
Find your next renter with Zillow Rental Manager. Plus, with online applications, you can quickly screen prospective tenants – for free.
$3,552/mo
Rent Zestimate®
Refinance and save
$950/mo
Est. payment
Refinancing to a lower rate could help reduce your monthly payments and save thousands over the life of the loan.
$950/mo
Est. payment
Explore your selling options
Work with a Zillow partner agent
Leverage their expertise and Zillow's premium Showcase listings to get your home seen by more buyers.
Get startedList with your own agent
Get your home in front of millions of buyers by listing it on Zillow.
Learn how to do itSell it yourself
Take full control of how buyers see your home on Zillow by listing For Sale by Owner (FSBO).
List your homeWhat's special
Finished basementValuable living spaceHardwood floorsCovered composite deckOpen seamless flowStylish finishesCharming front porch
Zillow last checked:
Listing updated:
Listed by:
Holly Myers 913-433-4999,
EXP Realty LLC
Bought with:
Gysselle Cisneros Ramirez
Keller Williams Realty Partners Inc.
Source: Heartland MLS as distributed by MLS GRID,MLS#: 2548613
Facts & features
Interior
Bedrooms & bathrooms
- Bedrooms: 5
- Bathrooms: 4
- Full bathrooms: 3
- 1/2 bathrooms: 1
Primary bedroom
- Features: All Carpet, Ceiling Fan(s)
- Level: Second
- Area: 208 Square Feet
- Dimensions: 13 x 16
Bedroom 2
- Features: All Carpet
- Level: Second
- Area: 121 Square Feet
- Dimensions: 11 x 11
Bedroom 3
- Features: All Carpet
- Level: Second
- Area: 121 Square Feet
- Dimensions: 11 x 11
Bedroom 4
- Features: All Carpet
- Level: Second
- Area: 154 Square Feet
- Dimensions: 11 x 14
Bedroom 5
- Features: All Carpet
- Level: Basement
- Area: 121 Square Feet
- Dimensions: 11 x 11
Primary bathroom
- Features: Ceramic Tiles, Double Vanity, Granite Counters, Separate Shower And Tub
- Level: Second
Bathroom 2
- Features: Ceramic Tiles, Double Vanity, Granite Counters, Shower Over Tub
- Level: Second
Bathroom 3
- Features: Ceramic Tiles, Granite Counters, Shower Over Tub
- Level: Basement
Dining room
- Features: Wood Floor
- Level: First
- Area: 143 Square Feet
- Dimensions: 13 x 11
Great room
- Features: All Carpet
- Level: First
- Area: 280 Square Feet
- Dimensions: 20 x 14
Half bath
- Features: Ceramic Tiles
- Level: First
Kitchen
- Features: Granite Counters, Kitchen Island, Pantry, Wood Floor
- Level: First
- Area: 165 Square Feet
- Dimensions: 11 x 15
Laundry
- Features: Ceramic Tiles
- Level: Second
Recreation room
- Features: All Carpet
- Level: Basement
- Area: 391 Square Feet
- Dimensions: 23 x 17
Heating
- Natural Gas
Cooling
- Electric
Appliances
- Included: Dishwasher, Disposal, Humidifier, Microwave, Free-Standing Electric Oven, Stainless Steel Appliance(s)
- Laundry: Bedroom Level
Features
- Ceiling Fan(s), Custom Cabinets, Kitchen Island, Pantry, Stained Cabinets, Walk-In Closet(s)
- Flooring: Wood
- Basement: Daylight,Finished,Sump Pump
- Number of fireplaces: 1
- Fireplace features: Gas, Great Room
Interior area
- Total structure area: 3,121
- Total interior livable area: 3,121 sqft
- Finished area above ground: 2,377
- Finished area below ground: 744
Property
Parking
- Total spaces: 3
- Parking features: Attached
- Attached garage spaces: 3
Features
- Patio & porch: Covered, Porch
Lot
- Size: 9,502 Square Feet
- Features: City Lot, Cul-De-Sac
Details
- Parcel number: 999999
Construction
Type & style
- Home type: SingleFamily
- Architectural style: Traditional
- Property subtype: Single Family Residence
Materials
- Shingle Siding, Stone Trim
- Roof: Composition
Condition
- Year built: 2018
Details
- Builder model: Pebblebrook
- Builder name: Summit Homes
Utilities & green energy
- Sewer: Public Sewer
- Water: Public
Green energy
- Green verification: ENERGY STAR Certified Homes
- Energy efficient items: Insulation, Thermostat
Community & HOA
Community
- Security: Security System, Smoke Detector(s)
- Subdivision: Boulder Creek
HOA
- Has HOA: Yes
- Amenities included: Clubhouse, Party Room, Pickleball Court(s), Play Area, Putting Green, Pool, Trail(s)
- HOA fee: $950 annually
Location
- Region: Olathe
Financial & listing details
- Tax assessed value: $573,600
- Annual tax amount: $7,755
- Date on market: 5/9/2025
- Listing terms: Cash,Conventional,FHA,VA Loan
- Ownership: Private
Price history
| Date | Event | Price |
|---|---|---|
| 8/19/2025 | Sold | -- |
Source:  Heartland MLS as distributed by MLS GRID #2548613 Report a problem Heartland MLS as distributed by MLS GRID #2548613 Report a problem | ||
| 7/19/2025 | Pending sale | $579,900$186/sqft |
Source: Heartland MLS as distributed by MLS GRID #2548613 Report a problem | ||
| 7/16/2025 | Price change | $579,900-1.7%$186/sqft |
Source: Heartland MLS as distributed by MLS GRID #2548613 Report a problem | ||
| 6/27/2025 | Price change | $589,900-1.7%$189/sqft |
Source: Heartland MLS as distributed by MLS GRID #2548613 Report a problem | ||
| 5/9/2025 | Listed for sale | $599,900-2.5%$192/sqft |
Source: Heartland MLS as distributed by MLS GRID #2548613 Report a problem | ||
| 5/9/2025 | Listing removed | $615,000$197/sqft |
Source: Heartland MLS as distributed by MLS GRID #2530614 Report a problem | ||
| 3/28/2025 | Price change | $615,000-1.6%$197/sqft |
Source: Heartland MLS as distributed by MLS GRID #2530614 Report a problem | ||
| 3/12/2025 | Price change | $625,000-1.6%$200/sqft |
Source: Heartland MLS as distributed by MLS GRID #2530614 Report a problem | ||
| 2/27/2025 | Listed for sale | $635,000+49.4%$203/sqft |
Source: Heartland MLS as distributed by MLS GRID #2530614 Report a problem | ||
| 8/28/2020 | Sold | -- |
Source: Heartland MLS as distributed by MLS GRID #2109119 Report a problem | ||
| 7/28/2020 | Pending sale | $425,000$136/sqft |
Source: ReeceNichols - College Blvd #2109119 Report a problem | ||
| 7/3/2020 | Price change | $425,000+3.7%$136/sqft |
Source: Summit Homes Report a problem | ||
| 5/26/2020 | Pending sale | $409,950$131/sqft |
Source: ReeceNichols - College Blvd #2109119 Report a problem | ||
| 5/26/2020 | Price change | $409,950+0%$131/sqft |
Source: ReeceNichols - College Blvd #2109119 Report a problem | ||
| 5/9/2020 | Price change | $409,900-2.4%$131/sqft |
Source: Summit Homes Report a problem | ||
| 12/21/2019 | Price change | $419,950+0.5%$135/sqft |
Source: Summit Homes Report a problem | ||
| 12/6/2019 | Price change | $417,900-2.8%$134/sqft |
Source: Summit Homes Report a problem | ||
| 10/8/2019 | Price change | $429,950+2.9%$138/sqft |
Source: ReeceNichols - College Blvd #2109119 Report a problem | ||
| 8/27/2019 | Price change | $417,900-0.5%$134/sqft |
Source: ReeceNichols - College Blvd #2109119 Report a problem | ||
| 7/11/2019 | Price change | $419,950-3.5%$135/sqft |
Source: ReeceNichols College Blvd #2109119 Report a problem | ||
| 6/7/2019 | Price change | $435,000-3.3%$139/sqft |
Source: ReeceNichols College Blvd #2109119 Report a problem | ||
| 5/1/2019 | Price change | $450,000-0.8%$144/sqft |
Source: ReeceNichols College Blvd #2109119 Report a problem | ||
| 4/9/2019 | Listed for sale | $453,813$145/sqft |
Source: ReeceNichols College Blvd #2109119 Report a problem | ||
Public tax history
| Year | Property taxes | Tax assessment |
|---|---|---|
| 2025 | $7,985 +3% | $65,964 +2.7% |
| 2024 | $7,755 +4.5% | $64,251 +6.1% |
| 2023 | $7,419 +15.2% | $60,582 +16.5% |
| 2022 | $6,439 | $51,992 +7.1% |
| 2021 | -- | $48,530 +1.2% |
| 2020 | $6,091 | $47,967 +0.5% |
| 2019 | -- | $47,737 +337.2% |
| 2018 | -- | $10,919 +3785.8% |
| 2017 | -- | $281 |
Find assessor info on the county website
Neighborhood: 66062
Nearby homes
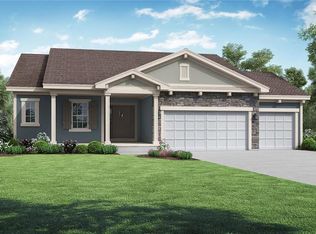
- $514,1003 bd2 ba1.7k sqft16991 S Laurelwood St, Olathe, KS 66062Off Market
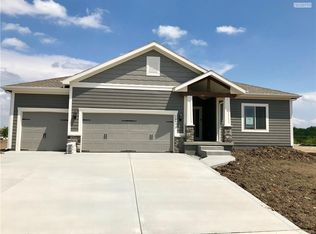
- $516,0003 bd2 ba1.7k sqft16975 S Laurelwood St, Olathe, KS 66062Off Market
- $563,1004 bd4 ba2.4k sqft16959 S Laurelwood St, Olathe, KS 66062Off Market

- $526,7003 bd2 ba1.7k sqft16983 S Laurelwood St, Olathe, KS 66062Off Market

- $526,1003 bd2 ba1.8k sqft16970 S Laurelwood St, Olathe, KS 66062Off Market
- $--5 bd4 ba3k sqft16972 S Heatherwood St, Olathe, KS 66062Sold
- $--5 bd5 ba3.1k sqft16964 S Heatherwood St, Olathe, KS 66062Sold
- $538,1004 bd4 ba2.3k sqft16978 S Laurelwood St, Olathe, KS 66062Off Market
Nearby schools
GreatSchools rating
- 9/10Timber Sage Elementary SchoolGrades: PK-5Distance: 0.8 mi
- 8/100954 - Woodland Spring Middle SchoolGrades: 6-8Distance: 0.6 mi
- 8/10Spring Hill High SchoolGrades: 9-12Distance: 3.5 mi
Schools provided by the listing agent
- Elementary: Prairie Creek
- Middle: Woodland Spring
- High: Spring Hill
Source: Heartland MLS as distributed by MLS GRID. This data may not be complete. We recommend contacting the local school district to confirm school assignments for this home.
Get a cash offer in 3 minutes
Find out how much your home could sell for in as little as 3 minutes with a no-obligation cash offer.
Estimated market value
$607,000
Get a cash offer in 3 minutes
Find out how much your home could sell for in as little as 3 minutes with a no-obligation cash offer.
Estimated market value
$607,000
- Kansas
- Johnson County
- Olathe
- 66062
- 16967 S Laurelwood St
Nearby cities
Nearby neighborhoods
Nearby zip codes
Other Olathe Topics
