Amazing Olathe Boulder Creek 2-Story Home! This property features 5 bedrooms and 3.5 bathrooms. Entering the place is made more open and appealing by the grandiose ceilings. Gourmet meals and great gatherings await in a modern, stainless steel kitchen. Enjoy Kansas sunshine and starry nights in peace and style on a covered patio. With a new elementary school so close to home, parents can be assured their children are never more than a few minutes from class. Boulder Creek is a vibrant community, not simply a neighborhood. The clubhouse, pool, tennis courts, and friendly neighborhood make every day a mini-vacation. Technologically advanced, this 2017 home has all the amenities modern families require. High ceilings make the three-car garage perfect for storing cars and other belongings. Forward-thinking EV owners can use a 50-amp plug. Enjoy peace of mind with a cutting-edge commercial-grade security system for your home or company. In the heart of Olathe, Kansas, the home exudes elegance, warmth, and belonging.
Sold
Price Unknown
16972 S Heatherwood St, Olathe, KS 66062
5beds
3,079sqft
Single Family Residence
Built in 2017
0.28 Acres Lot
$628,000 Zestimate®
$--/sqft
$3,551 Estimated rent
Home value
$628,000
$597,000 - $659,000
$3,551/mo
Zestimate® history
Owner options
List your home for rent
$3,551/mo
Rent Zestimate®
Find your next renter with Zillow Rental Manager. Plus, with online applications, you can quickly screen prospective tenants – for free.
$3,551/mo
Rent Zestimate®
Refinance and save
$850/mo
Est. payment
Refinancing to a lower rate could help reduce your monthly payments and save thousands over the life of the loan.
$850/mo
Est. payment
Explore your selling options
Work with a Zillow partner agent
Leverage their expertise and Zillow's premium Showcase listings to get your home seen by more buyers.
Get startedList with your own agent
Get your home in front of millions of buyers by listing it on Zillow.
Learn how to do itSell it yourself
Take full control of how buyers see your home on Zillow by listing For Sale by Owner (FSBO).
List your homeWhat's special
High ceilingsAmazing olathe boulder creekGourmet mealsTennis courts
Zillow last checked:
Listing updated:
Listed by:
Johns Fam Team 913-906-5454,
Keller Williams Realty Partners Inc.,
Jace Johns 913-481-5774,
Keller Williams Realty Partners Inc.
Bought with:
Joshua Yeh, 2016033981
Platinum Realty LLC
Source: Heartland MLS as distributed by MLS GRID,MLS#: 2459656
Facts & features
Interior
Bedrooms & bathrooms
- Bedrooms: 5
- Bathrooms: 4
- Full bathrooms: 3
- 1/2 bathrooms: 1
Primary bedroom
- Features: All Carpet, Ceiling Fan(s), Walk-In Closet(s)
- Level: Second
- Dimensions: 15 x 14
Bedroom 2
- Features: All Carpet, Ceiling Fan(s)
- Level: Second
- Dimensions: 12.5 x 10.5
Bedroom 3
- Features: All Carpet, Ceiling Fan(s), Walk-In Closet(s)
- Level: Second
- Dimensions: 13 x 11
Bedroom 4
- Features: All Carpet, Ceiling Fan(s), Walk-In Closet(s)
- Level: Second
- Dimensions: 11.5 x 11
Bedroom 5
- Features: All Carpet
- Level: Basement
- Dimensions: 14 x 11
Primary bathroom
- Features: Ceramic Tiles, Double Vanity, Granite Counters, Shower Only
- Level: Second
- Dimensions: 13 x 12
Bathroom 2
- Features: Ceramic Tiles, Double Vanity, Granite Counters, Shower Over Tub
- Level: Second
- Dimensions: 11 x 5
Bathroom 3
- Features: Granite Counters, Shower Over Tub
- Level: Basement
- Dimensions: 8.5 x 4.5
Breakfast room
- Features: Wood Floor
- Level: Main
Dining room
- Features: Wood Floor
- Level: Main
- Dimensions: 11 x 11.5
Family room
- Features: All Carpet
- Level: Basement
- Dimensions: 17 x 14
Great room
- Features: Fireplace, Wood Floor
- Level: Main
- Dimensions: 17 x 14
Half bath
- Features: Wood Floor
- Level: Main
- Dimensions: 5 x 4.5
Kitchen
- Features: Granite Counters, Kitchen Island, Pantry, Wood Floor
- Level: Main
- Dimensions: 15 x 10
Laundry
- Level: Second
- Dimensions: 12.5 x 6
Recreation room
- Features: Carpet, Ceramic Tiles, Wet Bar
- Level: Basement
- Dimensions: 15 x 9
Heating
- Natural Gas
Cooling
- Electric
Appliances
- Included: Dishwasher, Disposal, Humidifier, Microwave, Built-In Electric Oven, Stainless Steel Appliance(s)
- Laundry: Bedroom Level, Laundry Room
Features
- Ceiling Fan(s), Custom Cabinets, Kitchen Island, Painted Cabinets, Pantry, Stained Cabinets, Walk-In Closet(s), Wet Bar
- Flooring: Carpet, Tile, Wood
- Basement: Basement BR,Egress Window(s),Finished,Full
- Number of fireplaces: 1
- Fireplace features: Gas, Great Room
Interior area
- Total structure area: 3,079
- Total interior livable area: 3,079 sqft
- Finished area above ground: 2,275
- Finished area below ground: 804
Property
Parking
- Total spaces: 3
- Parking features: Attached
- Attached garage spaces: 3
Features
- Patio & porch: Covered, Porch
- Fencing: Metal
Lot
- Size: 0.28 Acres
- Dimensions: 54 x 26 x 172 x 50 x 28 x 143
- Features: Level
Details
- Parcel number: DP04070000 0026
- Other equipment: Back Flow Device
Construction
Type & style
- Home type: SingleFamily
- Architectural style: Traditional
- Property subtype: Single Family Residence
Materials
- Lap Siding, Wood Siding
- Roof: Composition
Condition
- Year built: 2017
Utilities & green energy
- Sewer: Public Sewer
- Water: Public
Community & HOA
Community
- Security: Security System, Smoke Detector(s)
- Subdivision: Boulder Creek
HOA
- Has HOA: Yes
- Amenities included: Pool, Tennis Court(s)
- HOA fee: $850 annually
- HOA name: Boulder Creek HOA
Location
- Region: Olathe
Financial & listing details
- Tax assessed value: $596,900
- Annual tax amount: $6,764
- Date on market: 10/21/2023
- Listing terms: Cash,Conventional,FHA,VA Loan
- Exclusions: See Seller's Disclosure
- Ownership: Private
- Road surface type: Paved
Price history
| Date | Event | Price |
|---|---|---|
| 12/8/2023 | Sold | -- |
Source:  Heartland MLS as distributed by MLS GRID #2459656 Report a problem Heartland MLS as distributed by MLS GRID #2459656 Report a problem | ||
| 11/6/2023 | Pending sale | $600,000$195/sqft |
Source: Heartland MLS as distributed by MLS GRID #2459656 Report a problem | ||
| 10/31/2023 | Price change | $600,000-1.6%$195/sqft |
Source: Heartland MLS as distributed by MLS GRID #2459656 Report a problem | ||
| 10/20/2023 | Listed for sale | $610,000+1.8%$198/sqft |
Source: Heartland MLS as distributed by MLS GRID #2459656 Report a problem | ||
| 10/18/2023 | Listing removed | -- |
Source: Owner Report a problem | ||
| 10/10/2023 | Listed for sale | $599,000+4.2%$195/sqft |
Source: Owner Report a problem | ||
| 11/4/2022 | Sold | -- |
Source: Heartland MLS as distributed by MLS GRID #2405790 Report a problem | ||
| 10/2/2022 | Pending sale | $575,000$187/sqft |
Source: Heartland MLS as distributed by MLS GRID #2405790 Report a problem | ||
| 9/29/2022 | Listed for sale | $575,000+25%$187/sqft |
Source: Heartland MLS as distributed by MLS GRID #2405790 Report a problem | ||
| 3/18/2020 | Sold | -- |
Source: Heartland MLS as distributed by MLS GRID #2091053 Report a problem | ||
| 1/19/2020 | Pending sale | $459,950$149/sqft |
Source: ReeceNichols - College Blvd #2091053 Report a problem | ||
| 12/4/2019 | Price change | $459,950+3.4%$149/sqft |
Source: ReeceNichols - College Blvd #2091053 Report a problem | ||
| 9/20/2019 | Price change | $444,850-0.9%$144/sqft |
Source: ReeceNichols - College Blvd #2091053 Report a problem | ||
| 8/27/2019 | Price change | $448,900-0.2%$146/sqft |
Source: ReeceNichols - College Blvd #2091053 Report a problem | ||
| 7/11/2019 | Price change | $450,000-4%$146/sqft |
Source: ReeceNichols College Blvd #2091053 Report a problem | ||
| 4/9/2019 | Listed for sale | $468,912$152/sqft |
Source: ReeceNichols College Blvd #2091053 Report a problem | ||
Public tax history
| Year | Property taxes | Tax assessment |
|---|---|---|
| 2025 | $8,317 +0.7% | $68,644 +0.4% |
| 2024 | $8,260 +2.2% | $68,345 +3.6% |
| 2023 | $8,083 +19.5% | $65,941 +20.8% |
| 2022 | $6,764 | $54,579 +1.8% |
| 2021 | -- | $53,613 +12.2% |
| 2020 | $6,068 | $47,783 +0.9% |
| 2019 | -- | $47,357 +82% |
| 2018 | -- | $26,025 +7010.7% |
| 2017 | -- | $366 |
Find assessor info on the county website
Neighborhood: 66062
Nearby homes
- $553,6004 bd3 ba1.6k sqft16980 S Heatherwood St, Olathe, KS 66062Off Market

- $--5 bd5 ba3.1k sqft16964 S Heatherwood St, Olathe, KS 66062Sold
- $516,0003 bd2 ba1.7k sqft16975 S Laurelwood St, Olathe, KS 66062Off Market
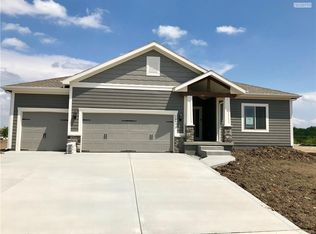
- $--5 bd4 ba3.1k sqft16967 S Laurelwood St, Olathe, KS 66062Sold
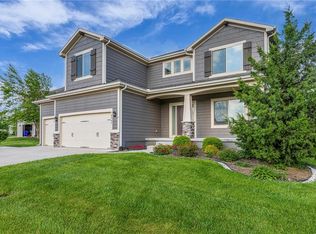
- $563,1004 bd4 ba2.4k sqft16959 S Laurelwood St, Olathe, KS 66062Off Market
- $514,1003 bd2 ba1.7k sqft16991 S Laurelwood St, Olathe, KS 66062Off Market
- $526,7003 bd2 ba1.7k sqft16983 S Laurelwood St, Olathe, KS 66062Off Market
- $576,8004 bd3 ba2.6k sqft16965 S Heatherwood St, Olathe, KS 66062Off Market
Nearby schools
GreatSchools rating
- 9/10Timber Sage Elementary SchoolGrades: PK-5Distance: 0.8 mi
- 8/100954 - Woodland Spring Middle SchoolGrades: 6-8Distance: 0.6 mi
- 8/10Spring Hill High SchoolGrades: 9-12Distance: 3.5 mi
Schools provided by the listing agent
- Elementary: Prairie Creek
- Middle: Spring Hill
- High: Spring Hill
Source: Heartland MLS as distributed by MLS GRID. This data may not be complete. We recommend contacting the local school district to confirm school assignments for this home.
Get a cash offer in 3 minutes
Find out how much your home could sell for in as little as 3 minutes with a no-obligation cash offer.
Estimated market value
$628,000
Get a cash offer in 3 minutes
Find out how much your home could sell for in as little as 3 minutes with a no-obligation cash offer.
Estimated market value
$628,000
- Kansas
- Johnson County
- Olathe
- 66062
- 16972 S Heatherwood St
Nearby cities
Nearby neighborhoods
Nearby zip codes
Other Olathe Topics
