Prepare to be wowed by this meticulously maintained Lakefront home in sought-after Winter Garden! This 5 bedroom, 4 bathroom, almost 4000 sq ft home sits on, arguably, the most premium lot in Hawksmoor with amazing lakeviews from almost every room! Watch Disney fireworks from your front yard. This 0.25 acre private lot is also ideal for adding a pool. This beautiful home has more than $200K in upgrades including a Gourmet Kitchen with an expansive island, Quartz counters, 42" cabinets with crown molding and under-cabinet lighting, Stainless Steel appliances, tiled backsplash, soft-close cabinets and drawers, double convection Wall Ovens and induction cooktop. There is also a morning kitchen for additional storage and counter space that leads to your walk-in Pantry. This dream kitchen is open to your dining room and spacious family room, making this the perfect layout for entertaining. From this Great Room, you will enjoy the view out to the lake and conservation area, through your triple sliding doors, where you can enjoy the sunsets from your large screened-in Lanai and adjacent patio. The lanai has ceiling fans for ultimate comfort, and is already plumbed for an outdoor kitchen. The first floor also has French doors leading into your office with a bonus nook, as well as a guest bedroom with full bathroom with pool-ready accessible door. Upstairs you’ll find Double Master Suites, both with large walk-in closets and ensuite baths. There are 2 additional spacious bedrooms, another bath, and an oversized Loft. The second floor has additional insulation to help with soundproofing. And did we mention that the 3-car garage, which has smart garage doors, is air conditioned by a mini-split making it a great spot to work out or enjoy other hobbies even at the peak of summer. Other highlights include porcelain 6-inch wide wood-look tile throughout the first floor (except guest bedroom), 9'4" ceilings and 8’ doors on the first floor, and crown molding throughout, Tray ceiling in primary, pavered driveway, epoxied garage floor, and it's next to an easement for extra room between you and your neighbor. Hawksmoor offers a community pool, fitness center, walking trails, clubhouse, splash pad, playgrounds and pavilions. All this in desirable Winter Garden, conveniently located near the 429, Hamlin Grove, minutes from Disney, and tons of shopping and restaurants.
Sold for $999,900
Zillow last checked:
Listing updated:
Bought with:
John Silva, 3207318
JOHN SILVA REALTY & ASSOCIATES
Source: Stellar MLS,MLS#: O6229856 Originating MLS: Orlando Regional
Originating MLS: Orlando Regional
Price history
| Date | Event | Price |
|---|---|---|
| 12/6/2024 | Sold | $999,900-9%$258/sqft |
Source:  Stellar MLS #O6229856 Report a problem Stellar MLS #O6229856 Report a problem | ||
| 11/9/2024 | Pending sale | $1,099,000$283/sqft |
Source: Stellar MLS #O6229856 Report a problem | ||
| 9/15/2024 | Price change | $1,099,000-2.3%$283/sqft |
Source: Stellar MLS #O6229856 Report a problem | ||
| 8/8/2024 | Listed for sale | $1,125,000+70.2%$290/sqft |
Source: Stellar MLS #O6229856 Report a problem | ||
| 11/19/2020 | Sold | $660,900$170/sqft |
Source: Public Record Report a problem | ||
Nearby homes
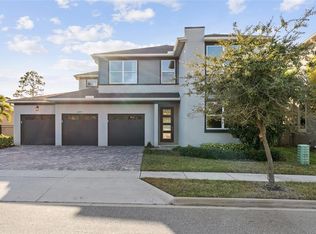
- $930,0005 bd3 ba3.5k sqft16975 Wingspread Loop, Winter Garden, FL 34787Sold
- $914,200-- bd-- ba4.1k sqft16959 Wingspread Loop, Winter Garden, FL 34787Off Market
- $1,150,0004 bd3 ba2.6k sqft16983 Wingspread Loop, Winter Garden, FL 34787Sold
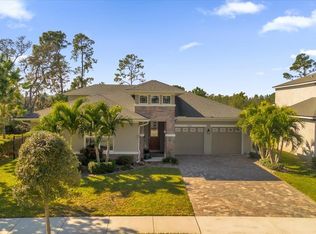
- $1,005,700-- bd-- ba3.9k sqft16951 Wingspread Loop, Winter Garden, FL 34787Off Market
Get a cash offer in 3 minutes
Find out how much your home could sell for in as little as 3 minutes with a no-obligation cash offer.
Estimated market value
$1,005,600
