This is a one-of-a-kind location in Hawksmoor, don’t miss out seeing this fabulous one-story home, the Heritage floor plan with the upgraded brick exterior, an extra-long driveway with a three-car tandem garage and finished floor. The home is situated on a lot that is so private seeing is believing! There are so many upgrades and additions to this home you need to look no further, including a luxurious inground salt-water pool with a large deck finished in pavers, plus the lanai has a remote screen and changing cabana. The yard is totally fenced with four exit gates. Each side of the house has beautiful walkways with pavers and landscaping. There is lighting all around the house plus cameras an alarm system and ring doorbell. Ready to go inside? The totally upgraded interior will "wow" you with beautiful porcelain flooring in all the living areas and luxury vinyl in all the bedrooms. The house also features a gourmet kitchen with a finished “10 x 8” walk-in pantry which includes an additional full-size refrigerator! Fans and light fixtures come with this beautiful turnkey home throughout most of the rooms. The laundry room features a sink, countertop, reverse osmosis water, washer and dryer and countertop. So much more to see so hurry this one won’t last!! Hawksmoor is a fabulous community with a clubhouse, pool, exercise and party room. You can easily drive to the Disney attractions all within 12 miles or closer, and so many local restaurants within a few miles. When you walk in the door you will want to call this Hawksmoor home yours!!
Sold for $1,150,000
$1,150,000
16983 WINGSPREAD LOOP, WINTER GARDEN, FL 34787
4beds
2,691sqft
Single Family Residence
Built in 2021
10,859 Square Feet Lot
$1,082,100 Zestimate®
$427/sqft
$3,736 Estimated rent
Home value
$1,082,100
$996,000 - $1.18M
$3,736/mo
Zestimate® history
Owner options
List your home for rent
$3,736/mo
Rent Zestimate®
Find your next renter with Zillow Rental Manager. Plus, with online applications, you can quickly screen prospective tenants – for free.
$3,736/mo
Rent Zestimate®
Refinance and save
$8,958/mo
Est. payment
Refinancing to a lower rate could help reduce your monthly payments and save thousands over the life of the loan.
$8,958/mo
Est. payment
Explore your selling options
Work with a Zillow partner agent
Leverage their expertise and Zillow's premium Showcase listings to get your home seen by more buyers.
Get startedList with your own agent
Get your home in front of millions of buyers by listing it on Zillow.
Learn how to do itSell it yourself
Take full control of how buyers see your home on Zillow by listing For Sale by Owner (FSBO).
List your homeWhat's special
Three-car tandem garageLuxurious inground salt-water poolUpgraded brick exteriorFans and light fixturesGourmet kitchenPorcelain flooringExtra-long driveway
Zillow last checked:
Listing updated:
Listed by:
Gail Moynihan 954-579-3527,
LUXURY PROPERTIES FLORIDA REAL 954-579-3527
Bought with:
Colin Turner, 3424343
KELLER WILLIAMS WINTER PARK
Source: Stellar MLS,MLS#: O6272251 Originating MLS: Orlando Regional
Originating MLS: Orlando Regional
Facts & features
Interior
Bedrooms & bathrooms
- Bedrooms: 4
- Bathrooms: 3
- Full bathrooms: 3
Primary bedroom
- Features: Dual Sinks, Walk-In Closet(s)
- Level: First
- Area: 209.76 Square Feet
- Dimensions: 16x13.11
Bedroom 1
- Features: Water Closet/Priv Toilet, Built-in Closet
- Level: First
- Area: 171.99 Square Feet
- Dimensions: 14.7x11.7
Bedroom 2
- Features: Ceiling Fan(s), Built-in Closet
- Level: First
- Area: 132 Square Feet
- Dimensions: 12x11
Bedroom 3
- Features: Ceiling Fan(s), Walk-In Closet(s)
- Level: First
- Area: 132 Square Feet
- Dimensions: 12x11
Primary bathroom
- Features: En Suite Bathroom, Walk-In Closet(s)
- Level: First
- Area: 160 Square Feet
- Dimensions: 16x10
Bathroom 1
- Features: Single Vanity, No Closet
- Level: First
- Area: 56 Square Feet
- Dimensions: 8x7
Bathroom 3
- Features: Single Vanity, Linen Closet
- Level: First
Balcony porch lanai
- Features: No Closet
- Level: First
- Area: 240 Square Feet
- Dimensions: 20x12
Bonus room
- Features: Ceiling Fan(s), No Closet
- Level: First
- Area: 145.54 Square Feet
- Dimensions: 13.1x11.11
Dinette
- Features: No Closet
- Level: First
- Area: 146.3 Square Feet
- Dimensions: 13.3x11
Great room
- Features: Ceiling Fan(s), No Closet
- Level: First
- Area: 331.5 Square Feet
- Dimensions: 19.5x17
Kitchen
- Features: Pantry, Walk-In Closet(s)
- Level: First
- Area: 191.62 Square Feet
- Dimensions: 14.3x13.4
Laundry
- Features: Other, No Closet
- Level: First
- Area: 54 Square Feet
- Dimensions: 9x6
Heating
- Central, Electric
Cooling
- Central Air
Appliances
- Included: Bar Fridge, Oven, Cooktop, Dishwasher, Disposal, Dryer, Electric Water Heater, Exhaust Fan, Microwave, Range Hood, Refrigerator, Washer, Water Purifier
- Laundry: Inside, Laundry Room, Other
Features
- Built-in Features, Ceiling Fan(s), High Ceilings, Open Floorplan, Thermostat, Tray Ceiling(s), Walk-In Closet(s)
- Flooring: Luxury Vinyl, Porcelain Tile
- Doors: Sliding Doors
- Has fireplace: No
Interior area
- Total structure area: 3,644
- Total interior livable area: 2,691 sqft
Property
Parking
- Total spaces: 3
- Parking features: Driveway, Garage Door Opener, Tandem
- Attached garage spaces: 3
- Has uncovered spaces: Yes
Features
- Levels: One
- Stories: 1
- Patio & porch: Covered, Deck, Screened
- Exterior features: Awning(s), Garden, Gray Water System, Irrigation System, Lighting, Rain Gutters, Sidewalk, Sprinkler Metered
- Has private pool: Yes
- Pool features: Auto Cleaner, Deck, In Ground, Lighting, Other, Outside Bath Access, Salt Water, Screen Enclosure, Tile
- Spa features: In Ground
- Fencing: Fenced,Other
- Has view: Yes
- View description: Pool, Trees/Woods, Water, Lake
- Has water view: Yes
- Water view: Water,Lake
Lot
- Size: 10,859 Square Feet
- Features: Cleared, Conservation Area, Landscaped, Near Golf Course, Private, Sidewalk
Details
- Parcel number: 312327272604160
- Zoning: P-D
- Special conditions: None
Construction
Type & style
- Home type: SingleFamily
- Property subtype: Single Family Residence
Materials
- Block, Brick, Concrete, Stucco
- Foundation: Block, Slab
- Roof: Tile
Condition
- New construction: No
- Year built: 2021
Details
- Builder model: Heritage
- Builder name: Mattamy
Utilities & green energy
- Sewer: Public Sewer
- Water: Public
- Utilities for property: Cable Available, Cable Connected, Sewer Connected, Sprinkler Meter, Sprinkler Recycled, Street Lights, Underground Utilities, Water Connected
Community & HOA
Community
- Features: Clubhouse, Fitness Center, Playground, Pool
- Pet fee: $0 monthly
- Subdivision: HAWKSMOOR PH 4
HOA
- Has HOA: Yes
- Amenities included: Clubhouse, Fitness Center, Playground, Pool
- Services included: Community Pool, Manager, Other
- HOA fee: $120 monthly
- HOA name: Extreme Management Team
- HOA phone: 352-366-0234
Location
- Region: Winter Garden
Financial & listing details
- Price per square foot: $427/sqft
- Tax assessed value: $656,228
- Annual tax amount: $8,387
- Date on market: 1/19/2025
- Cumulative days on market: 1 day
- Ownership: Fee Simple
- Total actual rent: 0
- Road surface type: Paved, Asphalt
Price history
| Date | Event | Price |
|---|---|---|
| 2/26/2025 | Sold | $1,150,000$427/sqft |
Source:  Stellar MLS #O6272251 Report a problem Stellar MLS #O6272251 Report a problem | ||
| 1/21/2025 | Pending sale | $1,150,000$427/sqft |
Source: Stellar MLS #O6272251 Report a problem | ||
| 1/19/2025 | Listed for sale | $1,150,000+108.9%$427/sqft |
Source: Stellar MLS #O6272251 Report a problem | ||
| 2/17/2021 | Sold | $550,596$205/sqft |
Source: Public Record Report a problem | ||
Public tax history
| Year | Property taxes | Tax assessment |
|---|---|---|
| 2024 | $8,387 +7% | $517,871 +3% |
| 2023 | $7,841 +3.8% | $502,787 +3% |
| 2022 | $7,555 +250.5% | $488,143 +388.1% |
| 2021 | $2,155 +79.8% | $100,000 +33.3% |
| 2020 | $1,199 | $75,000 |
Find assessor info on the county website
Neighborhood: 34787
Nearby homes
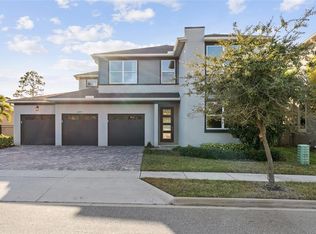
- $930,0005 bd3 ba3.5k sqft16975 Wingspread Loop, Winter Garden, FL 34787Sold

- $999,9005 bd4 ba3.8k sqft16967 Wingspread Loop, Winter Garden, FL 34787Sold
- $914,200-- bd-- ba4.1k sqft16959 Wingspread Loop, Winter Garden, FL 34787Off Market
- $1,005,700-- bd-- ba3.9k sqft16951 Wingspread Loop, Winter Garden, FL 34787Off Market
- $941,5005 bd4 ba4.1k sqft16943 Wingspread Loop, Winter Garden, FL 34787Off Market
- $845,200-- bd-- ba3.4k sqft16934 Wingspread Loop, Winter Garden, FL 34787Off Market
- $851,9004 bd3 ba3.3k sqft16935 Wingspread Loop, Winter Garden, FL 34787Off Market
- $748,300-- bd-- ba3.1k sqft16926 Wingspread Loop, Winter Garden, FL 34787Off Market
Nearby schools
GreatSchools rating
- 9/10Atwater Bay Elementary SchoolGrades: PK-5Distance: 1.6 mi
- 9/10Water Spring Middle School-0482Grades: 6-8Distance: 2.3 mi
- 6/10Horizon High SchoolGrades: 9-12Distance: 2.1 mi
Schools provided by the listing agent
- Elementary: Hamlin Elementary
- Middle: Water Spring Middle
- High: Horizon High School
Source: Stellar MLS. This data may not be complete. We recommend contacting the local school district to confirm school assignments for this home.
Get a cash offer in 3 minutes
Find out how much your home could sell for in as little as 3 minutes with a no-obligation cash offer.
Estimated market value
$1,082,100
Get a cash offer in 3 minutes
Find out how much your home could sell for in as little as 3 minutes with a no-obligation cash offer.
Estimated market value
$1,082,100
- Florida
- Orange County
- Winter Garden
- 34787
- 16983 WINGSPREAD LOOP
