Skip main navigation
Off market
  • $700,300

    1697 Mountain Laurel Dr, Ashton, ID 83420

    2beds
    2baths
    2,280sqft
    SingleFamily
    Built in 2010
    4.58 Acres Lot
    $700,300 Zestimate®
    $307/sqft
    $2,101 Estimated rent

    Home value

    $700,300

    $630,000 - $777,000

    $2,101/mo

    Zestimate® history
    Loading
    Loading...

    Owner options

    List your home for rent

    $2,101/mo

    Rent Zestimate®

    Find your next renter with Zillow Rental Manager. Plus, with online applications, you can quickly screen prospective tenants – for free.

    Learn more

    $2,101/mo

    Rent Zestimate®

    Refinance and save

    $4,106/mo

    Est. payment

    Refinancing to a lower rate could help reduce your monthly payments and save thousands over the life of the loan.

    See today's rates

    $4,106/mo

    Est. payment

    Explore your selling options

    Work with a Zillow partner agent

    Leverage their expertise and Zillow's premium Showcase listings to get your home seen by more buyers.

    Get started

    List with your own agent

    Get your home in front of millions of buyers by listing it on Zillow.

    Learn how to do it

    Sell it yourself

    Take full control of how buyers see your home on Zillow by listing For Sale by Owner (FSBO).

    List your home

    What's special

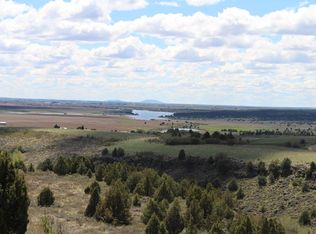
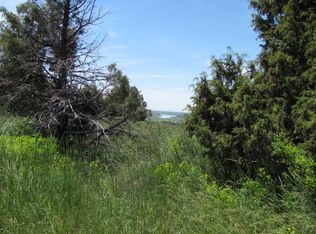
    VIEWS, VIEWS, VIEWS! This scenic view is what this property provides of the famous Henry's Fork Snake River just below you winding through the valley. Just minutes from some of the best fly fishing holes with trophy fish. Come and see the spectacular home secluded on 4.58 acres in the Aspen Heights Subdivision on Mountain Laurel Drive, with the west side of the property bordering BLM land. This impressive home features 2 bedroom, 2 baths, granite counters, white oak wood flooring, knotty cherry wood cabinetry, vaulted ceiling, and a open kitchen with breakfast bar and living room featuring the scenic views of the river below. Sit back and enjoy the grand beauty of the day and watch the sunsets from inside or on the covered partial wrap around cedar decking. This home has many amenities such as tongue and groove ceilings, a Kodiac stone, propane fireplace with log mantel, a full walk out basement that is framed, with supplies such as tub, vanity lighting and mirrors, twin sinks, and kodiac stone ready to finish off basement, and creating another 3 bedrooms, full bath, family room, and storage room. What more room does one need! 2 car garage! This home is ready to be yours today!

    This property is off market, which means it's not currently listed for sale or rent on Zillow. This may be different from what's available on other websites or public sources.
    Facts & features

    Interior

    Bedrooms & bathrooms
    • Bedrooms: 2
    • Bathrooms: 2
    Heating
    • Electric
    Appliances
    • Included: Dishwasher, Dryer, Garbage disposal, Microwave, Range / Oven, Refrigerator
    Features
    • Basement: Partially finished
    Interior area
    • Total interior livable area: 2,280 sqft

    Property

    Features
    • Exterior features: Stone, Metal
    • Has view: Yes
    • View description: Water, Mountain
    • Has water view: Yes
    • Water view: Water
    Lot
    • Size: 4.58 Acres
    Details
    • Parcel number: RP0024800020B0

    Construction

    Type & style
    • Home type: SingleFamily
    Materials
    • Roof: Other
    Condition
    • Year built: 2010

    Community & HOA

    HOA
    • Has HOA: Yes
    • HOA fee: $17 monthly
    Location
    • Region: Ashton

    Financial & listing details

    • Price per square foot: $307/sqft
    • Tax assessed value: $577,476

    Price history

    DateEventPrice
    5/23/2013Listing removed$239,000$105/sqft
    Source: Keller Williams Realty East Idaho #186178 Report a problem
    5/22/2013Pending sale$239,000$105/sqft
    Source: Keller Williams Realty East Idaho #186178 Report a problem
    5/14/2013Listed for sale$239,000$105/sqft
    Source: Keller Williams Realty East Idaho #186178 Report a problem

    Public tax history

    YearProperty taxesTax assessment
    2025-- $452,476 -22.9%
    2024$1,805 -12.4%$586,829 +0.6%
    2023$2,062 +9.3%$583,394 +39.9%
    2022$1,887 +31.6%$416,944 +50.3%
    2021$1,434 $277,334 +3.9%
    2020-- $267,048 +8.2%
    2019$2,201 -2.4%$246,730 +3.1%
    2018$2,255 $239,348 +3.3%
    2017$2,255 -4.5%$231,725 +68.7%
    2016$2,361 +57.5%$137,343 -40.7%
    2015$1,499 -1.2%$231,725 +56.8%
    2014$1,517 $147,805 -1.9%
    2013$1,517 $150,726 -13.8%
    2011-- $174,846 -32.4%
    2010-- $258,820
    Find assessor info on the county website

    Neighborhood: 83420

    Nearby schools

    GreatSchools rating
    Schools provided by the listing agent
    • Elementary: ASHTON A215EL
    • Middle: NORTH FREMONT A215JH
    • High: NORTH FREMONT A215HS

    Source: The MLS. This data may not be complete. We recommend contacting the local school district to confirm school assignments for this home.

    Get pre-qualified for a loan
    At Zillow Home Loans, we can pre-qualify you in as little as 5 minutes with no impact to your credit score.

    An equal housing lender. NMLS #10287.

    Sell for more on Zillow
    Get a Zillow Showcase℠ listing at no additional cost and you could sell for .
    $700,300
    2% more
    +$14,006
    With Zillow Showcase(estimated)
    $714,306