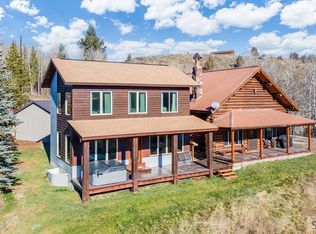
CUSTOM BUILT HOME WITH RON PALMER AS FRAMER. EXCELLENT CONSTRUCTION WITH MANY UPGRADES! WELCOME TO 1681 E. ASPEN HEIGHTS DRIVE. ENJOY THE DIFFERENT SCENARIOS AS SEASONS CHANGE AND VARIOUS TREES ALLOW MORE VIEWS OF THE TETON MTS AND HENRY FORK RIVER. THIS HOME PROVIDES GREAT SOLITUDE AND BEAUTY WITH NATURE AMONGST YOU. THIS HOME FEATURES WALK-OUT LEVELS ON TWO FLOORS, 4 BEDROOMS WITH MORE THAT CAN EASILY BE ADDED, INCLUDING THE ART STUDIO/OFFICE. THE BASEMENT LEVEL IS PARTIALLY FINISHED WITH PLUMBING, ELECTRICAL, SOME INSULATION, AND FRAMING STARTED, WHERE ADDITIONAL ROOMS CAN BE ADDED. THE HOME HAS 4 BATHS, WITH ONE BEING A HANDICAP SHOWER AND BATHROOM ON THE MAIN LEVEL. THE HOME HAS A HANDICAP CEMENT SIDEWALK LEADING TO THE HOME FOR W/C ACCESS, FROM THE DRIVEWAY, WIDER HALLWAYS AND DOORWAYS OF 3FT. WIDTH. SIT DOWN TO A WONDERFUL GRANITE BREAKFAST BAR OR AT THE DINING TABLE. A DESK ACCESS NEXT TO THE KITCHEN IS GREAT FOR HAVING YOUR COMPUTER AND ACCESSORIES NEAR. THIS HOME ALLOWS YOUR OWN CUSTOMIZATION TO CALL IT YOUR OWN. THE UPPER LEVEL HAS A VERY LARGE FAMILY ROOM WITH VIEWS AMONG THE TREES. THE STUDIO ART ROOM IS COUNTED AS A BEDROOM AND ONLY NEEDS THE WALL AND DOOR ADDED, OR IT CAN BE LEFT OPEN. NOTE THE THREE-CAR GARAGE, BULLY BARN, AND A GENERAC GENERATOR!
For sale
$1,150,000
1681 E Aspen Heights Dr, Ashton, ID 83420
4beds
4,642sqft
Single Family Residence
Built in 2015
1.14 Acres Lot
$-- Zestimate®
$248/sqft
$25/mo HOA
What's special
Bully barnThree-car garageGranite breakfast bar
- 29 days |
- 321 |
- 7 |
Likely to sell faster than
Zillow last checked:
Listing updated:
Listed by:
Jolene Jenkins 208-589-5050,
Keller Williams Realty East Idaho
Source: SRMLS,MLS#: 2188064
Facts & features
Interior
Bedrooms & bathrooms
- Bedrooms: 4
- Bathrooms: 4
- Full bathrooms: 3
- 1/2 bathrooms: 1
- Main level bathrooms: 3
- Main level bedrooms: 1
Family room
- Level: Upper
Kitchen
- Level: Main
Living room
- Level: Main
Basement
- Area: 1770
Office
- Level: Main
Heating
- Electric, Propane, Forced Air
Cooling
- Central Air
Appliances
- Included: Dishwasher, Dryer, Microwave, Electric Range, Refrigerator, Washer, Water Filter, Water Softener Owned, Plumbed For Water Softener
- Laundry: Main Level, Laundry Room
Features
- Ceiling Fan(s), Walk-In Closet(s), Breakfast Bar, Den/Study, Loft, Main Floor Family Room, Master Downstairs, Master Bath, Mud Room, Pantry
- Flooring: Carpet, Hardwood, Tile
- Basement: Daylight,Egress Windows,Exterior Entry,Full,Partially Finished,Unfinished
- Number of fireplaces: 1
- Fireplace features: 1, Free Standing, Wood Burning
Interior area
- Total structure area: 4,642
- Total interior livable area: 4,642 sqft
- Finished area above ground: 2,872
- Finished area below ground: 1,770
Video & virtual tour
Property
Parking
- Total spaces: 3
- Parking features: 3 Stalls, Attached, Garage Door Opener, Concrete, Gravel, RV Access/Parking
- Attached garage spaces: 3
- Has uncovered spaces: Yes
Accessibility
- Accessibility features: Accessible Entrance
Features
- Levels: One and One Half
- Stories: 1
- Patio & porch: 2, Covered, Deck, Porch
- Exterior features: Lighting
- Fencing: None
- Has view: Yes
- View description: Mountain(s), Valley, Water
- Has water view: Yes
- Water view: Water
Lot
- Size: 1.14 Acres
- Features: Rock Outcropping, Secluded, Sloped, Wooded, Low Traffic, Near Stream/River, Established Lawn, Many Trees, Flower Beds, Sprinkler-Auto, Terraced
Details
- Additional structures: Shed(s)
- Parcel number: RP002480000120
- Zoning description: Fremont-R1-Residential Sngl Fm
Construction
Type & style
- Home type: SingleFamily
- Property subtype: Single Family Residence
Materials
- Frame, Primary Exterior Material: Metal Siding, Primary Exterior Material: Stone, Primary Exterior Material: Stucco
- Foundation: Concrete Perimeter
Condition
- Year built: 2015
Utilities & green energy
- Electric: Rocky Mountain Power
- Sewer: Private Sewer
- Water: Well
Community & HOA
Community
- Subdivision: Aspen Heights-Fre
HOA
- Has HOA: No
- HOA fee: $300 annually
Location
- Region: Ashton
Financial & listing details
- Price per square foot: $248/sqft
- Tax assessed value: $780,770
- Annual tax amount: $2,581
- Date on market: 7/27/2026
- Listing terms: Cash,Conventional
- Inclusions: Treadmill, All Shelving, Downstairs Tv, Kinetico Water Softener And Water Infiltration Unit, All Appliances Including Washer And Dryer, Starlink Equipment, Security Light System Blink, Shed. Personal Items Of Sellers Excluded.
- Exclusions: Toaster Oven/Toaster, Blender, Utensils, Pans, Dishes, Bread Maker, Wheat Grinder, All Bedroom Contents, All Art Paintings, Silverware, Office Equipment. All Garage Items. All Living Room Contents, Blue Glide And Small Rocker, 2 Tan Leather Rockers, 4 Captain Chairs, Dewalt Saw, Kitchen Table/Chairs
Estimated market value
Not available
Estimated sales range
Not available
Not available
Price history
| Date | Event | Price |
|---|---|---|
| 7/27/2026 | Listed for sale | $1,150,000$248/sqft |
Source:  SRMLS #2188064 Report a problem SRMLS #2188064 Report a problem | ||
Public tax history
| Year | Property taxes | Tax assessment |
|---|---|---|
| 2025 | -- | $655,770 -14% |
| 2024 | $2,343 -15.6% | $762,139 |
| 2023 | $2,775 +5% | $762,139 +38.6% |
| 2022 | $2,642 +14% | $549,878 +36.3% |
| 2021 | $2,317 | $403,417 +11.3% |
| 2020 | -- | $362,429 |
| 2019 | $2,309 +1.5% | $362,429 +5.4% |
| 2018 | $2,275 | $343,798 +48.3% |
| 2017 | $2,275 -2.9% | $231,807 +13.3% |
| 2016 | $2,344 +81.6% | $204,566 +900.8% |
| 2015 | $1,291 +180% | $20,440 |
| 2014 | $461 | $20,440 |
| 2013 | $461 | $20,440 -3% |
| 2010 | -- | $21,072 |
Find assessor info on the county website
Monthly payment
Est. payment
Payment breakdown
Explore the cost of this home by adjusting the details. Changes won't be saved.Climate risks
Neighborhood: 83420
Nearby schools
GreatSchools rating
- 8/10Ashton Elementary SchoolGrades: PK-5Distance: 3.9 mi
- 3/10North Fremont Jr-Sr High SchoolGrades: 6-12Distance: 3.7 mi
Schools provided by the listing agent
- Elementary: ASHTON A215EL
- Middle: KERSHAW MIDDLE
- High: NORTH FREMONT A215HS
Source: SRMLS. This data may not be complete. We recommend contacting the local school district to confirm school assignments for this home.
- $--4 bd2 ba2.9k sqft1682 Mountain Laurel Dr, Ashton, ID 83420Sold
- $114,3511.62 acres1680 Aspen Heights Dr, Ashton, ID 83420Off Market
- $116,8791.75 acres1676 Aspen Heights Dr, Ashton, ID 83420Off Market
- $150,1504 acres1685 Mountain Laurel Dr, Ashton, ID 83420Off Market
- $651,9004 bd3 ba2.9k sqft1684 Aspen Heights Dr, Ashton, ID 83420Off Market
- $147,0003.5 acres1696 Mountain Laurel Dr, Ashton, ID 83420Off Market
- $626,0003 bd3 ba2.4k sqft1677 E Aspen Heights Dr, Ashton, ID 83420Off Market
- $868,5456.14 acres1691 Mountain Laurel Dr, Ashton, ID 83420Off Market
A local agent can set up tours, give advice and negotiate with sellers.
Similar homes
- $1,260,0004 bd4 ba3.6k sqft1554 Shadow Run, Ashton, ID 83420For Sale
 MLS ID #2188741, Yvonne Hawkins, Real Estate Two70. SRMLS
 - $1,375,0006 bd4 ba3.8k sqft1547 Cherry Butte Rd, Ashton, ID 83420For Sale
 MLS ID #2181957, James Billman, eXp Realty LLC. SRMLS
 - $999,0004 bd4 ba2.6k sqft1527 Shadow Run, Ashton, ID 83420For Sale
 MLS ID #2188413, Yvonne Hawkins, Real Estate Two70. SRMLS
 - $650,0005 bd3 ba3.2k sqft1488 N 4400 E, Ashton, ID 83420For Sale
 MLS ID #2186729, Anthony Elizondo, Real Broker LLC. SRMLS
 - $639,9005 bd5 ba3.1k sqft4462 Highway 32, Drummond, ID 83420For Sale
 MLS ID #26-867, David R Nelson, Keller Williams Realty East Idaho. TBOR
 - $599,9003 bd2 ba3.3k sqft3660 E 1312 N, Ashton, ID 83420For SaleMLS ID #2184525, Payden Hathaway, Idaho's Real Estate. SRMLS
- $799,0003 bd2 ba2.5k sqft3424 W Robbins Cir, Island Park, ID 83429For SaleMLS ID #2188022, Carlos Villagomez, Silvercreek Realty Group. SRMLS
- $699,0005 bd3 ba3.2k sqft674 N 2800 E, Saint Anthony, ID 83445For SaleMLS ID #2186786, Jennifer Kunz, Hamilton Realty. SRMLS
