Skip main navigation
Sold
  • Price Unknown

    16971 Mary Martin Dr, Flint, TX 75762

    3beds
    1,541sqft
    Single Family Residence
    Built in 2025
    0.25 Acres Lot
    $284,900 Zestimate®
    $--/sqft
    $2,174 Estimated rent

    Home value

    $284,900

    $271,000 - $299,000

    $2,174/mo

    Zestimate® history
    Loading
    Loading...

    Owner options

    List your home for rent

    $2,174/mo

    Rent Zestimate®

    Find your next renter with Zillow Rental Manager. Plus, with online applications, you can quickly screen prospective tenants – for free.

    Learn more

    $2,174/mo

    Rent Zestimate®

    Refinance and save

    $300/mo

    Est. payment

    Refinancing to a lower rate could help reduce your monthly payments and save thousands over the life of the loan.

    See today's rates

    $300/mo

    Est. payment

    Explore your selling options

    Work with a Zillow partner agent

    Leverage their expertise and Zillow's premium Showcase listings to get your home seen by more buyers.

    Get started

    List with your own agent

    Get your home in front of millions of buyers by listing it on Zillow.

    Learn how to do it

    Sell it yourself

    Take full control of how buyers see your home on Zillow by listing For Sale by Owner (FSBO).

    List your home

    What's special

    Two-car garageStainless steel appliancesIntentional layoutStunning wood beamsOpen-concept layoutOversized pantryWarm stain contrasts
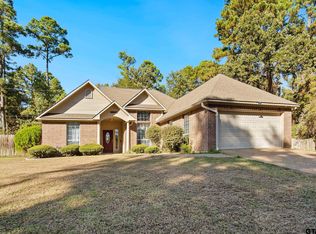
    Welcome to 16971 Mary Martin Dr. in beautiful Flint, Texas—where comfort meets thoughtful design. This brand-new construction is nestled in a desirable neighborhood and offers 3 spacious bedrooms, 2 bathrooms, and a two-car garage, all crafted with modern living in mind. Step inside to an open-concept layout highlighted by stunning wood beams and warm stain contrasts, creating a warm yet sophisticated atmosphere. The kitchen is both stylish and functional, featuring stainless steel appliances including a range, dishwasher, and microwave, along with a large island ideal for entertaining. An oversized pantry and intentional layout add to the home’s everyday convenience. Located within a well-maintained community with private access to Lake Palestine, this home offers a rare blend of comfort, style, and lakeside living. Whether you’re a first-time homebuyer or looking to downsize without sacrificing quality, this home truly checks all the boxes. Builder concessions are available, making homeownership more attainable—call today for details. Come tour this beautiful home and fall in love!

    Zillow last checked:

    Listing updated:

    Listed by:

    Maugno Mora 903-253-2066,

    Mora Realty Group, LLC

    Bought with:

    Jami Barringer, TREC# 0620103

    Source: GTARMLS,MLS#: 26006287MLS Logo

    Facts & features

    Interior

    Bedrooms & bathrooms
    • Bedrooms: 3
    • Bathrooms: 2
    • Full bathrooms: 2
    Rooms
    • Room types: 1 Living Area, None
    Primary bedroom
    • Features: Master Bedroom Split
    • Level: Main
    Bathroom
    • Features: Shower and Tub, Shower/Tub, Walk-In Closet(s), Bar
    Dining room
    • Features: Separate Formal Dining
    Kitchen
    • Features: Kitchen/Eating Combo
    Heating
    • Central/Electric
    Cooling
    • Central Electric
    Appliances
    • Included: Range/Oven-Electric, Dishwasher, Disposal, Microwave, Electric Water Heater
    Features
    • Vaulted Ceiling(s), Pantry, Kitchen Island
    • Number of fireplaces: 1
    • Fireplace features: One Wood Burning
    Interior area
    • Total structure area: 1,541
    • Total interior livable area: 1,541 sqft

    Property

    Parking
    • Total spaces: 2
    • Parking features: Garage Faces Front
    • Garage spaces: 2
    • Has uncovered spaces: Yes
    Features
    • Levels: One
    • Stories: 1
    • Patio & porch: Patio Covered
    • Exterior features: Gutter(s), Lighting
    • Pool features: None
    • Fencing: None
    Lot
    • Size: 0.25 Acres
    • Features: Rectangular Lot
    Details
    • Additional structures: None
    • Parcel number: 180630000000143000
    • Special conditions: None

    Construction

    Type & style
    • Home type: SingleFamily
    • Architectural style: Traditional
    • Property subtype: Single Family Residence
    Materials
    • Brick Veneer, Attic/Crawl Hatchway(s) Insulated
    • Foundation: Slab
    • Roof: Composition
    Condition
    • New Construction
    • New construction: Yes
    • Year built: 2025

    Utilities & green energy

    • Sewer: Aerobic Septic
    • Water: Public

    Community & HOA

    Community
    • Security: Smoke Detector(s)
    • Subdivision: L CRA-MAR ESTATES
    HOA
    • Has HOA: Yes
    • HOA fee: $300 annually
    Location
    • Region: Flint

    Financial & listing details

    • Tax assessed value: $4,400
    • Annual tax amount: $74
    • Date on market: 5/4/2026
    • Listing terms: Conventional,FHA,VA Loan,Cash

    Price history

    DateEventPrice
    7/6/2026Sold--
    Source: GTARMLS #26006287 Report a problem
    6/8/2026Pending sale$298,900$194/sqft
    Source: GTARMLS #26006287 Report a problem
    6/4/2026Price change$298,900-0.3%$194/sqft
    Source: GTARMLS #26006287 Report a problem
    5/4/2026Listed for sale$299,900$195/sqft
    Source: GTARMLS #26006287 Report a problem
    5/1/2026Listing removed$299,900$195/sqft
    Source: GTARMLS #26003382 Report a problem
    4/14/2026Price change$299,900-2.7%$195/sqft
    Source: GTARMLS #26003382 Report a problem
    3/10/2026Listed for sale$308,200$200/sqft
    Source: GTARMLS #26003382 Report a problem
    3/10/2026Listing removed$308,200$200/sqft
    Source: GTARMLS #26000521 Report a problem
    2/23/2026Price change$308,200-3.7%$200/sqft
    Source: GTARMLS #26000521 Report a problem
    1/11/2026Listed for sale$319,900-2.1%$208/sqft
    Source: GTARMLS #26000521 Report a problem
    1/11/2026Listing removed$326,900$212/sqft
    Source: GTARMLS #25016458 Report a problem
    11/10/2025Listed for sale$326,900+1207.6%$212/sqft
    Source: GTARMLS #25016458 Report a problem
    7/11/2024Sold--
    Source: GTARMLS #24004492 Report a problem
    7/6/2024Pending sale$25,000$16/sqft
    Source: NTREIS #20576448 Report a problem
    5/14/2024Price change$25,000-10.7%$16/sqft
    Source: GTARMLS #24004492 Report a problem
    4/2/2024Listed for sale$28,000$18/sqft
    Source: GTARMLS #24004492 Report a problem

    Public tax history

    YearProperty taxesTax assessment
    2024$74 +1.1%$4,400
    2023$73 +77%$4,400 +94.2%
    2022$41 +3.7%$2,266
    2021$40 -1.1%$2,266
    2020$40 -3.5%$2,266 +3%
    2019$42 -7.4%$2,200
    2018$45 -1.6%$2,200
    2017$46 $2,200
    2016$46 +10.6%$2,200
    2015$41 $2,200
    2014$41 +0.3%--
    2013$41 0%--
    2012$41 +0.4%--
    2011$41 --
    2010-- $2,200
    2009-- $2,200
    2008-- $2,200
    2007-- $2,200 +22.2%
    2006-- $1,800
    2005-- $1,800
    2004-- $1,800
    2003-- $1,800
    2002-- $1,800
    2001-- $1,800
    2000-- $1,800
    Find assessor info on the county website

    Neighborhood: 75762

    Nearby schools

    GreatSchools rating
    Schools provided by the listing agent
    • Elementary: Bullard
    • Middle: Bullard
    • High: Bullard

    Source: GTARMLS. This data may not be complete. We recommend contacting the local school district to confirm school assignments for this home.

    Sell for more on Zillow
    Get a Zillow Showcase℠ listing at no additional cost and you could sell for .
    $284,900
    2% more
    +$5,698
    With Zillow Showcase(estimated)
    $290,598