Lake living at its finest! Located in highly sought-after Bullard ISD, this inviting 3-bedroom, 2-bath home with a 2-car garage offers comfort, privacy, and a wonderful East Texas lifestyle just minutes from Lake Palestine. Inside, you'll find a desirable split-floor plan that provides privacy for the primary suite. The spacious primary bedroom is complemented by a large en-suite bath featuring a relaxing soaking tub, separate shower, and a generous walk-in closet. Step outside to a beautiful backyard that feels like your own private oasis. Backing up to peaceful woods, the property offers a serene setting perfect for enjoying your morning coffee, entertaining guests, or simply unwinding after a long day. Community residents also enjoy easy access to neighborhood amenities, including a fishing pier and a tennis/basketball court. Whether you're looking for a primary residence, a weekend getaway near the lake, or an investment opportunity, this home combines convenience, recreation, and natural beauty in one exceptional package.
Pending
$274,999
16980 Mary Martin Dr, Flint, TX 75762
3beds
1,567sqft
Single Family Residence
Built in 2005
0.3 Acres Lot
$268,900 Zestimate®
$175/sqft
$25/mo HOA
What's special
Desirable split-floor planGenerous walk-in closetRelaxing soaking tubSerene settingSpacious primary bedroomLarge en-suite bathSeparate shower
- 28 days |
- 715 |
- 32 |
Zillow last checked:
Listing updated:
Listed by:
Jen Ahrens 214-458-3944,
Rose Ranch Realty, LLC
Source: GTARMLS,MLS#: 26008727
Facts & features
Interior
Bedrooms & bathrooms
- Bedrooms: 3
- Bathrooms: 2
- Full bathrooms: 2
Rooms
- Room types: Den, Utility Room, 1 Living Area
Primary bedroom
- Features: Master Bedroom Split
- Level: Main
Bedroom
- Features: Walk-In Closet(s)
- Level: Main
Bathroom
- Features: Shower and Tub, Double Lavatory, Walk-In Closet(s), Soaking Tub
Dining room
- Features: Other/See Remarks
Kitchen
- Features: Kitchen/Eating Combo, Breakfast Bar
Heating
- Central/Electric
Cooling
- Central Electric
Appliances
- Included: Range/Oven-Electric, Dishwasher, Microwave, Electric Oven, Electric Cooktop, Electric Water Heater
Features
- Ceiling Fan(s), Vaulted Ceiling(s), Pantry
- Flooring: Carpet, Tile, Vinyl
- Windows: Blinds, Low Emissivity Windows
- Number of fireplaces: 1
- Fireplace features: One Wood Burning
Interior area
- Total structure area: 1,567
- Total interior livable area: 1,567 sqft
Video & virtual tour
Property
Parking
- Total spaces: 2
- Parking features: Garage Faces Front
- Garage spaces: 2
- Has uncovered spaces: Yes
Features
- Levels: One
- Stories: 1
- Patio & porch: Patio Covered
- Exterior features: Gutter(s), Lighting
- Pool features: None
- Fencing: None
Lot
- Size: 0.3 Acres
- Features: Subdivision Lot
Details
- Additional structures: None
- Parcel number: 180630000000147010
- Special conditions: None,As-Is Condition @ Closing
Construction
Type & style
- Home type: SingleFamily
- Architectural style: Traditional
- Property subtype: Single Family Residence
Materials
- Brick Veneer, Siding
- Foundation: Slab
- Roof: Composition
Condition
- Year built: 2005
Utilities & green energy
- Sewer: Aerobic Septic
- Water: Public
- Utilities for property: Underground Utilities, Cable Internet
Community & HOA
Community
- Features: Common Areas, Tennis Court(s), Fishing, Other
- Security: Security System, Smoke Detector(s)
- Subdivision: L CRA-MAR ESTATES
HOA
- Has HOA: Yes
- HOA fee: $300 annually
Location
- Region: Flint
Financial & listing details
- Price per square foot: $175/sqft
- Tax assessed value: $314,925
- Annual tax amount: $3,702
- Date on market: 6/22/2026
- Listing terms: Conventional,FHA,VA Loan,Must Qualify,Cash
- Road surface type: Paved
Estimated market value
$268,900
$255,000 - $282,000
$1,899/mo
Price history
| Date | Event | Price |
|---|---|---|
| 7/20/2026 | Pending sale | $274,999$175/sqft |
Source:  GTARMLS #26008727 Report a problem GTARMLS #26008727 Report a problem | ||
| 6/22/2026 | Listed for sale | $274,999$175/sqft |
Source: GTARMLS #26008727 Report a problem | ||
Public tax history
| Year | Property taxes | Tax assessment |
|---|---|---|
| 2024 | $2,456 +17.9% | $314,925 +27.6% |
| 2023 | $2,082 -24.2% | $246,865 +26.3% |
| 2022 | $2,748 +6.8% | $195,426 +18.1% |
| 2021 | $2,573 +1.6% | $165,453 +2.4% |
| 2020 | $2,533 -2.5% | $161,577 +3.6% |
| 2019 | $2,596 -4.9% | $156,023 +2% |
| 2018 | $2,731 -1.4% | $152,940 |
| 2017 | $2,771 +6.2% | $152,940 +5.4% |
| 2016 | $2,608 +12.6% | $145,138 +5.9% |
| 2015 | $2,316 | $137,057 |
| 2014 | $2,316 +2.6% | -- |
| 2013 | $2,257 +2% | -- |
| 2012 | $2,213 +0.5% | -- |
| 2011 | $2,202 | -- |
| 2010 | -- | $129,520 |
| 2009 | -- | $129,520 +0.1% |
| 2008 | -- | $129,400 |
| 2007 | -- | $129,400 -4% |
| 2006 | -- | $134,800 +1697.3% |
| 2005 | -- | $7,500 |
Find assessor info on the county website
Monthly payment
Est. payment
Payment breakdown
Explore the cost of this home by adjusting the details. Changes won't be saved.Climate risks
Neighborhood: 75762
Nearby schools
GreatSchools rating
- 7/10Bullard Intermediate SchoolGrades: 5-6Distance: 8 mi
- 9/10Bullard Middle SchoolGrades: 7-8Distance: 7.8 mi
- 7/10Bullard High SchoolGrades: 9-12Distance: 8.5 mi
Schools provided by the listing agent
- Elementary: Bullard
- Middle: Bullard
- High: Bullard
Source: GTARMLS. This data may not be complete. We recommend contacting the local school district to confirm school assignments for this home.
- $4,400-- bd-- ba-- sqftMary Martin Dr, Flint, TX 75762Off Market
- $--3 bd2 ba1.4k sqft16968 Mary Martin Dr, Flint, TX 75762Sold
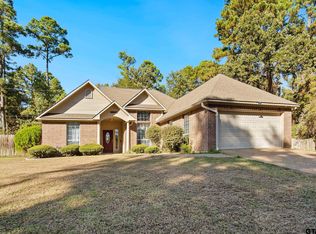
- $--3 bd2 ba1.5k sqft16971 Mary Martin Dr, Flint, TX 75762Sold

- $288,6003 bd2 ba1.5k sqft17022 Mary Martin Dr, Flint, TX 75762Off Market
- $13,000-- bd-- ba-- sqftWildwood, Flint, TX 75762Off Market
- $4,400-- bd-- ba-- sqftWildwood, Flint, TX 75762Off Market
- $4,400-- bd-- ba-- sqft17025 Mary Martin Dr, Flint, TX 75762Off Market
- $--3 bd2 ba1.2k sqft17042 Mary Martin Dr, Flint, TX 75762Sold
A local agent can set up tours, give advice and negotiate with sellers.
A local lender can help you make sure your offer is ready when you are.
Similar homes
- $274,9003 bd2 ba1.4k sqft20700 Bluegrass Cir, Flint, TX 75762For Sale
 MLS ID #26008157, Ashley Deese, Coldwell Banker Apex - Tyler. GTARMLS
 - $300,0003 bd2 ba1.2k sqft20351 Eastern Hills Dr, Flint, TX 75762For Sale
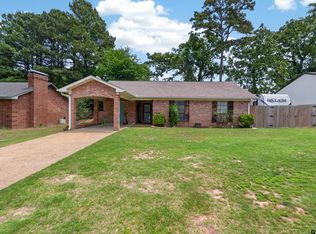 MLS ID #26006659, Anglique Sullivan, Staples Sotheby's International Realty. GTARMLS
 - $319,4003 bd2 ba1.8k sqft17391 Mary Martin Dr, Flint, TX 75762For Sale
 MLS ID #26006533, Karen Mason Bass, Realty One Group Rose. GTARMLS
 - $279,0003 bd2 ba1.6k sqft11673 Lanes End Dr, Flint, TX 75762For Sale
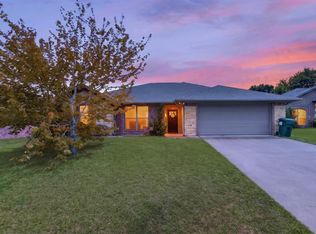 MLS ID #26005985, Myriah Boles, Standard Real Estate. GTARMLS
 - $267,5003 bd2 ba1.6k sqft341 Frederick Cir, Flint, TX 75762For SaleMLS ID #26007572, Sarah Barnett, RE/MAX Benchmark. GTARMLS
- $295,0003 bd2 ba1.7k sqft13257 Oak Hill Ln, Flint, TX 75762For SaleMLS ID #26002637, Melissa Vance, Realty One Group Rose. GTARMLS
- $284,0004 bd2 ba2k sqft268 Cass Cir, Flint, TX 75762For SaleMLS ID #26007293, Jennifer Carmon, Realty One Group Rose. GTARMLS
- $255,0003 bd2 ba1.5k sqft6952 La Hacienda Dr, Flint, TX 75762For SaleMLS ID #26002701, Sarah Spence, Miller Homes Group. GTARMLS
- $289,5004 bd2 ba1.7k sqft11274 Meadows Dr, Flint, TX 75762For SaleMLS ID #26005435, Julie Maberry, Coldwell Banker Apex - Tyler. GTARMLS
- $285,0003 bd2 ba1.7k sqft19150 Pinedale Cir, Flint, TX 75762For SaleMLS ID #26008248, Matt McKeethan, Xcel Properties. GTARMLS
- $359,9003 bd2 ba2k sqft18590 County Road 1286, Flint, TX 75762For SaleMLS ID #26007987, Rebecca Burks, RE/MAX Professionals. GTARMLS
- $285,0003 bd2 ba1.6k sqft643 Winchester Dr, Chandler, TX 75758For SaleMLS ID #26009021, Katie Edwards, Century 21 First Group - Lindale. GTARMLS
- $299,9003 bd2 ba1.6k sqft102 Fairway St, Chandler, TX 75758For SaleMLS ID #20264361, Angela Fuller, Coldwell Banker Lenhart. LGVBOARD
- $272,0003 bd2 ba1.4k sqft106 Alley Kate Dr, Chandler, TX 75758For SaleMLS ID #26002260, Jennifer Yarberry, Fathom Realty, LLC. GTARMLS
- $339,0003 bd2 ba2.1k sqft2231 Rana Park, Flint, TX 75762For SaleMLS ID #26007802, Laura Hooker, Leslie Cain Realty, LLC. GTARMLS
- $275,4003 bd2 ba1.2k sqft100 S Rainbow Dr, Whitehouse, TX 75791For SaleMLS ID #26009685, Wana Crouch, National Agent Network. GTARMLS
- $339,0004 bd2 ba2.1k sqft2043 Rana Park, Flint, TX 75762For SaleMLS ID #26008999, Alyssa Neal, Abide Realty LLC. GTARMLS
- $298,0002 bd2 ba1.3k sqft209 Walnut St, Chandler, TX 75758For SaleMLS ID #26008858, Ann Hall, Coldwell Banker Apex - Tyler. GTARMLS
- $275,0003 bd2 ba1.8k sqft815 E Dulse St, Tyler, TX 75701For SaleMLS ID #26008883, Jonathan Wolf, Realty One Group Rose. GTARMLS
- $286,0003 bd2 ba1.7k sqft312 E Emma St, Bullard, TX 75757For SaleMLS ID #26008521, Ashleigh Weaver, Weaver Real Estate Partners. GTARMLS
