Welcome to the stunning "Carbondale" — a spacious 1.5-story ranch-style home featuring 5 bedrooms all with walk-in closets, 4 full bathrooms, three-car garage, and a walkout lower level, all nestled against peaceful trees and a serene creek.
The main level offers a functional and elegant layout with a primary suite, two additional bedrooms, a full bathroom, and a convenient main-floor laundry room. High-end finishes throughout include granite countertops, gleaming hardwood floors, and tile in the bathrooms.
The newly finished walkout basement adds incredible versatility with a second private master suite, a spacious living area, a fourth full bath with doubles as a storm shelter, and a true fifth bedroom. A secondary laundry space is already in place, and the lower level is plumbed and ready for a full kitchen. With its own private covered walkout patio, this space is ideal for guests, or a separate apartment setup.
This home offers beauty, flexibility, and a tranquil natural backdrop — the perfect combination for comfortable, modern living. Boulder Creek offers resort style living. Whether you are cooling off at the pool, working on your golf game at the putting green or playing pickleball & meeting new friends at the clubhouse and outdoor grill - There's always something to do! Close to award winning schools (spring hill school district), grocery stores and restaurants, south JOCO is the new hotspot in town. Homes of this caliber, in this location & this price point do not last long. Schedule your showing today!!! Going live July 10th
Sold
Price Unknown
16971 W 170th St, Olathe, KS 66062
5beds
3,333sqft
Single Family Residence
Built in 2019
8,399 Square Feet Lot
$620,100 Zestimate®
$--/sqft
$3,561 Estimated rent
Home value
$620,100
$577,000 - $664,000
$3,561/mo
Zestimate® history
Owner options
List your home for rent
$3,561/mo
Rent Zestimate®
Find your next renter with Zillow Rental Manager. Plus, with online applications, you can quickly screen prospective tenants – for free.
$3,561/mo
Rent Zestimate®
Refinance and save
Refinancing to a lower rate could help reduce your monthly payments and save thousands over the life of the loan.
Explore your selling options
Work with a Zillow partner agent
Leverage their expertise and Zillow's premium Showcase listings to get your home seen by more buyers.
Get startedList with your own agent
Get your home in front of millions of buyers by listing it on Zillow.
Learn how to do itSell it yourself
Take full control of how buyers see your home on Zillow by listing For Sale by Owner (FSBO).
List your homeWhat's special
Zillow last checked:
Listing updated:
Listed by:
Jesse Anderson 402-416-3284,
KW Diamond Partners
Bought with:
Donna Sulek, SP00218206
Keller Williams Realty Partners Inc.
Source: Heartland MLS as distributed by MLS GRID,MLS#: 2558712
Facts & features
Interior
Bedrooms & bathrooms
- Bedrooms: 5
- Bathrooms: 4
- Full bathrooms: 4
Primary bedroom
- Features: Carpet, Ceiling Fan(s), Walk-In Closet(s)
- Level: Lower
- Area: 182 Square Feet
- Dimensions: 14 x 13
Bedroom 2
- Features: All Carpet, Walk-In Closet(s)
- Level: First
- Area: 120 Square Feet
- Dimensions: 12 x 10
Bedroom 3
- Features: All Carpet, Walk-In Closet(s)
- Level: First
- Area: 132 Square Feet
- Dimensions: 12 x 11
Bedroom 5
- Features: Luxury Vinyl
- Level: Lower
Primary bathroom
- Features: Ceramic Tiles, Double Vanity, Granite Counters, Walk-In Closet(s)
- Level: First
Bathroom 2
- Features: Luxury Vinyl
- Level: First
Dining room
- Features: Wood Floor
- Level: First
- Area: 154 Square Feet
- Dimensions: 14 x 11
Great room
- Features: Fireplace, Wood Floor
- Level: First
- Area: 252 Square Feet
- Dimensions: 18 x 14
Kitchen
- Features: Granite Counters, Kitchen Island, Pantry, Wood Floor
- Level: First
- Area: 154 Square Feet
- Dimensions: 14 x 11
Laundry
- Features: Luxury Vinyl
- Level: First
Heating
- Natural Gas
Cooling
- Electric
Appliances
- Included: Dishwasher, Disposal, Microwave, Built-In Electric Oven
- Laundry: In Basement, Main Level
Features
- Ceiling Fan(s), Custom Cabinets, Kitchen Island, Pantry, Walk-In Closet(s), Wet Bar
- Flooring: Wood
- Windows: Thermal Windows
- Basement: Finished,Full,Walk-Out Access
- Number of fireplaces: 1
- Fireplace features: Gas, Great Room
Interior area
- Total structure area: 3,333
- Total interior livable area: 3,333 sqft
- Finished area above ground: 1,733
- Finished area below ground: 1,600
Property
Parking
- Total spaces: 3
- Parking features: Attached
- Attached garage spaces: 3
Features
- Patio & porch: Deck, Patio, Porch
Lot
- Size: 8,399 Square Feet
- Features: City Lot
Details
- Parcel number: DP04070000 0033
Construction
Type & style
- Home type: SingleFamily
- Architectural style: Traditional
- Property subtype: Single Family Residence
Materials
- Stone Trim, Stucco
- Roof: Composition
Condition
- Year built: 2019
Details
- Builder model: Carbondale
Utilities & green energy
- Sewer: Public Sewer
- Water: Public
Green energy
- Green verification: ENERGY STAR Certified Homes
- Energy efficient items: Insulation, Thermostat
Community & HOA
Community
- Security: Security System
- Subdivision: Boulder Creek
HOA
- Has HOA: Yes
- Amenities included: Pickleball Court(s), Putting Green, Pool, Trail(s)
Location
- Region: Olathe
Financial & listing details
- Tax assessed value: $608,000
- Annual tax amount: $8,158
- Date on market: 7/10/2025
- Listing terms: Cash,Conventional,FHA
- Ownership: Private
Price history
| Date | Event | Price |
|---|---|---|
| 8/19/2025 | Sold | -- |
Source:  Heartland MLS as distributed by MLS GRID #2558712 Report a problem Heartland MLS as distributed by MLS GRID #2558712 Report a problem | ||
| 7/12/2025 | Pending sale | $600,000$180/sqft |
Source: Heartland MLS as distributed by MLS GRID #2558712 Report a problem | ||
| 7/10/2025 | Listed for sale | $600,000+54.8%$180/sqft |
Source: Heartland MLS as distributed by MLS GRID #2558712 Report a problem | ||
| 4/20/2020 | Listing removed | $387,500$116/sqft |
Source: ReeceNichols - College Blvd #2168275 Report a problem | ||
| 3/16/2020 | Sold | -- |
Source: Heartland MLS as distributed by MLS GRID #2168275 Report a problem | ||
| 11/21/2019 | Sold | -- |
Source: Agent Provided Report a problem | ||
| 6/3/2019 | Pending sale | $387,500$116/sqft |
Source: ReeceNichols College Blvd #2168275 Report a problem | ||
| 5/28/2019 | Listed for sale | $387,500$116/sqft |
Source: ReeceNichols College Blvd #2168275 Report a problem | ||
Public tax history
| Year | Property taxes | Tax assessment |
|---|---|---|
| 2025 | $8,475 +3.7% | $69,920 +3.4% |
| 2024 | $8,172 +12.6% | $67,632 +14% |
| 2023 | $7,260 +15.2% | $59,306 +16.5% |
| 2022 | $6,303 | $50,911 +6.9% |
| 2021 | -- | $47,634 +77.5% |
| 2020 | $3,387 | $26,830 +357.3% |
| 2019 | -- | $5,867 |
| 2018 | -- | $5,867 +2265.7% |
| 2017 | -- | $248 |
Find assessor info on the county website
Neighborhood: 66062
Nearby homes
- $551,9004 bd3 ba1.3k sqft16995 W 170th St, Olathe, KS 66062Off Market
- $595,4003 bd2 ba2.4k sqft16941 W 170th St, Olathe, KS 66062Off Market
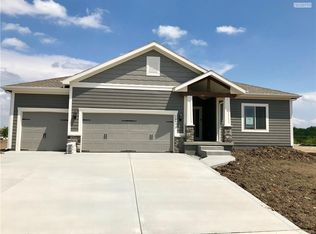
- $582,9004 bd4 ba2.1k sqft17013 W 170th St, Olathe, KS 66062Off Market
- $596,1004 bd3 ba2.3k sqft16913 W 170th St, Olathe, KS 66062Off Market
- $650,0004 bd3 ba2.4k sqft17029 W 170th St, Olathe, KS 66062Pending
- $646,7004 bd3 ba3.5k sqft16893 W 170th Ct, Olathe, KS 66062Off Market
- $528,3003 bd2 ba1.7k sqft16983 S Laurelwood St, Olathe, KS 66062Off Market
- $835,0004 bd5 ba3.5k sqft17105 W 170th St, Olathe, KS 66062For Sale
Nearby schools
GreatSchools rating
- 8/10Prairie Creek Elementary SchoolGrades: PK-5Distance: 0.5 mi
- 5/10Spring Hill Middle SchoolGrades: 6-8Distance: 6 mi
- 8/10Spring Hill High SchoolGrades: 9-12Distance: 3.4 mi
Schools provided by the listing agent
- Elementary: Prairie Creek
- Middle: Spring Hill
- High: Spring Hill
Source: Heartland MLS as distributed by MLS GRID. This data may not be complete. We recommend contacting the local school district to confirm school assignments for this home.
Get a cash offer in 3 minutes
Find out how much your home could sell for in as little as 3 minutes with a no-obligation cash offer.
Estimated market value
$620,100
Get a cash offer in 3 minutes
Find out how much your home could sell for in as little as 3 minutes with a no-obligation cash offer.
Estimated market value
$620,100
- Kansas
- Johnson County
- Olathe
- 66062
- 16971 W 170th St
Nearby cities
Nearby neighborhoods
Nearby zip codes
Other Olathe Topics
