Welcome to this lovely and thoughtfully upgraded move-in ready home featuring a sparkling pool & spacious landscaped backyard perfect for enjoying the Arizona lifestyle! 2025 upgrades include new pool pump & pool vacuum, luxury vinyl plank flooring throughout (no carpet), fresh interior paint, 4'' new baseboards, upgraded stove, refrigerator, microwave & dishwasher, new ceiling fans in all rooms/common areas, new thermostat, Ring cameras, string lights & water misters in backyard, security front door. The primary suite offers a spacious walk-in closet. Surround sound system creates the perfect setting for both everyday living and entertaining. Conveniently located near top-rated schools, parks, shopping, dining & Loop 303 access! Welcome home!
Pending
$369,900
16977 W MANCHESTER Drive, Surprise, AZ 85374
3beds
1,271sqft
Single Family Residence
Built in 2005
5,720 Square Feet Lot
$-- Zestimate®
$291/sqft
$70/mo HOA
What's special
Sparkling poolFresh interior paintSpacious landscaped backyardSurround sound systemNew thermostat
- 17 days
- 635
- 73
Likely to sell faster than
Zillow last checked:
Listing updated:
Listed by:
Atif Musharbash 480-226-6174,
Keller Williams Integrity First Realty
Source: ARMLS,MLS#: 7090637
Facts & features
Interior
Bedrooms & bathrooms
- Bedrooms: 3
- Bathrooms: 2
- Full bathrooms: 2
Heating
- Natural Gas
Cooling
- Central Air, Ceiling Fan(s)
Appliances
- Included: Dryer, Washer, Refrigerator, Built-in Microwave, Dishwasher, Disposal
- Laundry: Inside
Features
- Pantry, High Speed Internet, Other, See Remarks, Eat-in Kitchen, Breakfast Bar, 9+ Flat Ceilings, No Interior Steps, Kitchen Island, Full Bth Master Bdrm
- Flooring: Carpet, Laminate, Tile
- Windows: Double Pane Windows
- Has basement: No
- Has fireplace: No
Interior area
- Total structure area: 1,271
- Total interior livable area: 1,271 sqft
Video & virtual tour
Property
Parking
- Total spaces: 4
- Parking features: Garage Door Opener, Direct Access
- Garage spaces: 2
- Uncovered spaces: 2
Features
- Stories: 1
- Patio & porch: Covered, Patio
- Exterior features: Private Yard
- Has private pool: Yes
- Pool features: Play Pool
- Spa features: None
- Fencing: Block
Lot
- Size: 5,720 Square Feet
- Features: North/South Exposure, Sprinklers In Rear, Sprinklers In Front, Desert Back, Desert Front, Synthetic Grass Back, Auto Timer H2O Front, Auto Timer H2O Back
Details
- Parcel number: 23239795
Construction
Type & style
- Home type: SingleFamily
- Property subtype: Single Family Residence
Materials
- Stucco, Wood Frame, Painted
- Roof: Tile
Condition
- Year built: 2005
Details
- Builder name: Standard Pacific Homes
Utilities & green energy
- Sewer: Public Sewer
Community & HOA
Community
- Features: Playground, Biking/Walking Path
- Security: Security System Owned
- Subdivision: BELL WEST RANCH PARCEL 3
HOA
- Has HOA: Yes
- Services included: Maintenance Grounds
- HOA fee: $70 monthly
- HOA name: BELL WEST RANCH
- HOA phone: 480-759-4945
Location
- Region: Surprise
Financial & listing details
- Price per square foot: $291/sqft
- Tax assessed value: $280,200
- Annual tax amount: $1,034
- Date on market: 10/7/2026
- Cumulative days on market: 18 days
- Listing terms: VA Loan,Cash,Conventional,FHA
- Ownership: Fee Simple
Estimated market value
Not available
Estimated sales range
Not available
Not available
Price history
| Date | Event | Price |
|---|---|---|
| 10/16/2026 | Pending sale | $369,900$291/sqft |
Source:  ARMLS #7090637 Report a problem ARMLS #7090637 Report a problem | ||
| 10/7/2026 | Listed for sale | $369,900+80.4%$291/sqft |
Source: ARMLS #7090637 Report a problem | ||
| 2/23/2018 | Sold | $205,000+2.6%$161/sqft |
Source: ARMLS #5707805 Report a problem | ||
| 1/12/2018 | Listed for sale | $199,900+23.3%$157/sqft |
Source: West USA Realty #5707805 Report a problem | ||
| 12/21/2005 | Sold | $162,074$128/sqft |
Source: Public Record Report a problem | ||
Public tax history
| Year | Property taxes | Tax assessment |
|---|---|---|
| 2025 | $895 -0.3% | $28,020 -7.7% |
| 2024 | $898 +1.4% | $30,370 +175.1% |
| 2023 | $886 -7.1% | $11,041 -42.8% |
| 2022 | $953 -4.1% | $19,300 +4.9% |
| 2021 | $993 +2.6% | $18,400 +13.2% |
| 2020 | $968 +2.1% | $16,250 +6.9% |
| 2019 | $948 | $15,200 +6.5% |
| 2018 | $948 +4.2% | $14,270 +14.3% |
| 2017 | $910 +12.1% | $12,480 +12.3% |
| 2016 | $811 -0.3% | $11,110 +16.3% |
| 2015 | $814 | $9,550 +27.2% |
| 2014 | -- | $7,510 +16.1% |
| 2013 | -- | $6,470 -11.5% |
| 2012 | -- | $7,310 -9.9% |
| 2011 | -- | $8,110 -26.8% |
| 2010 | -- | $11,080 -18% |
| 2009 | -- | $13,510 -14.2% |
| 2008 | -- | $15,750 +9% |
| 2007 | -- | $14,450 +35.8% |
| 2006 | -- | $10,640 +738.5% |
| 2005 | -- | $1,269 |
Find assessor info on the county website
Monthly payment
Est. payment
Payment breakdown
Explore the cost of this home by adjusting the details. Changes won't be saved.Climate risks
Neighborhood: 85374
Nearby schools
Schools provided by the listing agent
- Elementary: Western Peaks Elementary
- Middle: Cimarron Springs Middle School
- High: Willow Canyon High School
- District: Dysart Unified District
Source: ARMLS. This data may not be complete. We recommend contacting the local school district to confirm school assignments for this home.
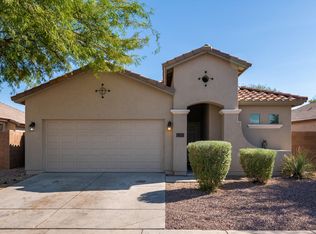
- $388,0004 bd3 ba1.8k sqft16985 W Manchester Dr, Surprise, AZ 85374Off Market
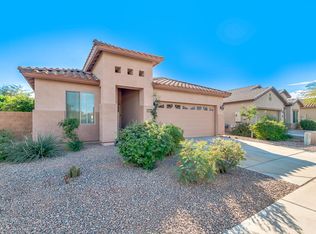
- $380,5004 bd3 ba1.8k sqft16969 W Manchester Dr, Surprise, AZ 85374Off Market
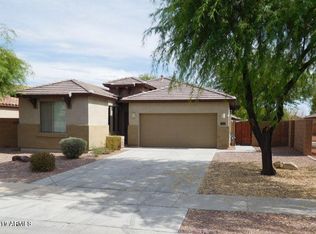
- $347,3003 bd2 ba1.4k sqft16993 W Manchester Dr, Surprise, AZ 85374Off Market
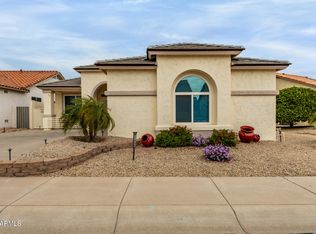
- $350,9004 bd2 ba1.6k sqft16961 W Manchester Dr, Surprise, AZ 85374Off Market

Similar homes
- $345,0002 bd2 ba1.4k sqft16407 W ROCK SPRINGS Lane W, Surprise, AZ 85374For Sale
 MLS ID #7053083, Rhonda Hrdlicka, Coldwell Banker Realty. ARMLS
 - $399,0003 bd2 ba1.6k sqft15963 N 171ST Drive, Surprise, AZ 85388For Sale
 MLS ID #7087395, Susan Nachtigall, West USA Realty. ARMLS
 - $430,0003 bd2 ba1.5k sqft17988 W DENEEN Way, Surprise, AZ 85374For Sale
 MLS ID #7080808, Jennifer Zimmerman, West USA Realty. ARMLS
 - $399,0002 bd2 ba1.5k sqft17696 N DESERT FLOWER Trail, Surprise, AZ 85374For Sale
 MLS ID #7071724, Greg J Suraci, Real Broker. ARMLS
