RIVERFRONT BEAUTY! This four bedroom, 3.5 bath home has been meticulously updated - it DOES NOT require flood insurance, either - and has a perfect layout for comfortable living & relaxed entertaining. You have a bright & spacious LR; stunning dine-in kitchen w/full river views, and AMAZING sunroom with adjoining deck - merging indoors & out, to a wonderful effect. [BONUS: two large en suite bedrooms - main level & upstairs - perfect for guests or extended family.] The outdoor space is GORGEOUS: set on an over 1/2-acre lot - with a well-groomed lawn, shade trees, and oh, what a backyard! There is a winding path down to a cleverly designed patio & firepit, and the huge yard meets a shallow part of the river - so wade right in, or launch your canoes & kayaks & inner tubes for some splashy adventures. There is also a 24x12 shed w/2 overhead doors + loft for your floaty toys. A LOVELY natural setting, but convenient to town & commuter access points - come and see!
Closed
Zillow last checked:
Listing updated:
Bought with:
Allison Ascher
Coldwell Banker Realty
Source: MRED as distributed by MLS GRID,MLS#: 12542969
Price history
| Date | Event | Price |
|---|---|---|
| 6/10/2026 | Sold | $385,000-2.5%$134/sqft |
Source:  MRED as distributed by MLS GRID #12542969 Report a problem MRED as distributed by MLS GRID #12542969 Report a problem | ||
| 5/22/2026 | Contingent | $394,900$137/sqft |
Source: MRED as distributed by MLS GRID #12542969 Report a problem | ||
| 5/20/2026 | Listing removed | $394,900$137/sqft |
Source: MRED as distributed by MLS GRID #12542969 Report a problem | ||
| 4/21/2026 | Contingent | $394,900$137/sqft |
Source: MRED as distributed by MLS GRID #12542969 Report a problem | ||
| 3/26/2026 | Listed for sale | $394,900$137/sqft |
Source: MRED as distributed by MLS GRID #12542969 Report a problem | ||
| 3/10/2026 | Contingent | $394,900$137/sqft |
Source: MRED as distributed by MLS GRID #12542969 Report a problem | ||
| 3/4/2026 | Price change | $394,900-1.3%$137/sqft |
Source: MRED as distributed by MLS GRID #12542969 Report a problem | ||
| 1/8/2026 | Listed for sale | $399,900-3.6%$139/sqft |
Source: MRED as distributed by MLS GRID #12542969 Report a problem | ||
| 11/5/2025 | Listing removed | $414,900$144/sqft |
Source: MRED as distributed by MLS GRID #12422849 Report a problem | ||
| 8/26/2025 | Price change | $414,900-2.4%$144/sqft |
Source: MRED as distributed by MLS GRID #12422849 Report a problem | ||
| 8/18/2025 | Price change | $424,900-1.2%$147/sqft |
Source: MRED as distributed by MLS GRID #12422849 Report a problem | ||
| 7/30/2025 | Listed for sale | $429,900+35.6%$149/sqft |
Source: MRED as distributed by MLS GRID #12422849 Report a problem | ||
| 6/12/2020 | Sold | $317,000-2.4%$110/sqft |
Source: MRED as distributed by MLS GRID #10654331 Report a problem | ||
| 4/25/2020 | Pending sale | $324,900$113/sqft |
Source: Keller Williams Preferred Realty #10654331 Report a problem | ||
| 3/4/2020 | Listed for sale | $324,900+111.7%$113/sqft |
Source: Keller Williams Preferred Realty #10654331 Report a problem | ||
| 4/14/2017 | Sold | $153,500-23.2%$53/sqft |
Source: Public Record Report a problem | ||
| 3/17/2017 | Pending sale | $199,900$69/sqft |
Source: Speckman Realty Real Living B #09523696 Report a problem | ||
| 3/8/2017 | Listed for sale | $199,900-36.5%$69/sqft |
Source: Speckman Realty Real Living B #09523696 Report a problem | ||
| 9/29/2013 | Listing removed | $314,900$109/sqft |
Source: Speckman Realty Real Living B #08077195 Report a problem | ||
| 6/23/2012 | Price change | $314,900-4.3%$109/sqft |
Source: Real Living #08077195 Report a problem | ||
| 5/30/2012 | Listed for sale | $329,000-17.7%$114/sqft |
Source: Speckman Realty Inc. GMAG #08077195 Report a problem | ||
| 2/20/2011 | Listing removed | $399,900$139/sqft |
Source: Visual Tour #198697 Report a problem | ||
| 12/28/2010 | Listed for sale | $399,900+8.1%$139/sqft |
Source: Visual Tour #198697 Report a problem | ||
| 8/17/2010 | Listing removed | $369,900$128/sqft |
Source: NRT Chicago #07447580 Report a problem | ||
| 7/20/2010 | Price change | $369,900-7.5%$128/sqft |
Source: NRT Chicago #07447580 Report a problem | ||
| 2/20/2010 | Listed for sale | $399,900+31.1%$139/sqft |
Source: Visual Tour #198697 Report a problem | ||
| 8/22/2008 | Sold | $305,000+7.4%$106/sqft |
Source: Public Record Report a problem | ||
| 11/21/2005 | Sold | $284,000$99/sqft |
Source: Public Record Report a problem | ||
Nearby homes
- $316,800-- bd-- ba-- sqft1712 Bittersweet Dr, Saint Anne, IL 60964Off Market
- $376,3004 bd3 ba3.6k sqft1684 Bittersweet Dr, Saint Anne, IL 60964Off Market

- $339,3003 bd3 ba2.1k sqft1730 Bittersweet Dr, Saint Anne, IL 60964Off Market
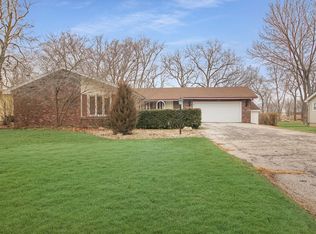
- $393,9004 bd3 ba2.5k sqft1652 Bittersweet Dr, Saint Anne, IL 60964Off Market



Get pre-qualified for a loan
At Zillow Home Loans, we can pre-qualify you in as little as 5 minutes with no impact to your credit score.An equal housing lender. NMLS #10287.
