Beautiful 3-bedroom, 2-bath riverfront property in St. Anne offering space, updates, and incredible views of the Kankakee River. This home features a versatile office and a huge bonus room perfect for a playroom, game room, workout space, or whatever fits your lifestyle. The lower level family room showcases a cozy wood-burning fireplace and a vintage bar, with sliding doors that open directly to the patio and heated in-ground pool with diving board-perfect for entertaining. Enjoy stunning river views from the large deck just off the kitchen and living room, with plenty of windows throughout the home bringing in natural light and scenic views. Recent updates include fresh neutral paint throughout, new carpet, vinyl plank flooring, new toilets and faucets, and new Whirlpool stainless steel appliances. Situated on a spacious 0.61-acre lot backing up to the beautiful Kankakee River, this property is ideal for outdoor lovers-perfect for kayaking, tubing, and fishing right from your backyard. Additional features include a 2.5-car garage and an attached shed for extra storage. A rare opportunity to enjoy riverfront living with room to relax, entertain, and make it your own.
Closed
Zillow last checked:
Listing updated:
Bought with:
Annie Mitchell, ABR
Berkshire Hathaway HomeServices Speckman Realty
Source: MRED as distributed by MLS GRID,MLS#: 12587849
Price history
| Date | Event | Price |
|---|---|---|
| 6/4/2026 | Sold | $320,000-2.7%$128/sqft |
Source:  MRED as distributed by MLS GRID #12587849 Report a problem MRED as distributed by MLS GRID #12587849 Report a problem | ||
| 5/20/2026 | Listing removed | $329,000$132/sqft |
Source: MRED as distributed by MLS GRID #12587849 Report a problem | ||
| 3/23/2026 | Contingent | $329,000$132/sqft |
Source: MRED as distributed by MLS GRID #12587849 Report a problem | ||
| 3/10/2026 | Listed for sale | $329,000$132/sqft |
Source: MRED as distributed by MLS GRID #12587849 Report a problem | ||
Nearby homes
- $430,8004 bd3 ba3k sqft1758 Bittersweet Dr, Saint Anne, IL 60964Off Market
- $339,3003 bd3 ba2.1k sqft1730 Bittersweet Dr, Saint Anne, IL 60964Off Market
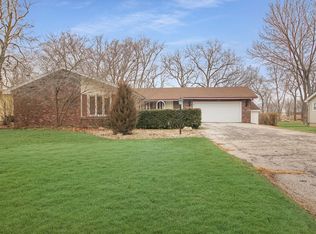
- $316,800-- bd-- ba-- sqft1712 Bittersweet Dr, Saint Anne, IL 60964Off Market
- $349,5004 bd3 ba3k sqft1776 Bittersweet Dr, Saint Anne, IL 60964Off Market



Get pre-qualified for a loan
At Zillow Home Loans, we can pre-qualify you in as little as 5 minutes with no impact to your credit score.An equal housing lender. NMLS #10287.
