Nestled in the heart of the popular Briarcliff Heights neighborhood, this brick bungalow begins to impress at very first glance. The charming curb appeal becomes even more apparent as you walk through the picturesque front yard which is anchored by a mature Oak tree providing shade to a classic and relaxing swinging bench. Stepping into the home, you are greeted by a spacious family room which is flooded with natural light from a gorgeous picture window. Located between the family room and the kitchen sits a separate dining room creating a seamless flow for entertaining. The stylish and well-equipped open kitchen features stainless steel appliances, granite counter tops and painted cabinets with lots of storage space. An exterior door in the kitchen allows for easy access to the private back deck overlooking the expansive backyard. At the rear of the home, the light and bright primary suite addition is punctuated by vaulted ceilings, a set of French doors for secondary access to the deck and a luxurious bathroom with a marble topped double vanity and a walk-in closet. Also, on main, is a conveniently located laundry room with a built-in waterline for a future sink addition and a “friend’s entrance” with access directly from the driveway. There is an additional laundry hook-up downstairs which offers flexibility for the laundry room on main to become a true mudroom or office. A secondary bedroom and a hall bathroom with walk-in shower complete the main floor. Downstairs, as part of the expansion, a third ensuite bedroom featuring plenty of daylight was added. The beautiful bathroom has marble countertops and a walk-in closet. Outside, the sprawling backyard offers plenty of room for entertaining, swing sets and play. Built in 1950 and thoughtfully renovated and expanded in 2019, this home offers a perfect blend of modern updates including newer systems and roof and timeless appeal. This wonderful home is located in a prime location just blocks from the brand-new CHOA campus, north and south I-85 access and minutes from Toco Hills, Buckhead, Brookhaven, Virginia Highland, Decatur, Emory University, and the CDC.
Closed
$594,000
1698 Bridgeport Dr NE, Atlanta, GA 30329
3beds
1,696sqft
Single Family Residence, Residential
Built in 1950
8,712 Square Feet Lot
$596,600 Zestimate®
$350/sqft
$3,459 Estimated rent
Home value
$596,600
$549,000 - $650,000
$3,459/mo
Zestimate® history
Owner options
List your home for rent
$3,459/mo
Rent Zestimate®
Find your next renter with Zillow Rental Manager. Plus, with online applications, you can quickly screen prospective tenants – for free.
$3,459/mo
Rent Zestimate®
Refinance and save
$3,674/mo
Est. payment
Refinancing to a lower rate could help reduce your monthly payments and save thousands over the life of the loan.
$3,674/mo
Est. payment
Explore your selling options
Work with a Zillow partner agent
Leverage their expertise and Zillow's premium Showcase listings to get your home seen by more buyers.
Get startedList with your own agent
Get your home in front of millions of buyers by listing it on Zillow.
Learn how to do itSell it yourself
Take full control of how buyers see your home on Zillow by listing For Sale by Owner (FSBO).
List your homeWhat's special
Zillow last checked:
Listing updated:
Listed by:
CARRIE FALETTI,
Atlanta Fine Homes Sotheby's International 404-237-5000,
Caelyn Pyles,
Atlanta Fine Homes Sotheby's International
Bought with:
Matt LaMarsh, 389638
Engel & Volkers Atlanta
Source: FMLS GA,MLS#: 7471664
Facts & features
Interior
Bedrooms & bathrooms
- Bedrooms: 3
- Bathrooms: 3
- Full bathrooms: 3
- Main level bathrooms: 2
- Main level bedrooms: 2
Rooms
- Room types: Bathroom, Bedroom, Family Room, Laundry, Office
Primary bedroom
- Features: Master on Main, Roommate Floor Plan, Split Bedroom Plan
- Level: Master on Main, Roommate Floor Plan, Split Bedroom Plan
Bedroom
- Features: Master on Main, Roommate Floor Plan, Split Bedroom Plan
Primary bathroom
- Features: Double Vanity, Tub/Shower Combo
Dining room
- Features: Open Concept, Separate Dining Room
Kitchen
- Features: Cabinets Other, Pantry, Stone Counters, View to Family Room
Heating
- Central, Natural Gas
Cooling
- Ceiling Fan(s), Central Air
Appliances
- Included: Dishwasher, Disposal, Dryer, Gas Range, Microwave, Refrigerator, Washer
- Laundry: In Hall, Laundry Room, Main Level
Features
- High Speed Internet, Walk-In Closet(s)
- Flooring: Hardwood
- Windows: None
- Basement: Daylight,Finished,Finished Bath,Interior Entry
- Attic: Pull Down Stairs
- Has fireplace: No
- Fireplace features: None
- Common walls with other units/homes: No Common Walls
Interior area
- Total structure area: 1,696
- Total interior livable area: 1,696 sqft
- Finished area above ground: 1,396
- Finished area below ground: 300
Property
Parking
- Parking features: Driveway, Level Driveway
- Has uncovered spaces: Yes
Accessibility
- Accessibility features: None
Features
- Levels: One and One Half
- Stories: 1
- Patio & porch: Deck, Front Porch
- Exterior features: Private Yard, Rain Gutters, Rear Stairs, No Dock
- Pool features: None
- Spa features: None
- Fencing: Back Yard
- Has view: Yes
- View description: Other
- Waterfront features: None
- Body of water: None
Lot
- Size: 8,712 Square Feet
- Dimensions: 156 x 65
- Features: Back Yard, Front Yard, Landscaped, Private
Details
- Additional structures: None
- Parcel number: 18 158 03 035
- Other equipment: None
- Horse amenities: None
Construction
Type & style
- Home type: SingleFamily
- Architectural style: Bungalow,Traditional
- Property subtype: Single Family Residence, Residential
Materials
- Brick, Cement Siding, Concrete
- Foundation: Block
- Roof: Composition
Condition
- Resale
- New construction: No
- Year built: 1950
Utilities & green energy
- Electric: 110 Volts, 220 Volts in Laundry
- Sewer: Public Sewer
- Water: Public
- Utilities for property: Cable Available, Electricity Available, Natural Gas Available, Phone Available, Sewer Available, Water Available
Green energy
- Energy efficient items: None
- Energy generation: None
- Water conservation: Low-Flow Fixtures
Community & HOA
Community
- Features: None
- Security: Smoke Detector(s)
- Subdivision: Briarcliff Heights
HOA
- Has HOA: No
Location
- Region: Atlanta
Financial & listing details
- Price per square foot: $350/sqft
- Annual tax amount: $4,568
- Date on market: 10/16/2024
- Cumulative days on market: 12 days
- Electric utility on property: Yes
- Road surface type: Paved
Price history
| Date | Event | Price |
|---|---|---|
| 12/3/2024 | Sold | $594,000-0.8%$350/sqft |
Source:  FMLS GA #7471664 Report a problem FMLS GA #7471664 Report a problem | ||
| 11/5/2024 | Pending sale | $599,000$353/sqft |
Source: FMLS GA #7471664 Report a problem | ||
| 10/16/2024 | Listed for sale | $599,000$353/sqft |
Source: FMLS GA #7471664 Report a problem | ||
Public tax history
Tax history is unavailable.
Neighborhood: North Druid Hills
Nearby homes
- $594,0003 bd3 ba1.6k sqft1698 Bridgeport Dr, Atlanta, GA 30329Sold
- $491,2003 bd2 ba1.4k sqft1692 Bridgeport Dr, Atlanta, GA 30329Off Market
- $440,4003 bd2 ba1.2k sqft1702 Bridgeport Dr NE, Atlanta, GA 30329Off Market
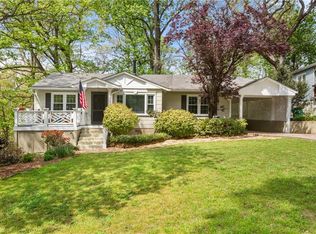
- $510,2003 bd2 ba1.1k sqft1702 Bridgeport Dr, Atlanta, GA 30329Off Market
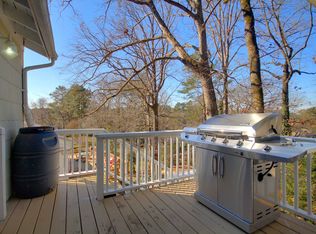
- $675,9003 bd2 ba1.9k sqft1688 Bridgeport Dr, Atlanta, GA 30329Off Market
- $368,5002 bd1 ba1.2k sqft1706 Bridgeport Dr, Atlanta, GA 30329Off Market
- $951,3004 bd4 ba3.1k sqft1701 Belle Isle Cir, Atlanta, GA 30329Off Market
- $415,0002 bd1 ba1.1k sqft1695 Belle Isle Cir, Atlanta, GA 30329Sold
Nearby schools
GreatSchools rating
- 6/10Sagamore Hills Elementary SchoolGrades: PK-5Distance: 0.8 mi
- 5/10Henderson Middle SchoolGrades: 6-8Distance: 4.5 mi
- 6/10Lakeside High SchoolGrades: 9-12Distance: 2.2 mi
Schools provided by the listing agent
- Elementary: Sagamore Hills
- Middle: Henderson - Dekalb
- High: Lakeside - Dekalb
Source: FMLS GA. This data may not be complete. We recommend contacting the local school district to confirm school assignments for this home.
Get a cash offer in 3 minutes
Find out how much your home could sell for in as little as 3 minutes with a no-obligation cash offer.
Estimated market value
$596,600
Get a cash offer in 3 minutes
Find out how much your home could sell for in as little as 3 minutes with a no-obligation cash offer.
Estimated market value
$596,600
- Georgia
- Dekalb County
- Atlanta
- 30329
- North Druid Hills
- 1698 Bridgeport Dr NE
Nearby cities
Nearby neighborhoods
Nearby zip codes
Other Atlanta Topics
