Skip main navigation
Closed
  • $431,500

    1702 Bridgeport Dr NE, Atlanta, GA 30329

    3beds
    1,217sqft
    Single Family Residence, Residential
    Built in 1950
    8,712 Square Feet Lot
    $431,500 Zestimate®
    $355/sqft
    $2,980 Estimated rent

    Home value

    $431,500

    $380,000 - $488,000

    $2,980/mo

    Zestimate® history
    Loading
    Loading...

    Owner options

    List your home for rent

    $2,980/mo

    Rent Zestimate®

    Find your next renter with Zillow Rental Manager. Plus, with online applications, you can quickly screen prospective tenants – for free.

    Learn more

    $2,980/mo

    Rent Zestimate®

    Refinance and save

    $2,713/mo

    Est. payment

    Refinancing to a lower rate could help reduce your monthly payments and save thousands over the life of the loan.

    See today's rates

    $2,713/mo

    Est. payment

    Explore your selling options

    Work with a Zillow partner agent

    Leverage their expertise and Zillow's premium Showcase listings to get your home seen by more buyers.

    Get started

    List with your own agent

    Get your home in front of millions of buyers by listing it on Zillow.

    Learn how to do it

    Sell it yourself

    Take full control of how buyers see your home on Zillow by listing For Sale by Owner (FSBO).

    List your home

    What's special

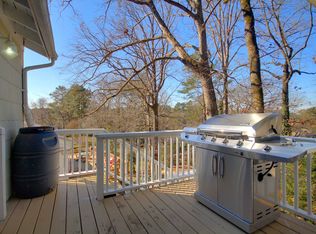
    Ideally situated on a quiet street in sought-after Briarcliff Heights, this bewitching bungalow is sure to capture your heart. This home’s appeal truly begins at the curb and unfolds as you come up the front walk where a recirculating pump feeds an idyllic stone-lined koi pond and a captivating front porch is bordered by a Chippendale railing. A screened door allows fresh air into a spacious family room with a built-in drop zone while stately molding accents the cased opening which leads to the bright and airy dining room. A lighted glass-front peninsula cabinet serves as the perfect transition to the kitchen providing extra storage and expanded countertop space for effortless entertaining. The open kitchen features stainless steel appliances including a gas range and a built-in microwave but, if outdoor cooking is more your thing, you’ll love the direct access to the grilling deck. The middle bedroom is punctuated by double French doors that open into a vaulted screened porch that overlooks the private, fully fenced backyard and lower deck. The back bedroom easily accommodates a king bed while the front bedroom features an adjoining half bath, walk-in closet, and custom built-ins. The full bathroom includes beaded board detail, a floor-to-ceiling medicine cabinet, and chrome fixtures. An oversized carport flanks the north side of the house and could likely provide for easy future expansion possibilities. An exterior entry unfinished basement offers loads of storage. Other not to be missed features include hardwoods throughout and newer windows, all adorned with faux wood blinds. Additionally, recent system updates include a new roof and gutters (2020), new HVAC (2021), and new water heater (2021). Blocks to the new CHOA campus and I-85 access in either direction. Minutes to Toco Hills, the VA, the CDC and Emory University.

    This property is off market, which means it's not currently listed for sale or rent on Zillow. This may be different from what's available on other websites or public sources.

    Zillow last checked:

    Listing updated:

    Listed by:

    CARRIE FALETTI,

    Atlanta Fine Homes Sotheby's International,

    Caelyn Pyles,

    Atlanta Fine Homes Sotheby's International

    Bought with:

    ANNETTE COKER, 262866

    Chapman Hall Premier, REALTORS

    Source: FMLS GA,MLS#: 7200429MLS Logo

    Facts & features

    Interior

    Bedrooms & bathrooms
    • Bedrooms: 3
    • Bathrooms: 2
    • Full bathrooms: 1
    • 1/2 bathrooms: 1
    • Main level bathrooms: 1
    • Main level bedrooms: 3
    Rooms
    • Room types: Other
    Primary bedroom
    • Features: Master on Main, Roommate Floor Plan
    • Level: Master on Main, Roommate Floor Plan
    Bedroom
    • Features: Master on Main, Roommate Floor Plan
    Primary bathroom
    • Features: Tub/Shower Combo
    Dining room
    • Features: Open Concept
    Kitchen
    • Features: Cabinets Stain, Solid Surface Counters, View to Family Room
    Heating
    • Forced Air, Natural Gas
    Cooling
    • Ceiling Fan(s), Central Air
    Appliances
    • Included: Dishwasher, Disposal, Dryer, Gas Range, Gas Water Heater, Microwave, Refrigerator, Washer
    • Laundry: In Kitchen, Main Level
    Features
    • Bookcases, Crown Molding, High Speed Internet
    • Flooring: Hardwood
    • Windows: Double Pane Windows
    • Basement: Exterior Entry,Partial,Unfinished
    • Has fireplace: No
    • Fireplace features: None
    • Common walls with other units/homes: No Common Walls
    Interior area
    • Total structure area: 1,217
    • Total interior livable area: 1,217 sqft
    • Finished area above ground: 1,217
    • Finished area below ground: 0

    Property

    Parking
    • Total spaces: 1
    • Parking features: Attached, Carport, Covered, Driveway, Kitchen Level, Level Driveway, On Street
    • Carport spaces: 1
    • Has uncovered spaces: Yes
    Accessibility
    • Accessibility features: None
    Features
    • Levels: One
    • Stories: 1
    • Patio & porch: Covered, Deck, Front Porch, Rear Porch, Screened
    • Exterior features: Gas Grill, Private Yard, Rain Gutters, Rear Stairs, No Dock
    • Pool features: None
    • Spa features: None
    • Fencing: Back Yard,Fenced,Front Yard
    • Has view: Yes
    • View description: Other
    • Waterfront features: None
    • Body of water: None
    Lot
    • Size: 8,712 Square Feet
    • Dimensions: 66 x 167 x 61 x 157
    • Features: Back Yard, Front Yard
    Details
    • Additional structures: None
    • Parcel number: 18 158 03 036
    • Other equipment: None
    • Horse amenities: None

    Construction

    Type & style
    • Home type: SingleFamily
    • Architectural style: Bungalow
    • Property subtype: Single Family Residence, Residential
    Materials
    • Frame
    • Foundation: Block
    • Roof: Composition
    Condition
    • Resale
    • New construction: No
    • Year built: 1950

    Utilities & green energy

    • Electric: 220 Volts in Laundry
    • Sewer: Public Sewer
    • Water: Public
    • Utilities for property: Cable Available, Electricity Available, Natural Gas Available, Sewer Available, Water Available
    Green energy
    • Energy efficient items: None
    • Energy generation: None
    • Water conservation: Low-Flow Fixtures

    Community & HOA

    Community
    • Features: Near Public Transport, Near Schools, Park, Playground, Street Lights
    • Security: Security System Owned, Smoke Detector(s)
    • Subdivision: Briarcliff Heights
    HOA
    • Has HOA: No
    Location
    • Region: Atlanta

    Financial & listing details

    • Price per square foot: $355/sqft
    • Annual tax amount: $4,913
    • Date on market: 4/12/2023
    • Cumulative days on market: 4 days
    • Electric utility on property: Yes
    • Road surface type: Asphalt

    Price history

    DateEventPrice
    5/1/2023Sold$489,500+12.5%$402/sqft
    Source: FMLS GA #7200429 Report a problem
    4/12/2023Listed for sale$435,000$357/sqft
    Source: FMLS GA #7200429 Report a problem

    Public tax history

    Tax history is unavailable.

    Neighborhood: North Druid Hills

    Nearby schools

    GreatSchools rating
    Schools provided by the listing agent
    • Elementary: Sagamore Hills
    • Middle: Henderson - Dekalb
    • High: Lakeside - Dekalb

    Source: FMLS GA. This data may not be complete. We recommend contacting the local school district to confirm school assignments for this home.

    Get a cash offer in 3 minutes
    Find out how much your home could sell for in as little as 3 minutes with a no-obligation cash offer.
    Estimated market value
    $431,500
    Get a cash offer in 3 minutes
    Find out how much your home could sell for in as little as 3 minutes with a no-obligation cash offer.
    Estimated market value
    $431,500