Skip main navigation
Closed
  • $1,140,000

    1698 Burke Hollow Rd, Nolensville, TN 37135

    3beds
    3,340sqft
    Single Family Residence, Residential
    Built in 2007
    1.57 Acres Lot
    $1,159,400 Zestimate®
    $341/sqft
    $4,742 Estimated rent

    Home value

    $1,159,400

    $1.10M - $1.23M

    $4,742/mo

    Zestimate® history
    Loading
    Loading...

    Owner options

    List your home for rent

    $4,742/mo

    Rent Zestimate®

    Find your next renter with Zillow Rental Manager. Plus, with online applications, you can quickly screen prospective tenants – for free.

    Learn more

    $4,742/mo

    Rent Zestimate®

    Refinance and save

    $6,419/mo

    Est. payment

    Refinancing to a lower rate could help reduce your monthly payments and save thousands over the life of the loan.

    See today's rates

    $6,419/mo

    Est. payment

    Explore your selling options

    Work with a Zillow partner agent

    Leverage their expertise and Zillow's premium Showcase listings to get your home seen by more buyers.

    Get started

    List with your own agent

    Get your home in front of millions of buyers by listing it on Zillow.

    Learn how to do it

    Sell it yourself

    Take full control of how buyers see your home on Zillow by listing For Sale by Owner (FSBO).

    List your home

    What's special

    Sand and finish hardwoodsLarge great roomRoom for gardensGourmet kitchenSpacious dining area
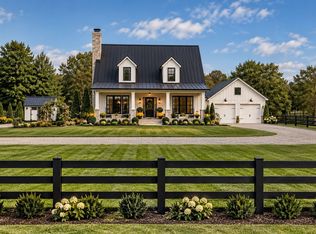
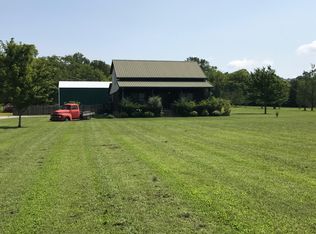
    Reduced price on this custom built home at the corner of historic Wilson Pike and Burke Hollow in the Arrington/Page school district. This home sits directly across from 2 horse farms and Century Farm. Room for gardens and chicken coop yet only 5 miles from Cool Springs and 4.5 from Arrington Vineyards. First floor is all sand and finish hardwoods and tile.This home boasts a thoughtfully designed open floor plan with a gourmet kitchen, spacious dining area and large great room. Enjoy seamless indoor-outdoor living with French doors opening to a sprawled screened porch perfect for morning coffee or evening entertaining. The flexible room above the garage offers a private suite complete with full bath, perfect for guest or as a 4th bedroom. A truly remarkable home that is spacious inside and out!

    Zillow last checked:

    Listing updated:

    Listing Provided by:

    Martha L Pack 615-474-9200,

    Synergy Realty Network, LLC

    Bought with:

    Jen Roman, 338928

    The Ashton Real Estate Group of RE/MAX Advantage

    Source: RealTracs MLS as distributed by MLS GRID,MLS#: 2817274MLS Logo

    Facts & features

    Interior

    Bedrooms & bathrooms
    • Bedrooms: 3
    • Bathrooms: 4
    • Full bathrooms: 3
    • 1/2 bathrooms: 1
    • Main level bedrooms: 1
    Heating
    • Central
    Cooling
    • Electric, Gas
    Appliances
    • Included: Gas Oven, Built-In Gas Range, Dishwasher, Disposal, Refrigerator
    • Laundry: Electric Dryer Hookup, Washer Hookup
    Features
    • Ceiling Fan(s), Entrance Foyer, High Ceilings, Open Floorplan, Walk-In Closet(s)
    • Flooring: Carpet, Wood, Tile
    • Basement: Crawl Space
    • Number of fireplaces: 1
    • Fireplace features: Gas, Great Room
    Interior area
    • Total structure area: 3,340
    • Total interior livable area: 3,340 sqft
    • Finished area above ground: 3,340

    Property

    Parking
    • Total spaces: 6
    • Parking features: Garage Door Opener, Garage Faces Side, Concrete
    • Garage spaces: 2
    • Uncovered spaces: 4
    Features
    • Levels: Two
    • Stories: 2
    • Patio & porch: Porch, Covered, Patio, Screened
    • Fencing: Partial
    Lot
    • Size: 1.57 Acres
    • Features: Corner Lot, Level
    • Topography: Corner Lot,Level
    Details
    • Additional structures: Storage
    • Parcel number: 094087 01010 00019087
    • Special conditions: Standard

    Construction

    Type & style
    • Home type: SingleFamily
    • Architectural style: Other
    • Property subtype: Single Family Residence, Residential
    Materials
    • Fiber Cement
    • Roof: Shingle
    Condition
    • New construction: No
    • Year built: 2007

    Utilities & green energy

    • Sewer: Septic Tank
    • Water: Public
    • Utilities for property: Electricity Available, Water Available, Cable Connected

    Community & neighborhood

    Security
    • Security features: Security System, Smoke Detector(s)
    Location
    • Region: Nolensville
    • Subdivision: Meadows Teresa Kathryn

    Price history

    DateEventPrice
    9/30/2025Sold$1,140,000$341/sqft
    Source: RealTracs MLS as distributed by MLS GRID #2817274 Report a problem
    7/28/2025Contingent$1,140,000$341/sqft
    Source: RealTracs MLS as distributed by MLS GRID #2817274 Report a problem
    7/25/2025Price change$1,140,000-3.9%$341/sqft
    Source: RealTracs MLS as distributed by MLS GRID #2817274 Report a problem
    7/1/2025Listed for sale$1,185,700$355/sqft
    Source: RealTracs MLS as distributed by MLS GRID #2817274 Report a problem
    6/29/2025Contingent$1,185,700$355/sqft
    Source: RealTracs MLS as distributed by MLS GRID #2817274 Report a problem
    6/26/2025Price change$1,185,700-1.2%$355/sqft
    Source: RealTracs MLS as distributed by MLS GRID #2817274 Report a problem
    5/30/2025Price change$1,199,900-4.5%$359/sqft
    Source: RealTracs MLS as distributed by MLS GRID #2817274 Report a problem
    4/24/2025Listed for sale$1,257,000-3.1%$376/sqft
    Source: RealTracs MLS as distributed by MLS GRID #2817274 Report a problem
    11/15/2024Listing removed$1,297,000$388/sqft
    Source: RealTracs MLS as distributed by MLS GRID #2680551 Report a problem
    8/17/2024Price change$1,297,000-2.5%$388/sqft
    Source: RealTracs MLS as distributed by MLS GRID #2680551 Report a problem
    7/20/2024Listed for sale$1,330,000+923.1%$398/sqft
    Source: RealTracs MLS as distributed by MLS GRID #2680551 Report a problem
    7/11/2006Sold$130,000$39/sqft
    Source: Public Record Report a problem

    Public tax history

    YearProperty taxesTax assessment
    2025$2,817 +9.8%$216,700 +58.8%
    2024$2,566 $136,500
    2023$2,566 $136,500
    2022$2,566 $136,500
    2021$2,566 -3%$136,500 +14.6%
    2020$2,644 $119,100
    2019$2,644 +3.2%$119,100
    2018$2,561 $119,100
    2017$2,561 $119,100
    2016-- $119,100 +23.6%
    2015-- $96,325
    2014-- $96,325
    2013-- $96,325
    2012-- $96,325
    2011-- $96,325 +10.1%
    2007$2,021 +638.2%$87,507 +638.2%
    2006$274 +20.1%$11,854 +47.6%
    2005$228 $8,031
    2004$228 $8,031
    2002$228 $8,031
    2001-- $8,031 -75%
    2000-- $32,125

    Find assessor info on the county website

    Neighborhood: 37135

    Nearby schools

    GreatSchools rating
    Schools provided by the listing agent
    • Elementary: Arrington Elementary School
    • Middle: Fred J Page Middle School
    • High: Fred J Page High School

    Source: RealTracs MLS as distributed by MLS GRID. This data may not be complete. We recommend contacting the local school district to confirm school assignments for this home.

    Get a cash offer in 3 minutes
    Find out how much your home could sell for in as little as 3 minutes with a no-obligation cash offer.
    Estimated market value
    $1,159,400
    Get a cash offer in 3 minutes
    Find out how much your home could sell for in as little as 3 minutes with a no-obligation cash offer.
    Estimated market value
    $1,159,400