Skip main navigation
Closed
  • $810,000

    1705 Burke Hollow Rd, Nolensville, TN 37135

    3beds
    2,417sqft
    Single Family Residence, Residential
    Built in 2004
    1.21 Acres Lot
    $895,900 Zestimate®
    $335/sqft
    $3,224 Estimated rent

    Home value

    $895,900

    $851,000 - $950,000

    $3,224/mo

    Zestimate® history
    Loading
    Loading...

    Owner options

    List your home for rent

    $3,224/mo

    Rent Zestimate®

    Find your next renter with Zillow Rental Manager. Plus, with online applications, you can quickly screen prospective tenants – for free.

    Learn more

    $3,224/mo

    Rent Zestimate®

    Refinance and save

    $4,620/mo

    Est. payment

    Refinancing to a lower rate could help reduce your monthly payments and save thousands over the life of the loan.

    See today's rates

    $4,620/mo

    Est. payment

    Explore your selling options

    Work with a Zillow partner agent

    Leverage their expertise and Zillow's premium Showcase listings to get your home seen by more buyers.

    Get started

    List with your own agent

    Get your home in front of millions of buyers by listing it on Zillow.

    Learn how to do it

    Sell it yourself

    Take full control of how buyers see your home on Zillow by listing For Sale by Owner (FSBO).

    List your home

    What's special

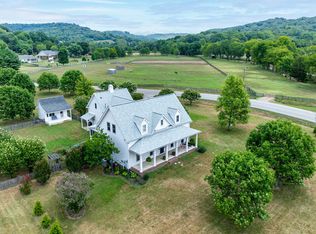
    Beautiful all brick SINGLE LEVEL home built in 2004 on a flat 1.21 Acres in gorgeous Williamson County! NO HOA! 10 Mins to Cool Springs & zoned schools! This home has been meticulously maintained & includes New Interior Paint (June 2024), New Roof (May 2024), Newer Water Heater (2022), & Newer HVAC (2020). Inside features 3 generously sized bedrooms (all with WICs), 2.5 Baths, Office, Formal Dining Room, Gas Fireplace, Soaring Ceilings, Crown Molding, Trey Ceilings, Accent Rope Lighting, SS LG Fridge, Kitchen Island, Pantry, hallway closets, hardwoods/tile, freshly cleaned carpets, Boston Surround Sound Speakers, floor plugs, tall windows, & so much more! Outside you will find a 3 Car Garage (epoxy floors), Red Barn w/electrical + new roof, Motion Sensor Lights, Flood Lights (on WEMO), covered back Patio/front Porch, updated landscaping, fresh Vapor Barrier in Crawlspace, & Ring DoorBell w/video (x3). Don't miss the Highlight Sheet & Video!! Showings start 7/2! OH's 7/6 & 7/7 2pm-4pm!

    Zillow last checked:

    Listing updated:

    Listing Provided by:

    Melissa R. Williams 615-788-0828,

    Vastland Realty Group, LLC

    Bought with:

    Sandy McCollum, 345570

    Steve Cothran Realty, LLC

    Source: RealTracs MLS as distributed by MLS GRID,MLS#: 2670828MLS Logo

    Facts & features

    Interior

    Bedrooms & bathrooms
    • Bedrooms: 3
    • Bathrooms: 3
    • Full bathrooms: 2
    • 1/2 bathrooms: 1
    • Main level bedrooms: 3
    Bedroom 1
    • Features: Suite
    • Level: Suite
    Bedroom 2
    • Features: Walk-In Closet(s)
    • Level: Walk-In Closet(s)
    Bedroom 3
    • Features: Walk-In Closet(s)
    • Level: Walk-In Closet(s)
    Dining room
    • Features: Formal
    • Level: Formal
    Kitchen
    • Features: Eat-in Kitchen
    • Level: Eat-in Kitchen
    Heating
    • Central, Natural Gas
    Cooling
    • Central Air, Electric
    Appliances
    • Included: Dishwasher, Disposal, Ice Maker, Microwave, Refrigerator, Built-In Electric Oven, Built-In Electric Range
    • Laundry: Electric Dryer Hookup, Washer Hookup
    Features
    • Ceiling Fan(s), Extra Closets, High Ceilings, Pantry, Smart Light(s), Walk-In Closet(s), High Speed Internet
    • Flooring: Carpet, Wood, Tile
    • Basement: Other
    • Number of fireplaces: 1
    • Fireplace features: Gas, Living Room
    Interior area
    • Total structure area: 2,417
    • Total interior livable area: 2,417 sqft
    • Finished area above ground: 2,417

    Property

    Parking
    • Total spaces: 6
    • Parking features: Garage Door Opener, Garage Faces Side, Driveway
    • Garage spaces: 3
    • Uncovered spaces: 3
    Accessibility
    • Accessibility features: Smart Technology
    Features
    • Levels: One
    • Stories: 1
    • Patio & porch: Patio, Covered, Porch
    • Exterior features: Smart Light(s)
    Lot
    • Size: 1.21 Acres
    • Features: Level
    Details
    • Parcel number: 094087 02605 00019087
    • Special conditions: Standard
    • Other equipment: Satellite Dish

    Construction

    Type & style
    • Home type: SingleFamily
    • Architectural style: Traditional
    • Property subtype: Single Family Residence, Residential
    Materials
    • Brick
    • Roof: Shingle
    Condition
    • New construction: No
    • Year built: 2004

    Utilities & green energy

    • Sewer: Septic Tank
    • Water: Public
    • Utilities for property: Electricity Available, Water Available, Cable Connected

    Community & neighborhood

    Security
    • Security features: Security System, Smart Camera(s)/Recording
    Location
    • Region: Nolensville
    • Subdivision: Meadows D & J

    Price history

    DateEventPrice
    8/5/2024Sold$810,000$335/sqft
    Source: RealTracs MLS as distributed by MLS GRID #2670828 Report a problem
    7/3/2024Pending sale$810,000$335/sqft
    Source: RealTracs MLS as distributed by MLS GRID #2670828 Report a problem
    7/2/2024Listed for sale$810,000$335/sqft
    Source: RealTracs MLS as distributed by MLS GRID #2670828 Report a problem

    Public tax history

    YearProperty taxesTax assessment
    2025$2,662 +11.2%$204,800 +60.9%
    2024$2,393 $127,300
    2023$2,393 $127,300
    2022$2,393 $127,300
    2021$2,393 -1.7%$127,300 +16.1%
    2020$2,434 $109,625
    2019$2,434 +3.3%$109,625
    2018$2,357 $109,625
    2017$2,357 $109,625
    2016-- $109,625 +27%
    2015-- $86,350
    2014-- $86,350
    2013-- $86,350
    2012-- $86,350
    2011-- $86,350 +20.2%
    2007$1,659 $71,822
    2006$1,659 -3.2%$71,822 +19%
    2005$1,714 $60,353
    2004$1,714 +773.9%$60,353 +773.9%
    2002$196 $6,906
    2001-- $6,906 -75%
    2000-- $27,625

    Find assessor info on the county website

    Neighborhood: 37135

    Nearby schools

    GreatSchools rating
    Schools provided by the listing agent
    • Elementary: Trinity Elementary
    • Middle: Fred J Page Middle School
    • High: Fred J Page High School

    Source: RealTracs MLS as distributed by MLS GRID. This data may not be complete. We recommend contacting the local school district to confirm school assignments for this home.

    Get a cash offer in 3 minutes
    Find out how much your home could sell for in as little as 3 minutes with a no-obligation cash offer.
    Estimated market value
    $895,900
    Get a cash offer in 3 minutes
    Find out how much your home could sell for in as little as 3 minutes with a no-obligation cash offer.
    Estimated market value
    $895,900