This contemporary home blends modern design with traditional touches, offering comfort, elegance, and function. A dramatic wall of glass in the living room frames views of birds, wildlife, and the home’s stunning landscape gardens. The vaulted ceilings create more elegances to this open-floor concept. The first-floor primary suite is complemented by a full laundry room on the same level, creating ease of living. Upstairs, a loft provides additional living space, while the home offers two additional bedrooms and 2.5 baths in total. The kitchen is beautifully tailored with quality finishes, and the full basement offers potential for even more finished living space. For car enthusiasts, the property features an oversized two-plus car garage with a dedicated car bay and work area, in addition to a separate two-car detached garage. Set on a beautifully landscaped one-acre lot, the home showcases diverse gardens designed to attract nature, creating a private retreat while remaining close to all the attractions of Annapolis. The community enhances the lifestyle with exceptional amenities including a pool, tennis, pickleball, and more.
Sold for $982,000
$982,000
1698 Saefern Way, Annapolis, MD 21401
3beds
2,648sqft
Single Family Residence
Built in 1987
0.98 Acres Lot
$981,000 Zestimate®
$371/sqft
$4,310 Estimated rent
Home value
$981,000
$912,000 - $1.05M
$4,310/mo
Zestimate® history
Owner options
List your home for rent
$4,310/mo
Rent Zestimate®
Find your next renter with Zillow Rental Manager. Plus, with online applications, you can quickly screen prospective tenants – for free.
$4,310/mo
Rent Zestimate®
Refinance and save
$7,839/mo
Est. payment
Refinancing to a lower rate could help reduce your monthly payments and save thousands over the life of the loan.
$7,839/mo
Est. payment
Explore your selling options
Work with a Zillow partner agent
Leverage their expertise and Zillow's premium Showcase listings to get your home seen by more buyers.
Get startedList with your own agent
Get your home in front of millions of buyers by listing it on Zillow.
Learn how to do itSell it yourself
Take full control of how buyers see your home on Zillow by listing For Sale by Owner (FSBO).
List your homeWhat's special
Beautifully landscaped one-acre lotFull basementVaulted ceilingsSeparate two-car detached garageFirst-floor primary suiteOversized two-plus car garageOpen-floor concept
Zillow last checked:
Listing updated:
Listed by:
Dee Dee McCracken 410-739-7571,
Coldwell Banker Realty,
Listing Team: Dd Mccracken Home Team Of Coldwell Banker Realty
Bought with:
Bob Chew, 0225277244
Samson Properties
Diana Phillips, 670225
Samson Properties
Source: Bright MLS,MLS#: MDAA2121148
Facts & features
Interior
Bedrooms & bathrooms
- Bedrooms: 3
- Bathrooms: 3
- Full bathrooms: 2
- 1/2 bathrooms: 1
- Main level bathrooms: 2
- Main level bedrooms: 1
Rooms
- Room types: Living Room, Dining Room, Bedroom 2, Bedroom 3, Kitchen, 2nd Stry Fam Ovrlk, Laundry, Other, Storage Room, Utility Room, Bathroom 2, Primary Bathroom, Half Bath
Bedroom 2
- Features: Flooring - Carpet
- Level: Upper
Bedroom 3
- Features: Flooring - Carpet
- Level: Upper
Primary bathroom
- Features: Flooring - Carpet
- Level: Main
Primary bathroom
- Features: Flooring - Ceramic Tile
- Level: Main
Bathroom 2
- Features: Flooring - Tile/Brick
- Level: Upper
Other
- Features: Ceiling Fan(s), Cathedral/Vaulted Ceiling, Flooring - Carpet
- Level: Upper
Dining room
- Features: Flooring - Carpet
- Level: Main
Half bath
- Features: Flooring - Tile/Brick
- Level: Main
Kitchen
- Features: Flooring - Tile/Brick
- Level: Main
Laundry
- Features: Flooring - Tile/Brick
- Level: Main
Living room
- Features: Fireplace - Other, Flooring - Tile/Brick, Flooring - Carpet
- Level: Main
Other
- Level: Lower
Storage room
- Level: Lower
Utility room
- Level: Lower
Heating
- Heat Pump, Central
Cooling
- Ceiling Fan(s), Central Air, Electric
Appliances
- Included: Microwave, Dishwasher, Down Draft, Dryer, ENERGY STAR Qualified Washer, Exhaust Fan, Ice Maker, Oven, Refrigerator, Washer, Water Heater
- Laundry: Main Level, Laundry Room
Features
- Soaking Tub, Dining Area, Entry Level Bedroom, Open Floorplan, Kitchen - Gourmet, Kitchen Island, Recessed Lighting, Walk-In Closet(s)
- Flooring: Wood
- Basement: Connecting Stairway,Garage Access,Heated,Concrete,Space For Rooms
- Number of fireplaces: 1
Interior area
- Total structure area: 2,648
- Total interior livable area: 2,648 sqft
- Finished area above ground: 2,648
- Finished area below ground: 0
Property
Parking
- Total spaces: 10
- Parking features: Storage, Garage Faces Front, Garage Door Opener, Inside Entrance, Oversized, Underground, Attached, Detached, Driveway
- Attached garage spaces: 4
- Uncovered spaces: 6
Accessibility
- Accessibility features: 2+ Access Exits
Features
- Levels: Three
- Stories: 3
- Pool features: Community
- Body of water: Clements Creek
Lot
- Size: 0.98 Acres
- Features: Corner Lot/Unit
Details
- Additional structures: Above Grade, Below Grade
- Parcel number: 020270510142530
- Zoning: R1
- Special conditions: Standard
- Horses can be raised: Yes
Construction
Type & style
- Home type: SingleFamily
- Architectural style: Transitional
- Property subtype: Single Family Residence
Materials
- Frame
- Foundation: Concrete Perimeter, Permanent
- Roof: Architectural Shingle
Condition
- New construction: No
- Year built: 1987
Utilities & green energy
- Sewer: Private Septic Tank
- Water: Private
- Utilities for property: Cable Connected, Electricity Available, Cable
Community & HOA
Community
- Subdivision: Saefern
HOA
- Has HOA: Yes
- HOA fee: $1,525 annually
- HOA name: SAEFERN
Location
- Region: Annapolis
Financial & listing details
- Price per square foot: $371/sqft
- Tax assessed value: $796,500
- Annual tax amount: $8,607
- Date on market: 9/4/2025
- Listing agreement: Exclusive Right To Sell
- Listing terms: Cash,Contract,Conventional
- Ownership: Fee Simple
Price history
| Date | Event | Price |
|---|---|---|
| 10/17/2025 | Sold | $982,000+3.4%$371/sqft |
Source:  Bright MLS #MDAA2121148 Report a problem Bright MLS #MDAA2121148 Report a problem | ||
| 9/9/2025 | Contingent | $950,000$359/sqft |
Source: Bright MLS #MDAA2121148 Report a problem | ||
| 9/4/2025 | Listed for sale | $950,000+46.2%$359/sqft |
Source: Bright MLS #MDAA2121148 Report a problem | ||
| 11/22/2004 | Sold | $650,000+60.5%$245/sqft |
Source: Public Record Report a problem | ||
| 5/1/2000 | Sold | $405,000$153/sqft |
Source: Public Record Report a problem | ||
Public tax history
| Year | Property taxes | Tax assessment |
|---|---|---|
| 2025 | $7,884 -4.2% | $796,500 +6% |
| 2024 | $8,227 +6.7% | $751,333 +6.4% |
| 2023 | $7,711 +11.6% | $706,167 +6.8% |
| 2022 | $6,907 +4.1% | $661,000 +4.1% |
| 2021 | $6,634 +4.2% | $634,800 +4.3% |
| 2020 | $6,366 +4.4% | $608,600 +4.5% |
| 2019 | $6,098 +3.3% | $582,400 |
| 2018 | $5,906 -0.5% | $582,400 |
| 2017 | $5,936 | $582,400 -1.6% |
| 2016 | -- | $592,100 |
| 2015 | -- | $592,100 |
| 2014 | -- | $592,100 -6% |
| 2013 | -- | $629,900 |
| 2012 | -- | $629,900 |
| 2011 | -- | $629,900 -11.9% |
| 2010 | -- | $714,930 +7% |
| 2009 | -- | $668,102 +7.5% |
| 2008 | -- | $621,276 +8.2% |
| 2007 | -- | $574,450 +9.9% |
| 2006 | -- | $522,500 +11% |
| 2005 | -- | $470,550 +12.4% |
| 2004 | -- | $418,600 +11% |
| 2003 | -- | $377,170 +12.3% |
| 2002 | -- | $335,740 +14.1% |
| 2001 | -- | $294,310 |
Find assessor info on the county website
Neighborhood: 21401
Nearby homes
- $1,048,0004 bd4 ba3.4k sqft524 Epping Forest Rd, Annapolis, MD 21401Off Market
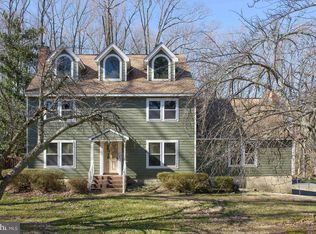
- $525,0005 bd5 ba2.5k sqft1696 Saefern Way, Annapolis, MD 21401Sold
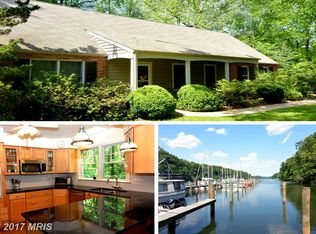
- $1,001,6004 bd3 ba2.4k sqft526 Epping Forest Rd, Annapolis, MD 21401Off Market
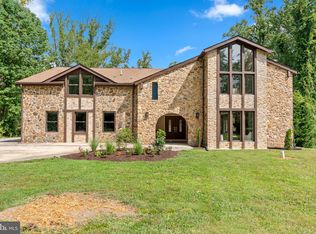
- $1,120,0006 bd6 ba7.6k sqft522 Epping Forest Rd, Annapolis, MD 21401Sold
- $977,600-- bd3 ba2.2k sqft1697 Saefern Way, Annapolis, MD 21401Off Market
- $845,2003 bd4 ba2.7k sqft521 Epping Forest Rd, Annapolis, MD 21401Off Market
- $823,800-- bd2 ba2.2k sqft528 Epping Forest Rd, Annapolis, MD 21401Off Market
- $899,9004 bd4 ba2.6k sqft523A Epping Forest Road, Annapolis, MD 21401Sold
Nearby schools
GreatSchools rating
- 9/10Rolling Knolls Elementary SchoolGrades: PK-5Distance: 1.1 mi
- 5/10Wiley H. Bates Middle SchoolGrades: 6-8Distance: 3.4 mi
- 4/10Annapolis High SchoolGrades: 9-12Distance: 2.8 mi
Schools provided by the listing agent
- Elementary: Rolling Knolls
- Middle: Bates
- High: Annapolis
- District: Anne Arundel County Public Schools
Source: Bright MLS. This data may not be complete. We recommend contacting the local school district to confirm school assignments for this home.
Get a cash offer in 3 minutes
Find out how much your home could sell for in as little as 3 minutes with a no-obligation cash offer.
Estimated market value
$981,000
Get a cash offer in 3 minutes
Find out how much your home could sell for in as little as 3 minutes with a no-obligation cash offer.
Estimated market value
$981,000
- Maryland
- Anne Arundel County
- Annapolis
- 21401
- 1698 Saefern Way
