Skip main navigation
Closed
  • $590,000

    1698 Sparkleberry Ln, Johns Island, SC 29455

    3beds
    1,970sqft
    Single Family Residence
    Built in 2019
    6,098 Square Feet Lot
    $590,100 Zestimate®
    $299/sqft
    $3,169 Estimated rent

    Home value

    $590,100

    $561,000 - $620,000

    $3,169/mo

    Zestimate® history
    Loading
    Loading...

    Owner options

    List your home for rent

    $3,169/mo

    Rent Zestimate®

    Find your next renter with Zillow Rental Manager. Plus, with online applications, you can quickly screen prospective tenants – for free.

    Learn more

    $3,169/mo

    Rent Zestimate®

    Refinance and save

    $3,305/mo

    Est. payment

    Refinancing to a lower rate could help reduce your monthly payments and save thousands over the life of the loan.

    See today's rates

    $3,305/mo

    Est. payment

    Explore your selling options

    Work with a Zillow partner agent

    Leverage their expertise and Zillow's premium Showcase listings to get your home seen by more buyers.

    Get started

    List with your own agent

    Get your home in front of millions of buyers by listing it on Zillow.

    Learn how to do it

    Sell it yourself

    Take full control of how buyers see your home on Zillow by listing For Sale by Owner (FSBO).

    List your home

    What's special

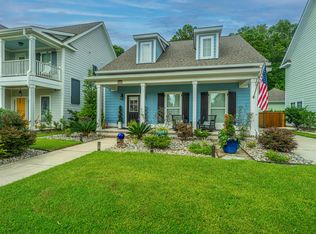
    Welcome home to Whitney Lake, one of Johns Island's most desirable communities! The neighborhood embodies authentic Charleston charm, featuring colorful exteriors, double piazzas, tree-lined streets, and rear-alley garages, seamlessly blending modern living with a relaxing, park-like environment.This beautiful Lowcountry home has been meticulously maintained and is ready for its new owners. Featuring 3 bedrooms, 2.5 bathrooms, a dedicated home office, multiple porches, a private patio, a fenced-in yard, and a detached two-car garage.As you step inside, you are immediately greeted by an abundance of natural light. The private home office is located right off the foyer, offering the perfect setup for remote work or a quiet reading den. Moving into the main living area, you will love the airy, open-concept atmosphere highlighted by full-length windows overlooking the rear yard. The dining space is perfectly positioned right off the kitchen, offering ample room for family dinners and effortless entertaining. The chef's kitchen is the true showstopper of the main level. It features beautiful shaker-style cabinets, granite countertops, updated appliances, a large pantry, and an expansive island with bar seating for four. Upstairs, the private quarters await. The large primary suite is a true sanctuary, fully equipped with a walk-in closet, dual vanity with extra storage, a soaking tub, and a separate walk-in shower. Just outside the primary suite, step out onto your private second-story balcony to enjoy your morning coffee in peace. Two additional generously sized guest bedrooms are located down the hall, each outfitted with ample closet space and ceiling fans, sharing a beautifully appointed full bathroom. A convenient second-floor laundry room saves you from ever hauling baskets down the stairs. The rear yard is a fantastic place to enjoy lowcountry evenings with friends. The large patio, located right off the living space, allows for an excellent grilling area and outdoor lounge furniture. The fully fenced-in yard provides privacy and safety for pets and play, while also giving secure access to your detached two-car garage. Whitney Lake is truly a lifestyle. Known for its walkable, family-friendly setting centered around a 25-acre lake, residents enjoy scenic walking and jogging trails, a lakeside dock perfect for paddleboarding, kayaking, and fishing, canoe storage, a community dog park, and a cozy fire pit gathering area. Nestled between Maybank Highway and River Road, Whitney Lake puts you just minutes away from Johns Island's best local dining and nightlife, including Wild Olive, Royal Tern, Low Tide Brewing, and Lost Isle! Located just 15 minutes from downtown Charleston and local area beaches, this is truly the perfect place to call home.

    Zillow last checked:

    Listing updated:

    Listed by:

    Carolina One Real Estate 843-779-8660

    Bought with:

    RE/MAX Southern Shores

    Source: CTMLS,MLS#: 26014723MLS Logo

    Facts & features

    Interior

    Bedrooms & bathrooms
    • Bedrooms: 3
    • Bathrooms: 3
    • Full bathrooms: 2
    • 1/2 bathrooms: 1
    Rooms
    • Room types: Family Room, Office, Eat-In-Kitchen, Family, Laundry
    Heating
    • Natural Gas
    Cooling
    • Central Air
    Appliances
    • Laundry: Laundry Room
    Features
    • Ceiling - Smooth, High Ceilings, Walk-In Closet(s), Ceiling Fan(s), Eat-in Kitchen
    • Flooring: Carpet, Ceramic Tile, Wood
    • Has fireplace: No
    Interior area
    • Total structure area: 1,970
    • Total interior livable area: 1,970 sqft

    Property

    Parking
    • Total spaces: 2
    • Parking features: Garage, Detached, Garage Door Opener
    • Garage spaces: 2
    Features
    • Levels: Two
    • Stories: 2
    • Patio & porch: Patio, Front Porch
    • Exterior features: Balcony, Rain Gutters
    Lot
    • Size: 6,098 Square Feet
    • Features: 0 - .5 Acre
    Details
    • Parcel number: 3121100257

    Construction

    Type & style
    • Home type: SingleFamily
    • Architectural style: Charleston Single,Traditional
    • Property subtype: Single Family Residence
    Materials
    • Cement Siding
    • Foundation: Slab
    • Roof: Architectural
    Condition
    • New construction: No
    • Year built: 2019

    Utilities & green energy

    • Sewer: Public Sewer
    • Water: Public
    • Utilities for property: Berkeley Elect Co-Op, Dominion Energy, John IS Water Co

    Community & HOA

    Community
    • Features: Dock Facilities, Walk/Jog Trails
    • Subdivision: Whitney Lake
    Location
    • Region: Johns Island

    Financial & listing details

    • Price per square foot: $299/sqft
    • Tax assessed value: $506,400
    • Annual tax amount: $2,604
    • Date on market: 5/21/2026
    • Listing terms: Any,Cash,Conventional,FHA,VA Loan

    Price history

    DateEventPrice
    6/30/2026Sold$590,000+2.6%$299/sqft
    Source: CTMLS #26014723 Report a problem
    5/21/2026Listed for sale$575,000+13.3%$292/sqft
    Source: CTMLS #26014723 Report a problem
    1/9/2023Sold$507,500$258/sqft
    Source: Public Record Report a problem
    9/16/2022Sold$507,500-1.5%$258/sqft
    Source: CTMLS #22018851 Report a problem
    7/29/2022Contingent$515,000$261/sqft
    Source: CTMLS #22018851 Report a problem
    7/14/2022Listed for sale$515,000+53.8%$261/sqft
    Source: CTMLS #22018851 Report a problem
    7/2/2019Sold$334,900$170/sqft
    Source: Public Record Report a problem

    Public tax history

    YearProperty taxesTax assessment
    2025$2,604 -1.9%$20,260 -0.2%
    2024$2,655 +3.8%$20,300
    2023$2,559 +53.3%$20,300 +51.5%
    2022$1,669 -4.6%$13,400
    2021$1,749 -3.5%$13,400
    2020$1,813 $13,400 +10207.7%
    2019$1,813 $130 -96.1%
    2017$1,813 +5196.5%$3,300
    2016$34 --
    Find assessor info on the county website

    Neighborhood: 29455

    Nearby schools

    GreatSchools rating
    Schools provided by the listing agent
    • Elementary: Angel Oak ES 4K-1/Johns Island ES 2-5
    • Middle: Haut Gap
    • High: St. Johns

    Source: CTMLS. This data may not be complete. We recommend contacting the local school district to confirm school assignments for this home.

    Get a cash offer in 3 minutes
    Find out how much your home could sell for in as little as 3 minutes with a no-obligation cash offer.
    Estimated market value
    $590,100
    Get a cash offer in 3 minutes
    Find out how much your home could sell for in as little as 3 minutes with a no-obligation cash offer.
    Estimated market value
    $590,100